Brick outside, easy living inside. This newly remodeled all-brick ranch in Bethany is built to skip the endless upkeep: no siding to paint, stain, or replace, and gutter leaf guards mean no more ladder days cleaning gutters. The shaded corner lot adds curb appeal, privacy, and flexible parking, while the fully fenced, low-maintenance backyard with sprinklers, patio, and garden beds means more relaxing and less mowing. Inside, the updated kitchen features granite counters and stainless appliances, plus a cozy fireplace and formal dining area. The finished basement adds a family room and two bonus rooms, great for guests or a home office. 4 beds, 3 baths, and a large 2-car garage. Wind down on the covered front porch under mature shade trees. If minimal maintenance living is your dream then this is the property for you. Close to great schools and great shopping! Schedule your showing today!
For sale
Price cut: $100 (10/8)
$344,900
2041 N 77th St, Lincoln, NE 68505
4beds
2,852sqft
Single Family Residence
Built in 1973
8,058 Square Feet Lot
$342,800 Zestimate®
$121/sqft
$-- HOA
What's special
Finished basementFamily roomFully fenced low-maintenance backyardShaded corner lotCurb appealCovered front porchTwo bonus rooms
- 35 days
- 1,317
- 138
Zillow last checked:
Listing updated:
Listed by:
Shane Taylor 402-598-2169,
Real Broker NE, LLC,
Shane Taylor 402-598-2169,
Real Broker NE, LLC
Source: GPRMLS,MLS#: 22626221
Facts & features
Interior
Bedrooms & bathrooms
- Bedrooms: 4
- Bathrooms: 3
- Full bathrooms: 1
- 3/4 bathrooms: 2
- Main level bathrooms: 2
Primary bedroom
- Features: Wall/Wall Carpeting, Ceiling Fan(s)
- Level: Main
- Area: 163.33
- Dimensions: 12.25 x 13.33
Bedroom 2
- Features: Wall/Wall Carpeting
- Level: Main
- Area: 148.71
- Dimensions: 10.75 x 13.83
Bedroom 3
- Features: Wall/Wall Carpeting
- Level: Main
- Area: 147.28
- Dimensions: 10.75 x 13.7
Bedroom 4
- Features: Wall/Wall Carpeting, Egress Window
- Level: Basement
- Area: 170.63
- Dimensions: 11.25 x 15.17
Bedroom 5
- Features: Wall/Wall Carpeting
- Level: Basement
Primary bathroom
- Features: Full
Dining room
- Features: Pantry, Luxury Vinyl Plank
- Level: Main
- Area: 141.17
- Dimensions: 14 x 10.08
Family room
- Features: Egress Window, Luxury Vinyl Plank, Exterior Door
- Level: Basement
- Area: 497.04
- Dimensions: 13.17 x 37.75
Kitchen
- Features: Ceiling Fan(s), Dining Area, Sliding Glass Door, Luxury Vinyl Plank, Exterior Door
- Level: Main
- Area: 238.1
- Dimensions: 13.17 x 18.08
Living room
- Features: Fireplace, Luxury Vinyl Plank, Exterior Door
- Level: Main
- Area: 241.76
- Dimensions: 14.08 x 17.17
Basement
- Area: 1426
Office
- Features: Wall/Wall Carpeting
- Level: Basement
- Area: 258.58
- Dimensions: 14.5 x 17.83
Heating
- Natural Gas, Forced Air
Cooling
- Central Air
Appliances
- Laundry: Luxury Vinyl Plank
Features
- Doors: Sliding Doors
- Windows: Egress Window
- Basement: Finished
- Number of fireplaces: 1
- Fireplace features: Living Room
Interior area
- Total structure area: 2,852
- Total interior livable area: 2,852 sqft
- Finished area above ground: 1,426
- Finished area below ground: 1,426
Video & virtual tour
Property
Parking
- Total spaces: 2
- Parking features: Garage - Attached
- Attached garage spaces: 2
Features
- Patio & porch: Porch, Patio
- Exterior features: Sprinkler System
- Fencing: Wood,Privacy
Lot
- Size: 8,058 Square Feet
- Dimensions: 70 x 115
- Features: Up to 1/4 Acre.
Details
- Additional structures: Shed(s)
- Parcel number: 1715311015000
Construction
Type & style
- Home type: SingleFamily
- Architectural style: Ranch
- Property subtype: Single Family Residence
Materials
- Foundation: Concrete Perimeter
Condition
- Not New and NOT a Model
- New construction: No
- Year built: 1973
Utilities & green energy
- Sewer: Public Sewer
- Water: Public
Community & HOA
Community
- Subdivision: Bethany Neighborhood
HOA
- Has HOA: No
Location
- Region: Lincoln
Financial & listing details
- Price per square foot: $121/sqft
- Tax assessed value: $297,300
- Annual tax amount: $3,820
- Date on market: 9/10/2026
- Listing terms: VA Loan,FHA,Conventional,Cash,USDA Loan
- Ownership: Fee Simple
Estimated market value
$342,800
$326,000 - $360,000
$2,666/mo
Price history
| Date | Event | Price |
|---|---|---|
| 10/8/2026 | Price change | $344,9000%$121/sqft |
Source:  GPRMLS #22626221 Report a problem GPRMLS #22626221 Report a problem | ||
| 9/30/2026 | Price change | $345,000-0.6%$121/sqft |
Source: GPRMLS #22626221 Report a problem | ||
| 9/21/2026 | Price change | $347,000-0.8%$122/sqft |
Source: GPRMLS #22626221 Report a problem | ||
| 9/10/2026 | Listed for sale | $349,900-4.1%$123/sqft |
Source: GPRMLS #22626221 Report a problem | ||
| 9/10/2026 | Listing removed | $364,900$128/sqft |
Source: GPRMLS #22625213 Report a problem | ||
| 9/1/2026 | Listed for sale | $364,900-3.9%$128/sqft |
Source: GPRMLS #22625213 Report a problem | ||
| 8/31/2026 | Listing removed | $379,900$133/sqft |
Source: GPRMLS #22622958 Report a problem | ||
| 8/20/2026 | Price change | $379,900-12.8%$133/sqft |
Source: GPRMLS #22622958 Report a problem | ||
| 8/11/2026 | Listed for sale | $435,900+14.7%$153/sqft |
Source: GPRMLS #22622958 Report a problem | ||
| 8/10/2026 | Listing removed | $379,900$133/sqft |
Source: GPRMLS #22617840 Report a problem | ||
| 8/6/2026 | Price change | $379,900-1.6%$133/sqft |
Source: GPRMLS #22617840 Report a problem | ||
| 8/4/2026 | Price change | $385,900-3.5%$135/sqft |
Source: GPRMLS #22617840 Report a problem | ||
| 7/21/2026 | Price change | $399,900-2.4%$140/sqft |
Source: GPRMLS #22617840 Report a problem | ||
| 7/14/2026 | Price change | $409,900-1.2%$144/sqft |
Source: GPRMLS #22617840 Report a problem | ||
| 7/8/2026 | Price change | $414,900-1%$145/sqft |
Source: GPRMLS #22617840 Report a problem | ||
| 7/1/2026 | Price change | $418,900-1.4%$147/sqft |
Source: GPRMLS #22617840 Report a problem | ||
| 6/25/2026 | Listed for sale | $425,000+58.6%$149/sqft |
Source: GPRMLS #22617840 Report a problem | ||
| 12/31/2025 | Sold | $268,000+31.4%$94/sqft |
Source: Public Record Report a problem | ||
| 11/2/2018 | Sold | $204,000+2%$72/sqft |
Source: GPRMLS #L10148934 Report a problem | ||
| 9/5/2018 | Price change | $200,000-4.8%$70/sqft |
Source: Nebraska Realty #10148934 Report a problem | ||
| 8/13/2018 | Price change | $210,000-2.7%$74/sqft |
Source: Nebraska Realty #10148934 Report a problem | ||
| 8/1/2018 | Listed for sale | $215,900+38%$76/sqft |
Source: Nebraska Realty #10148934 Report a problem | ||
| 3/21/2014 | Sold | $156,400-2.2%$55/sqft |
Source: GPRMLS #L10110130 Report a problem | ||
| 12/21/2013 | Listing removed | $159,900$56/sqft |
Source: Woods Bros. Realty #10110130 Report a problem | ||
| 11/26/2013 | Price change | $159,900-3%$56/sqft |
Source: Woods Bros. Realty #10110130 Report a problem | ||
| 10/15/2013 | Price change | $164,900-2.9%$58/sqft |
Source: Woods Bros. Realty #10110130 Report a problem | ||
| 7/27/2013 | Listed for sale | $169,900+26.8%$60/sqft |
Source: Woods Bros. Realty #10110130 Report a problem | ||
| 11/4/1999 | Sold | $134,000+24.1%$47/sqft |
Source: Public Record Report a problem | ||
| 6/17/1999 | Sold | $108,000$38/sqft |
Source: Public Record Report a problem | ||
Public tax history
| Year | Property taxes | Tax assessment |
|---|---|---|
| 2025 | $3,820 +1.2% | $297,300 +8.9% |
| 2024 | $3,774 -17.5% | $273,100 |
| 2023 | $4,577 +7.7% | $273,100 +27.8% |
| 2022 | $4,250 -0.2% | $213,700 |
| 2021 | $4,259 +23.4% | $213,700 +18.3% |
| 2020 | $3,451 -5.2% | $180,600 |
| 2019 | $3,639 +7.4% | $180,600 +6.9% |
| 2018 | $3,388 +4.5% | $168,900 |
| 2017 | $3,242 +4.7% | $168,900 +6.2% |
| 2016 | $3,096 | $159,000 |
| 2015 | $3,096 +0.7% | $159,000 +3.7% |
| 2014 | $3,075 +3.1% | $153,300 |
| 2013 | $2,982 | $153,300 |
| 2012 | -- | $153,300 +0.8% |
| 2011 | -- | $152,100 |
| 2010 | -- | $152,100 |
| 2009 | -- | $152,100 -0.4% |
| 2008 | -- | $152,773 |
| 2007 | -- | $152,773 |
| 2006 | -- | $152,773 |
| 2005 | $2,910 +1.3% | -- |
| 2004 | $2,873 | -- |
| 2003 | $2,873 +9.5% | -- |
| 2002 | $2,623 +1% | -- |
| 2001 | $2,597 +15.3% | -- |
| 2000 | $2,253 | -- |
Find assessor info on the county website
Monthly payment
Est. payment
Payment breakdown
Explore the cost of this home by adjusting the details. Changes won't be saved.Climate risks
Neighborhood: Bethany
Nearby schools
Schools provided by the listing agent
- Elementary: Kahoa
- Middle: Mickle
- High: Lincoln Northeast
- District: Lincoln Public Schools
Source: GPRMLS. This data may not be complete. We recommend contacting the local school district to confirm school assignments for this home.

Similar homes
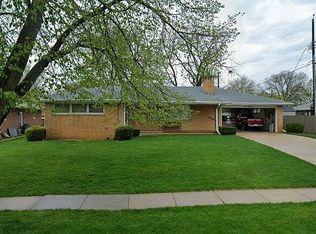
- $299,9004 bd2 ba2k sqft431 W Broadview Dr, Lincoln, NE 68505For Sale

 MLS ID #22629038, Wade Bartels, SimpliCity Real Estate. GPRMLS
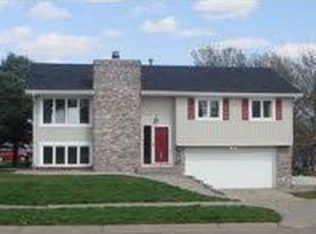
 - $349,9003 bd3 ba2.9k sqft1300 Eldon Dr, Lincoln, NE 68510For Sale
 MLS ID #22628816, Deb Jones, Nebraska Realty. GPRMLS
 - $335,0003 bd3 ba2.2k sqft1719 E Manor Dr, Lincoln, NE 68506For Sale
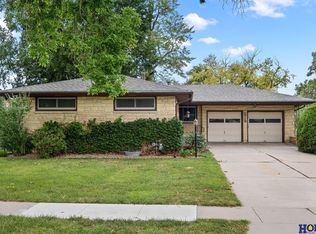 MLS ID #22629204, Kimberly Rempel, HOME Real Estate. GPRMLS
 - $349,0004 bd3 ba1.8k sqft8951 Prairie Village Dr, Lincoln, NE 68507For Sale
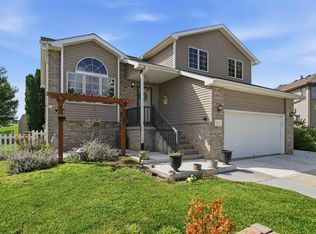 MLS ID #22625404, Levi Orman, The 1867 Collective. GPRMLS
 - $335,0003 bd2 ba2k sqft3625 N 70th St, Lincoln, NE 68507For SaleMLS ID #22626341, Bob Benak, BHHS Ambassador Real Estate. GPRMLS
- $338,9004 bd2 ba1.5k sqft821 Mulder Dr, Lincoln, NE 68510For SaleMLS ID #22626454, Kirk Bennett, Byowner.com. GPRMLS
- $299,9974 bd3 ba2.2k sqft6620 Benton St, Lincoln, NE 68507For SaleMLS ID #22627875, James Sedam, SimpliCity Real Estate. GPRMLS
- $285,0004 bd2 ba2.2k sqft6132 Huntington Ave, Lincoln, NE 68507For SaleMLS ID #22628897, Tony Terp, Milford Real Estate. GPRMLS
- $399,0004 bd3 ba2.8k sqft7821 Lake St, Lincoln, NE 68506For SaleMLS ID #22628455, Lisa Haupt, BHHS Ambassador Real Estate. GPRMLS
- $369,0004 bd3 ba2.3k sqft5616 Dogwood Dr, Lincoln, NE 68516For SaleMLS ID #22626387, Jane Horner, REMAX Concepts. GPRMLS
- $399,9004 bd3 ba2.8k sqft3749 S 78th St, Lincoln, NE 68506For SaleMLS ID #22628548, Brandon Roseberry, SimpliCity Real Estate. GPRMLS
- $359,0004 bd3 ba2.1k sqft1800 Old Glory Rd, Lincoln, NE 68521For SaleMLS ID #22628719, Kimberly Rempel, HOME Real Estate. GPRMLS
- $315,0003 bd2 ba1.5k sqft5610 Walker Ave, Lincoln, NE 68507For SaleMLS ID #22626781, Melissa Buck, SimpliCity Real Estate. GPRMLS
- $374,0003 bd3 ba2.1k sqft3310 Fox Hollow Rd, Lincoln, NE 68506For SaleMLS ID #22623632, Gary J. Tharnish, HOME Real Estate. GPRMLS
- $372,0004 bd3 ba2.3k sqft6041 Kenwood Rd, Lincoln, NE 68516For SaleMLS ID #22621623, Jeff Jedlicka, Giving Realty. GPRMLS
- $349,0003 bd4 ba2.4k sqft3257 Prairieview Dr, Lincoln, NE 68504For SaleMLS ID #22624308, Beverly Marsh, Woods Bros Realty. GPRMLS
- $359,0004 bd3 ba2.3k sqft4523 S 58th St, Lincoln, NE 68516For SaleMLS ID #22623038, Jared Sasse, 1st Choice Realty Team. GPRMLS
- $379,0004 bd4 ba1.9k sqft7343 N 19th St, Lincoln, NE 68521For SaleMLS ID #22629338, Andrea Trail, Magnolia Real Estate. GPRMLS
- $425,0004 bd4 ba2.8k sqft8300 Prescott Ave, Lincoln, NE 68506For SaleMLS ID #22626682, Janelle Crouse, Location Real Estate. GPRMLS
