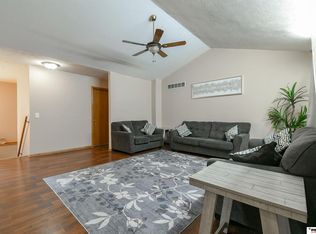
Looking for a move-in ready home with lots of new updates? This home checks the boxes - new vinyl siding, windows, kitchen appliances, interior paint, luxury vinyl flooring on 1st floor & vinyl fence & water heater. With 2,456 sq.ft. of finish, this 2 story home features an open floor plan on 1st living room with fireplace, formal, & informal dining, kitchen with center island, powder room, & 1st floor laundry. Upstairs is a spacious Primary bedroom with ensuite bath & walk-in closet, 2 other bedrooms, & another full bath. Downstairs you'll enjoy a theater room, flex room, & 3/4 bath. Plus, there's an 8x10 shed out back in your fenced yard. Close to schools, shopping, & I-80. Call for your showing today!
For sale
Price cut: $14K (10/9)
$349,000
3257 Prairieview Dr, Lincoln, NE 68504
3beds
2,456sqft
Single Family Residence
Built in 2002
6,969 Square Feet Lot
$-- Zestimate®
$142/sqft
$4/mo HOA
What's special
- 55 days
- 786
- 98
Zillow last checked:
Listing updated:
Listed by:
Beverly Marsh 402-730-3601,
Woods Bros Realty,
Dory Marsh 402-730-3602,
Woods Bros Realty
Source: GPRMLS,MLS#: 22624308
Facts & features
Interior
Bedrooms & bathrooms
- Bedrooms: 3
- Bathrooms: 4
- Full bathrooms: 1
- 3/4 bathrooms: 2
- 1/2 bathrooms: 1
- Main level bathrooms: 1
Primary bedroom
- Features: Wall/Wall Carpeting, Ceiling Fan(s), Walk-In Closet(s)
- Level: Second
- Area: 240
- Dimensions: 16 x 15
Bedroom 2
- Features: Wall/Wall Carpeting, Ceiling Fan(s), Walk-In Closet(s)
- Level: Second
- Area: 121
- Dimensions: 11 x 11
Bedroom 3
- Features: Wall/Wall Carpeting, Ceiling Fan(s)
- Level: Second
- Area: 120
- Dimensions: 12 x 10
Primary bathroom
- Features: 3/4
Dining room
- Features: Luxury Vinyl Plank
- Level: Main
- Area: 120
- Dimensions: 12 x 10
Kitchen
- Features: Pantry, Luxury Vinyl Plank
- Level: Main
- Area: 144
- Dimensions: 12 x 12
Living room
- Features: Fireplace, Ceiling Fan(s), Luxury Vinyl Plank
- Level: Main
- Area: 208
- Dimensions: 16 x 13
Basement
- Area: 838
Heating
- Natural Gas, Forced Air
Cooling
- Central Air
Appliances
- Included: Range, Ice Maker, Refrigerator, Washer, Dishwasher, Dryer, Disposal, Microwave
- Laundry: Vinyl Floor
Features
- Two Story Entry, Ceiling Fan(s), Drain Tile, Formal Dining Room
- Flooring: Carpet, Luxury Vinyl, Plank
- Basement: Finished
- Number of fireplaces: 1
- Fireplace features: Living Room, Direct-Vent Gas Fire
Interior area
- Total structure area: 2,456
- Total interior livable area: 2,456 sqft
- Finished area above ground: 1,706
- Finished area below ground: 750
Property
Parking
- Total spaces: 2
- Parking features: Garage - Attached
- Attached garage spaces: 2
Features
- Levels: Two
- Patio & porch: Porch, Patio
- Exterior features: Sprinkler System, Drain Tile
- Fencing: Full,Vinyl
Lot
- Size: 6,969 Square Feet
- Dimensions: 65 x 110
- Features: Up to 1/4 Acre., City Lot, Subdivided, Public Sidewalk, Curb Cut, Curb and Gutter, Level, Paved
Details
- Additional structures: Shed(s)
- Parcel number: 1831309005000
- Other equipment: Satellite Dish, Sump Pump
Construction
Type & style
- Home type: SingleFamily
- Architectural style: Traditional
- Property subtype: Single Family Residence
Materials
- Vinyl Siding
- Foundation: Concrete Perimeter
- Roof: Composition
Condition
- Not New and NOT a Model
- New construction: No
- Year built: 2002
Utilities & green energy
- Sewer: Public Sewer
- Water: Public
- Utilities for property: Cable Available, Electricity Available, Natural Gas Available, Water Available, Sewer Available, Phone Available, Fiber Optic
Community & HOA
Community
- Security: Security System
- Subdivision: Northridge Heights
HOA
- Has HOA: Yes
- Services included: Common Area Maintenance
- HOA fee: $50 annually
- HOA name: Northridge Heights
Location
- Region: Lincoln
Financial & listing details
- Price per square foot: $142/sqft
- Tax assessed value: $335,800
- Annual tax amount: $4,314
- Date on market: 9/3/2026
- Listing terms: VA Loan,FHA,Conventional,Cash
- Ownership: Fee Simple
- Electric utility on property: Yes
- Road surface type: Paved
Estimated market value
Not available
Estimated sales range
Not available
Not available
Price history
| Date | Event | Price |
|---|---|---|
| 10/9/2026 | Price change | $349,000-3.9%$142/sqft |
Source:  GPRMLS #22624308 Report a problem GPRMLS #22624308 Report a problem | ||
| 9/23/2026 | Price change | $363,000-1.6%$148/sqft |
Source: GPRMLS #22624308 Report a problem | ||
| 9/3/2026 | Listed for sale | $369,000+50.6%$150/sqft |
Source: GPRMLS #22624308 Report a problem | ||
| 5/24/2019 | Sold | $245,000$100/sqft |
Source: GPRMLS #21905973 Report a problem | ||
| 4/12/2019 | Listed for sale | $245,000+13.4%$100/sqft |
Source: Nebraska Home Sales #21905973 Report a problem | ||
| 7/15/2013 | Sold | $216,000-4.4%$88/sqft |
Source: GPRMLS #L10105894 Report a problem | ||
| 4/25/2013 | Price change | $225,900-1.8%$92/sqft |
Source: Owner Report a problem | ||
| 3/20/2013 | Listed for sale | $229,950+15%$94/sqft |
Source: Owner Report a problem | ||
| 6/2/2005 | Sold | $200,000+9.9%$81/sqft |
Source: Public Record Report a problem | ||
| 4/24/2003 | Sold | $182,000+468.8%$74/sqft |
Source: Public Record Report a problem | ||
| 12/31/2001 | Sold | $32,000$13/sqft |
Source: Public Record Report a problem | ||
Public tax history
| Year | Property taxes | Tax assessment |
|---|---|---|
| 2025 | $4,315 -2.3% | $335,800 +6.1% |
| 2024 | $4,415 -12.3% | $316,400 +5.3% |
| 2023 | $5,035 0% | $300,400 +18.6% |
| 2022 | $5,035 -0.2% | $253,200 |
| 2021 | $5,046 +15.7% | $253,200 +11% |
| 2020 | $4,360 -5.2% | $228,200 |
| 2019 | $4,599 +5.1% | $228,200 +4.6% |
| 2018 | $4,375 +4.5% | $218,100 |
| 2017 | $4,186 +8.2% | $218,100 +9.8% |
| 2016 | $3,869 | $198,700 |
| 2015 | $3,869 -0.7% | $198,700 +7.8% |
| 2014 | $3,897 +7.1% | $184,300 |
| 2013 | $3,640 | $184,300 |
| 2012 | -- | $184,300 -2.8% |
| 2011 | -- | $189,700 |
| 2010 | -- | $189,700 |
| 2009 | -- | $189,700 -1.6% |
| 2008 | -- | $192,712 |
| 2007 | -- | $192,712 |
| 2006 | -- | $192,712 |
| 2005 | $3,823 +131.1% | -- |
| 2004 | $1,654 | -- |
| 2003 | $1,654 +230.1% | -- |
| 2002 | $501 +43.7% | -- |
| 2001 | $349 -7.1% | -- |
| 2000 | $375 | -- |
Find assessor info on the county website
Monthly payment
Est. payment
Payment breakdown
Explore the cost of this home by adjusting the details. Changes won't be saved.Climate risks
Neighborhood: 68504
Nearby schools
Schools provided by the listing agent
- Elementary: Kooser
- Middle: Dawes
- High: Lincoln North Star
- District: Lincoln Public Schools
Source: GPRMLS. This data may not be complete. We recommend contacting the local school district to confirm school assignments for this home.


Similar homes
- $349,5003 bd3 ba2k sqft1212 Garden Valley Rd, Lincoln, NE 68521For Sale

 MLS ID #22629940, Amy Mosser, Woods Bros Realty. GPRMLS
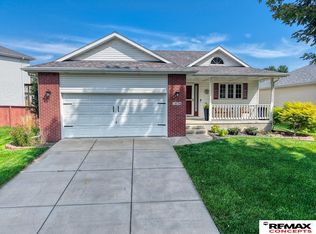
 - $320,0003 bd3 ba2.1k sqft5100 N 15th St, Lincoln, NE 68521For Sale
 MLS ID #22630009, Jessica Cammarano, REMAX Concepts. GPRMLS
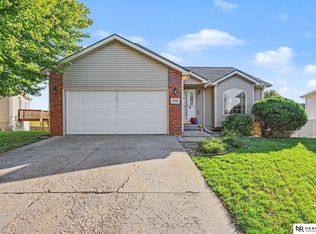
 - $344,9003 bd3 ba1.7k sqft1636 Blackhawk Dr, Lincoln, NE 68521For Sale
 MLS ID #22629378, Johanna Rhoads, REMAX Concepts. GPRMLS
 - $345,0004 bd3 ba2.1k sqft7436 N 17th Ct, Lincoln, NE 68521For Sale
 MLS ID #22629017, Bailey Hedgecock, Nebraska Realty. GPRMLS
 - $350,0004 bd4 ba1.8k sqft7040 Whitewater Ln, Lincoln, NE 68521For SaleMLS ID #22626782, Andrea Trail, Magnolia Real Estate. GPRMLS
- $359,0004 bd3 ba2.1k sqft1800 Old Glory Rd, Lincoln, NE 68521For SaleMLS ID #22628719, Kimberly Rempel, HOME Real Estate. GPRMLS
- $360,0004 bd4 ba1.8k sqft1120 Geranium Dr, Lincoln, NE 68521For SaleMLS ID #22629339, Andrea Trail, Magnolia Real Estate. GPRMLS
- $379,0004 bd4 ba1.9k sqft7343 N 19th St, Lincoln, NE 68521For SaleMLS ID #22629338, Andrea Trail, Magnolia Real Estate. GPRMLS
- $360,0004 bd4 ba1.8k sqft6656 N 13th St, Lincoln, NE 68521For SaleMLS ID #22628421, Andrea Trail, Magnolia Real Estate. GPRMLS
- $349,9003 bd3 ba2.9k sqft1300 Eldon Dr, Lincoln, NE 68510For SaleMLS ID #22628816, Deb Jones, Nebraska Realty. GPRMLS
- $309,5004 bd3 ba1.9k sqft3132 King Ridge Blvd, Lincoln, NE 68504For SaleMLS ID #22625786, Joanne McCoy, Woods Bros Realty. GPRMLS
- $315,0004 bd3 ba1.6k sqft1608 Frisco Dr, Lincoln, NE 68521For SaleMLS ID #22626195, Andrea Trail, Magnolia Real Estate. GPRMLS
- $349,0004 bd3 ba1.8k sqft8951 Prairie Village Dr, Lincoln, NE 68507For SaleMLS ID #22625404, Levi Orman, The 1867 Collective. GPRMLS
- $315,0003 bd2 ba2k sqft4310 Mohawk St, Lincoln, NE 68510For SaleMLS ID #22628622, Nate Rangel, REMAX Concepts. GPRMLS
- $374,9003 bd4 ba2.7k sqft7432 Grand Oaks Dr, Lincoln, NE 68516For SaleMLS ID #22628873, Johanna Rhoads, REMAX Concepts. GPRMLS
- $285,0004 bd2 ba2.2k sqft6132 Huntington Ave, Lincoln, NE 68507For SaleMLS ID #22628897, Tony Terp, Milford Real Estate. GPRMLS
- $315,0004 bd2 ba1.6k sqft6115 NW 11th St, Lincoln, NE 68521For SaleMLS ID #22625383, Jayme Shelton, Red Door Realty. GPRMLS
- $359,0004 bd3 ba2.3k sqft4523 S 58th St, Lincoln, NE 68516For SaleMLS ID #22623038, Jared Sasse, 1st Choice Realty Team. GPRMLS
- $299,9004 bd2 ba2k sqft431 W Broadview Dr, Lincoln, NE 68505For SaleMLS ID #22629038, Wade Bartels, SimpliCity Real Estate. GPRMLS
- $375,0003 bd3 ba2.5k sqft7130 S 32nd St, Lincoln, NE 68516For SaleMLS ID #22622536, Lisa Davis, HOME Real Estate. GPRMLS
