Welcome to this fantastic Highlands multi-level home offering 4 bedrooms, 2 full bath areas and approximately 1,700 sq. ft. of comfortable living space. The open-concept layout is ideal for entertaining, with spacious living areas on both the upper and lower daylight levels. The entry-level kitchen features a breakfast bar, abundant cabinet space and opens to a generous dining area. Two bedrooms are located on both the upper and lower levels. Enjoy the outdoors with a fenced yard, large deck and additional patio, providing plenty of space to relax or entertain. Conveniently located with easy access to downtown Lincoln, the University and I-80. Don't miss this great opportunity—call today for your private showing!
For sale
$315,000
6115 NW 11th St, Lincoln, NE 68521
4beds
1,693sqft
Single Family Residence
Built in 1995
6,098 Square Feet Lot
$310,100 Zestimate®
$186/sqft
$-- HOA
What's special
Fenced yardAdditional patioLarge deckGenerous dining areaAbundant cabinet space
- 35 days
- 410
- 30
Zillow last checked:
Listing updated:
Listed by:
Jayme Shelton 402-525-6648,
Red Door Realty,
Tony Milana 402-202-5381,
Red Door Realty
Source: GPRMLS,MLS#: 22625383
Facts & features
Interior
Bedrooms & bathrooms
- Bedrooms: 4
- Bathrooms: 2
- Full bathrooms: 2
Primary bedroom
- Level: Second
- Area: 195
- Dimensions: 15 x 13
Bedroom 2
- Level: Second
- Area: 81
- Dimensions: 9 x 9
Bedroom 3
- Level: Basement
- Area: 91
- Dimensions: 13 x 7
Bedroom 4
- Level: Basement
- Area: 90
- Dimensions: 10 x 9
Family room
- Level: Basement
- Area: 308
- Dimensions: 22 x 14
Kitchen
- Level: Main
- Area: 108
- Dimensions: 12 x 9
Living room
- Level: Second
- Area: 195
- Dimensions: 15 x 13
Basement
- Area: 993
Heating
- Natural Gas, Forced Air
Cooling
- Central Air
Features
- Basement: Egress,Finished
- Has fireplace: No
Interior area
- Total structure area: 1,693
- Total interior livable area: 1,693 sqft
- Finished area above ground: 993
- Finished area below ground: 700
Property
Parking
- Total spaces: 2
- Parking features: Garage - Attached
- Attached garage spaces: 2
Features
- Levels: Multi/Split
- Patio & porch: Deck
- Fencing: Wood
Lot
- Size: 6,098 Square Feet
- Dimensions: 60 x 99
- Features: Up to 1/4 Acre.
Details
- Parcel number: 1234302007000
Construction
Type & style
- Home type: SingleFamily
- Property subtype: Single Family Residence
Materials
- Foundation: Concrete Perimeter
Condition
- Not New and NOT a Model
- New construction: No
- Year built: 1995
Utilities & green energy
- Sewer: Public Sewer
- Water: Public
Community & HOA
Community
- Subdivision: HIGHLAND NORTH
HOA
- Has HOA: No
Location
- Region: Lincoln
Financial & listing details
- Price per square foot: $186/sqft
- Tax assessed value: $254,200
- Annual tax amount: $3,266
- Date on market: 9/3/2026
- Listing terms: VA Loan,FHA,Conventional,Cash
- Ownership: Fee Simple
Estimated market value
$310,100
$295,000 - $326,000
$2,121/mo
Price history
| Date | Event | Price |
|---|---|---|
| 9/3/2026 | Listed for sale | $315,000+88.1%$186/sqft |
Source:  GPRMLS #22625383 Report a problem GPRMLS #22625383 Report a problem | ||
| 10/13/2017 | Sold | $167,500$99/sqft |
Source: GPRMLS #L10140378 Report a problem | ||
| 8/29/2017 | Listed for sale | $167,500+3.1%$99/sqft |
Source: Nebraska Realty #10140378 Report a problem | ||
| 9/14/2015 | Listing removed | $162,500$96/sqft |
Source: BancWise Realty #10124044 Report a problem | ||
| 8/13/2015 | Price change | $162,500-1.5%$96/sqft |
Source: BancWise Realty #10124044 Report a problem | ||
| 7/31/2015 | Price change | $164,900-2.9%$97/sqft |
Source: BancWise Realty #10124044 Report a problem | ||
| 7/14/2015 | Price change | $169,900-2.9%$100/sqft |
Source: BancWise Realty #10124044 Report a problem | ||
| 7/7/2015 | Listed for sale | $174,900+16.6%$103/sqft |
Source: BancWise Realty #10124044 Report a problem | ||
| 4/28/2014 | Sold | $150,000-3.5%$89/sqft |
Source: Public Record Report a problem | ||
| 8/9/2013 | Listed for sale | $155,500+6.5%$92/sqft |
Source: Owner Report a problem | ||
| 9/1/2009 | Sold | $146,000+13.2%$86/sqft |
Source: Public Record Report a problem | ||
| 5/2/2003 | Sold | $129,000$76/sqft |
Source: Public Record Report a problem | ||
Public tax history
| Year | Property taxes | Tax assessment |
|---|---|---|
| 2025 | $3,266 +5.1% | $254,200 +13.1% |
| 2024 | $3,107 -17.5% | $224,800 |
| 2023 | $3,768 +0.5% | $224,800 +19.2% |
| 2022 | $3,750 -0.2% | $188,600 |
| 2021 | $3,759 +14.4% | $188,600 +9.7% |
| 2020 | $3,285 -5.2% | $171,900 |
| 2019 | $3,464 +5.7% | $171,900 +5.3% |
| 2018 | $3,276 +4.5% | $163,300 |
| 2017 | $3,134 +7% | $163,300 +8.6% |
| 2016 | $2,929 | $150,400 |
| 2015 | $2,929 +0.7% | $150,400 +5.2% |
| 2014 | $2,908 +4.6% | $142,900 |
| 2013 | $2,779 | $142,900 |
| 2012 | -- | $142,900 +13.1% |
| 2011 | -- | $126,300 |
| 2010 | -- | $126,300 |
| 2009 | -- | $126,300 -4.1% |
| 2008 | -- | $131,675 |
| 2007 | -- | $131,675 |
| 2006 | -- | $131,675 |
| 2005 | $2,264 +1.3% | -- |
| 2004 | $2,235 | -- |
| 2003 | $2,235 +5.8% | -- |
| 2002 | $2,112 +1% | -- |
| 2001 | $2,092 +7.3% | -- |
| 2000 | $1,949 | -- |
Find assessor info on the county website
Monthly payment
Est. payment
Payment breakdown
Explore the cost of this home by adjusting the details. Changes won't be saved.Climate risks
Neighborhood: Highlands
Nearby schools
Schools provided by the listing agent
- Elementary: Fredstrom
- Middle: Schoo
- High: Lincoln North Star
- District: Lincoln Public Schools
Source: GPRMLS. This data may not be complete. We recommend contacting the local school district to confirm school assignments for this home.

Similar homes
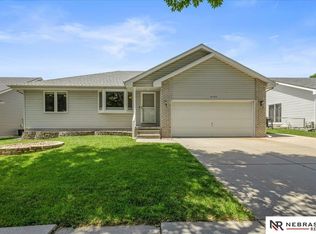
- $314,0004 bd3 ba1.6k sqft6135 NW 12th St, Lincoln, NE 68521For Sale

 MLS ID #22625801, Jennifer Stai, Nebraska Realty. GPRMLS
 - $359,0004 bd3 ba2.1k sqft1800 Old Glory Rd, Lincoln, NE 68521For Sale
 MLS ID #22628719, Kimberly Rempel, HOME Real Estate. GPRMLS
 - $315,0004 bd3 ba1.6k sqft1608 Frisco Dr, Lincoln, NE 68521For Sale
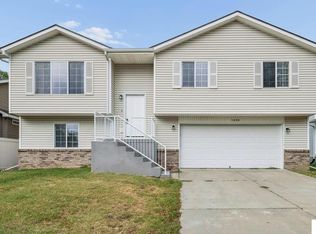 MLS ID #22626195, Andrea Trail, Magnolia Real Estate. GPRMLS
 - $294,9003 bd2 ba2k sqft3601 N 4th Street Ct, Lincoln, NE 68521For Sale
 MLS ID #22626525, Heidi Wright, BancWise Realty. GPRMLS
 - $308,0004 bd3 ba1.9k sqft4820 Bunker Hill Rd, Lincoln, NE 68521For SaleMLS ID #22617946, Kevin Gade, NP Dodge RE Sales Inc Lincoln. GPRMLS
- $330,0003 bd3 ba2.1k sqft5100 N 15th St, Lincoln, NE 68521For SaleMLS ID #22625738, Jessica Cammarano, REMAX Concepts. GPRMLS
- $354,0004 bd5 ba2.4k sqft7331 Whitewater Ln, Lincoln, NE 68521For SaleMLS ID #22628032, Andrea Trail, Magnolia Real Estate. GPRMLS
- $329,0003 bd3 ba2k sqft2360 Atwood Cir, Lincoln, NE 68521For SaleMLS ID #22626452, Katie Major, BHHS Ambassador Real Estate. GPRMLS
- $300,0003 bd2 ba2.2k sqft4420 N 10th St, Lincoln, NE 68521For SaleMLS ID #22626768, Romius Blackmon, BHHS Ambassador Real Estate. GPRMLS
- $349,9003 bd3 ba1.7k sqft1636 Blackhawk Dr, Lincoln, NE 68521For SaleMLS ID #22627914, Johanna Rhoads, REMAX Concepts. GPRMLS
- $350,0004 bd4 ba1.8k sqft7040 Whitewater Ln, Lincoln, NE 68521For SaleMLS ID #22626782, Andrea Trail, Magnolia Real Estate. GPRMLS
- $279,9004 bd2 ba2.1k sqft5400 Ervin St, Lincoln, NE 68504For SaleMLS ID #22628987, Ben Bleicher, BHHS Ambassador Real Estate. GPRMLS
- $299,9004 bd3 ba2.1k sqft1331 SW 24th St, Lincoln, NE 68522For SaleMLS ID #22628449, Wade Bartels, SimpliCity Real Estate. GPRMLS
- $279,0003 bd2 ba1.4k sqft3321 NW 2nd St, Lincoln, NE 68521For SaleMLS ID #22622410, Emma Gonzales, Capitol Realty. GPRMLS
- $310,0004 bd3 ba1.8k sqft4044 S 37th St, Lincoln, NE 68506For SaleMLS ID #22628813, Arla Fowler, Nebraska Realty. GPRMLS
- $380,0003 bd3 ba2.3k sqft1871 Kennedy Dr, Lincoln, NE 68521For SaleMLS ID #22628545, Emma Gonzales, Capitol Realty. GPRMLS
- $285,0004 bd2 ba2.2k sqft6132 Huntington Ave, Lincoln, NE 68507For SaleMLS ID #22628897, Tony Terp, Milford Real Estate. GPRMLS
- $315,0003 bd2 ba2k sqft4310 Mohawk St, Lincoln, NE 68510For SaleMLS ID #22628622, Nate Rangel, REMAX Concepts. GPRMLS
- $249,5003 bd2 ba1.4k sqft2401 NW 50th St, Lincoln, NE 68524For SaleMLS ID #22629013, Bryan Trost, BancWise Realty. GPRMLS
- $245,0003 bd2 ba1.8k sqft3931 N 14th St, Lincoln, NE 68521For SaleMLS ID #22626939, Eliezer Fernandez, Coldwell Banker NHS R E. GPRMLS
