Brand New Roof! Welcome to this beautifully updated 4 bedroom, 3 bathroom home offering plenty of space inside and out! The functional layout features spacious living areas, refreshed finishes, and room for everyone to spread out. Open design kitchen with newer appliances, quartz countertops and breakfast bar. Updated lighting, carpet and flooring throughout the entire home! A second recreation room in the basement that can be used for a home office, gym or just hanging out. Deck access is just off of the dining room that overlooks the large yard, providing endless possibilities for entertaining, play, pets, or simply relaxing outdoors. Extra long driveway. With modern updates, generous living space, and a yard you’ll love, this move-in-ready home has so much to offer!
For sale
$315,000
1608 Frisco Dr, Lincoln, NE 68521
4beds
1,658sqft
Single Family Residence
Built in 2004
3,484 Square Feet Lot
$310,800 Zestimate®
$190/sqft
$8/mo HOA
What's special
Large yardOpen design kitchenGenerous living spaceQuartz countertopsNewer appliancesUpdated lightingRefreshed finishes
- 30 days
- 444
- 42
Likely to sell faster than
Zillow last checked:
Listing updated:
Listed by:
Andrea Trail 402-405-5931,
Magnolia Real Estate,
Jaysa Bowers 402-405-6822,
Magnolia Real Estate
Source: GPRMLS,MLS#: 22626195
Facts & features
Interior
Bedrooms & bathrooms
- Bedrooms: 4
- Bathrooms: 3
- Full bathrooms: 3
- Main level bathrooms: 2
Primary bedroom
- Level: Main
Bedroom 2
- Level: Main
Bedroom 3
- Level: Main
Bedroom 4
- Level: Basement
Basement
- Area: 528
Heating
- Natural Gas, Forced Air
Cooling
- Central Air
Features
- Basement: Egress
- Has fireplace: No
Interior area
- Total structure area: 1,658
- Total interior livable area: 1,658 sqft
- Finished area above ground: 1,158
- Finished area below ground: 500
Video & virtual tour
Property
Parking
- Total spaces: 2
- Parking features: Garage - Attached
- Attached garage spaces: 2
Features
- Levels: Split Entry
- Patio & porch: Porch, Deck
- Fencing: None
Lot
- Size: 3,484 Square Feet
- Dimensions: 54 x 108
- Features: Up to 1/4 Acre.
Details
- Parcel number: 1236121020000
Construction
Type & style
- Home type: SingleFamily
- Property subtype: Single Family Residence
Materials
- Foundation: Concrete Perimeter
Condition
- Not New and NOT a Model
- New construction: No
- Year built: 2004
Utilities & green energy
- Sewer: Public Sewer
- Water: Public
Community & HOA
Community
- Subdivision: Stone Bridge Creek
HOA
- Has HOA: Yes
- HOA fee: $100 annually
Location
- Region: Lincoln
Financial & listing details
- Price per square foot: $190/sqft
- Tax assessed value: $261,800
- Annual tax amount: $3,363
- Date on market: 9/10/2026
- Listing terms: Private Financing Available,VA Loan,FHA,Conventional,Cash
- Ownership: Fee Simple
Estimated market value
$310,800
$295,000 - $326,000
$2,126/mo
Price history
| Date | Event | Price |
|---|---|---|
| 9/10/2026 | Listed for sale | $315,000+800%$190/sqft |
Source:  GPRMLS #22626195 Report a problem GPRMLS #22626195 Report a problem | ||
| 5/22/2025 | Listing removed | $2,000$1/sqft |
Source: Zillow Rentals Report a problem | ||
| 5/17/2025 | Listed for rent | $2,000$1/sqft |
Source: Zillow Rentals Report a problem | ||
| 7/8/2023 | Listing removed | -- |
Source: Zillow Rentals Report a problem | ||
| 6/4/2023 | Price change | $2,000-9.1%$1/sqft |
Source: Zillow Rentals Report a problem | ||
| 3/23/2023 | Listed for rent | $2,200+57.1%$1/sqft |
Source: Zillow Rentals Report a problem | ||
| 11/8/2015 | Listing removed | $1,400$1/sqft |
Source: Timberline LLC Report a problem | ||
| 9/17/2015 | Listed for rent | $1,400$1/sqft |
Source: Timberline LLC Report a problem | ||
| 6/6/2015 | Listing removed | $1,400$1/sqft |
Source: Timberline LLC Report a problem | ||
| 5/6/2015 | Listed for rent | $1,400$1/sqft |
Source: Timberline LLC Report a problem | ||
| 8/7/2014 | Listing removed | $1,400$1/sqft |
Source: Timberline LLC Report a problem | ||
| 7/7/2014 | Listed for rent | $1,400$1/sqft |
Source: Timberline LLC Report a problem | ||
| 9/30/2004 | Sold | $35,000$21/sqft |
Source: Public Record Report a problem | ||
Public tax history
| Year | Property taxes | Tax assessment |
|---|---|---|
| 2025 | $3,364 -5% | $261,800 +3% |
| 2024 | $3,541 -13.1% | $254,100 +4.5% |
| 2023 | $4,074 +6% | $243,100 +25.8% |
| 2022 | $3,844 -0.2% | $193,300 |
| 2021 | $3,853 +5.5% | $193,300 +0.8% |
| 2020 | $3,650 -4.8% | $191,700 |
| 2019 | $3,833 +14.6% | $191,700 +14.1% |
| 2018 | $3,345 +4.5% | $168,000 |
| 2017 | $3,200 +6.8% | $168,000 +8.3% |
| 2016 | $2,996 | $155,100 |
| 2015 | $2,996 -0.8% | $155,100 +6.7% |
| 2014 | $3,020 +6% | $145,400 |
| 2013 | $2,849 | $145,400 |
| 2012 | -- | $145,400 +1.5% |
| 2011 | -- | $143,200 |
| 2010 | -- | $143,200 |
| 2009 | -- | $143,200 -0.8% |
| 2008 | -- | $144,382 |
| 2007 | -- | $144,382 |
| 2006 | -- | $144,382 |
| 2005 | $510 | -- |
| 2004 | -- | -- |
Find assessor info on the county website
Monthly payment
Est. payment
Payment breakdown
Explore the cost of this home by adjusting the details. Changes won't be saved.Climate risks
Neighborhood: 68521
Nearby schools
Schools provided by the listing agent
- Elementary: Kooser
- Middle: Schoo
- High: Lincoln North Star
- District: Lincoln Public Schools
Source: GPRMLS. This data may not be complete. We recommend contacting the local school district to confirm school assignments for this home.
Similar homes
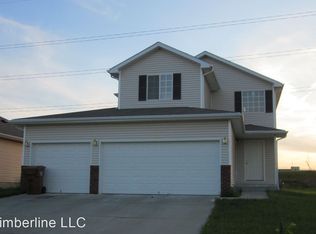
- $360,0004 bd4 ba1.8k sqft1120 Geranium Dr, Lincoln, NE 68521For Sale
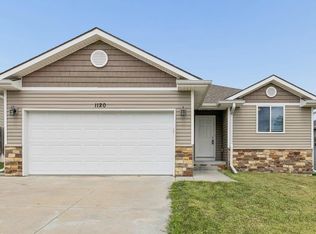
 MLS ID #22629339, Andrea Trail, Magnolia Real Estate. GPRMLS
 - $350,0004 bd4 ba1.8k sqft7040 Whitewater Ln, Lincoln, NE 68521For Sale
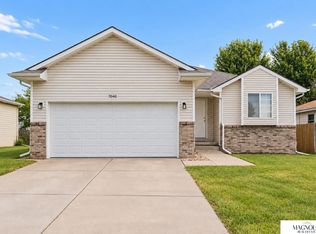 MLS ID #22626782, Andrea Trail, Magnolia Real Estate. GPRMLS
 - $354,0003 bd3 ba2k sqft1212 Garden Valley Rd, Lincoln, NE 68521For Sale
 MLS ID #22628959, Amy Mosser, Woods Bros Realty. GPRMLS
 - $379,0004 bd4 ba1.9k sqft7343 N 19th St, Lincoln, NE 68521For Sale
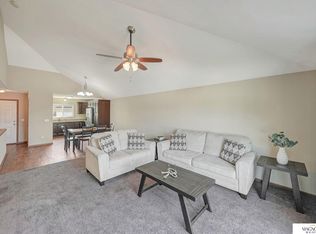 MLS ID #22629338, Andrea Trail, Magnolia Real Estate. GPRMLS
 - $360,0004 bd4 ba1.8k sqft6656 N 13th St, Lincoln, NE 68521For SaleMLS ID #22628421, Andrea Trail, Magnolia Real Estate. GPRMLS
- $349,9003 bd3 ba1.7k sqft1636 Blackhawk Dr, Lincoln, NE 68521For SaleMLS ID #22627914, Johanna Rhoads, REMAX Concepts. GPRMLS
- $354,0004 bd5 ba2.4k sqft7331 Whitewater Ln, Lincoln, NE 68521For SaleMLS ID #22628032, Andrea Trail, Magnolia Real Estate. GPRMLS
- $295,0004 bd5 ba2.1k sqft7240 Dorchester Ct, Lincoln, NE 68521For SaleMLS ID #22627235, Andrea Trail, Magnolia Real Estate. GPRMLS
- $359,0004 bd3 ba2.1k sqft1800 Old Glory Rd, Lincoln, NE 68521For SaleMLS ID #22628719, Kimberly Rempel, HOME Real Estate. GPRMLS
- $330,0003 bd3 ba2.1k sqft5100 N 15th St, Lincoln, NE 68521For SaleMLS ID #22625738, Jessica Cammarano, REMAX Concepts. GPRMLS
- $308,0004 bd3 ba1.9k sqft4820 Bunker Hill Rd, Lincoln, NE 68521For SaleMLS ID #22617946, Kevin Gade, NP Dodge RE Sales Inc Lincoln. GPRMLS
- $329,0003 bd3 ba2k sqft2360 Atwood Cir, Lincoln, NE 68521For SaleMLS ID #22626452, Katie Major, BHHS Ambassador Real Estate. GPRMLS
- $315,0004 bd2 ba1.6k sqft6115 NW 11th St, Lincoln, NE 68521For SaleMLS ID #22625383, Jayme Shelton, Red Door Realty. GPRMLS
- $380,0003 bd3 ba2.3k sqft1871 Kennedy Dr, Lincoln, NE 68521For SaleMLS ID #22628545, Emma Gonzales, Capitol Realty. GPRMLS
- $294,9003 bd2 ba2k sqft3601 N 4th Street Ct, Lincoln, NE 68521For SaleMLS ID #22626525, Heidi Wright, BancWise Realty. GPRMLS
- $269,9003 bd3 ba2.1k sqft7251 Dorchester Ct, Lincoln, NE 68521For SaleMLS ID #22619805, John Hejl, SimpliCity Real Estate. GPRMLS
- $260,0003 bd3 ba1.6k sqft5973 Silver Brook Pl, Lincoln, NE 68521For SaleMLS ID #22628134, Brandon Fowler, Nebraska Realty. GPRMLS
- $269,0003 bd2 ba990 sqft848 Barker Ln, Lincoln, NE 68521For SaleMLS ID #22625296, Amanda Morrow, NP Dodge RE Sales Inc Lincoln. GPRMLS
- $279,9004 bd2 ba2.1k sqft5400 Ervin St, Lincoln, NE 68504For SaleMLS ID #22628987, Ben Bleicher, BHHS Ambassador Real Estate. GPRMLS
- $285,0004 bd2 ba2.2k sqft6132 Huntington Ave, Lincoln, NE 68507For SaleMLS ID #22628897, Tony Terp, Milford Real Estate. GPRMLS
