Welcome to this split-foyer home in the desirable Garden Valley neighborhood! Built in 2018, this home is situated at the end of the street with no through traffic, offering a quieter setting. The home features 3 bedrooms, 2 bathrooms, a 2-stall garage, and 990 square feet on the main level. The lower level is not considered finished, but the space has been painted and flooring has been installed, offering a great opportunity for additional living space, recreation, or storage. The home does need interior painting, and the listing price reflects the cosmetic updates needed. With good bones and a functional layout, this home is a great opportunity for a buyer looking for a newer home with room to add their own personal touches and build equity. Conveniently located with easy access to area amenities.
For sale
$279,999
848 Barker Ln, Lincoln, NE 68521
3beds
990sqft
Single Family Residence
Built in 2018
6,969 Square Feet Lot
$277,500 Zestimate®
$283/sqft
$33/mo HOA
What's special
- 16 days
- 666
- 31
Zillow last checked:
Listing updated:
Listed by:
Amanda Morrow 402-416-7166,
NP Dodge RE Sales Inc Lincoln,
Carol Morrow 402-416-7161,
NP Dodge RE Sales Inc Lincoln
Source: GPRMLS,MLS#: 22625296
Facts & features
Interior
Bedrooms & bathrooms
- Bedrooms: 3
- Bathrooms: 2
- Full bathrooms: 1
- 3/4 bathrooms: 1
- Main level bathrooms: 2
Primary bedroom
- Features: Wall/Wall Carpeting
- Level: Main
- Area: 144
- Dimensions: 12 x 12
Bedroom 2
- Features: Wall/Wall Carpeting
- Level: Main
- Area: 99
- Dimensions: 9 x 11
Bedroom 3
- Features: Wall/Wall Carpeting
- Level: Main
- Area: 110
- Dimensions: 10 x 11
Primary bathroom
- Features: 3/4, Shower
Kitchen
- Features: Vinyl Floor
- Level: Main
- Area: 96
- Dimensions: 12 x 8
Living room
- Features: Wall/Wall Carpeting
- Level: Main
- Area: 132
- Dimensions: 12 x 11
Basement
- Area: 414
Heating
- Natural Gas, Forced Air
Cooling
- Central Air
Appliances
- Included: Range, Refrigerator, Washer, Dishwasher, Dryer, Disposal, Microwave
- Laundry: Concrete Floor
Features
- Drain Tile
- Flooring: Carpet, Concrete
- Windows: LL Daylight Windows
- Basement: Daylight,Partially Finished
- Has fireplace: No
Interior area
- Total structure area: 990
- Total interior livable area: 990 sqft
- Finished area above ground: 990
- Finished area below ground: 0
Property
Parking
- Total spaces: 2
- Parking features: Garage - Attached
- Attached garage spaces: 2
Features
- Levels: Split Entry
- Patio & porch: Patio, Deck
- Exterior features: Drain Tile
- Fencing: None
Lot
- Size: 6,969 Square Feet
- Dimensions: 62 x 110
- Features: Up to 1/4 Acre., City Lot, Subdivided, Public Sidewalk, Curb Cut, Sloped, Paved
Details
- Parcel number: 1235415007000
Construction
Type & style
- Home type: SingleFamily
- Architectural style: Traditional
- Property subtype: Single Family Residence
Materials
- Brick/Other, Cement Siding
- Foundation: Concrete Perimeter
- Roof: Composition
Condition
- Not New and NOT a Model
- New construction: No
- Year built: 2018
Utilities & green energy
- Sewer: Public Sewer
- Water: Public
- Utilities for property: Electricity Available, Natural Gas Available, Water Available, Sewer Available
Community & HOA
Community
- Subdivision: Garden Valley
HOA
- Has HOA: Yes
- Services included: Common Area Maintenance, Trash
- HOA fee: $100 quarterly
- HOA name: Garden Valley
Location
- Region: Lincoln
Financial & listing details
- Price per square foot: $283/sqft
- Tax assessed value: $255,500
- Annual tax amount: $3,283
- Date on market: 9/14/2026
- Listing terms: Private Financing Available,VA Loan,FHA,Conventional,Cash
- Ownership: Fee Simple
- Electric utility on property: Yes
- Road surface type: Paved
Estimated market value
$277,500
$264,000 - $291,000
$1,823/mo
Price history
| Date | Event | Price |
|---|---|---|
| 9/14/2026 | Listed for sale | $279,999+59.9%$283/sqft |
Source:  GPRMLS #22625296 Report a problem GPRMLS #22625296 Report a problem | ||
| 9/24/2018 | Sold | $175,074+360.7%$177/sqft |
Source: GPRMLS #L10149753 Report a problem | ||
| 7/6/2018 | Sold | $38,000$38/sqft |
Source: Public Record Report a problem | ||
Public tax history
| Year | Property taxes | Tax assessment |
|---|---|---|
| 2025 | $3,283 +3.4% | $255,500 +12.3% |
| 2024 | $3,175 -12.5% | $227,600 +5.1% |
| 2023 | $3,630 -4.2% | $216,600 +13.7% |
| 2022 | $3,788 -0.2% | $190,500 |
| 2021 | $3,797 +20.4% | $190,500 +15.4% |
| 2020 | $3,155 -5.2% | $165,100 |
| 2019 | $3,327 +231.7% | $165,100 +230.2% |
| 2018 | $1,003 +4.5% | $50,000 +346.4% |
| 2017 | $960 | $11,200 |
Find assessor info on the county website
Monthly payment
Est. payment
Payment breakdown
Explore the cost of this home by adjusting the details. Changes won't be saved.Climate risks
Neighborhood: 68521
Nearby schools
Schools provided by the listing agent
- Elementary: Kooser
- Middle: Schoo
- High: Lincoln North Star
- District: Lincoln Public Schools
Source: GPRMLS. This data may not be complete. We recommend contacting the local school district to confirm school assignments for this home.

Similar homes
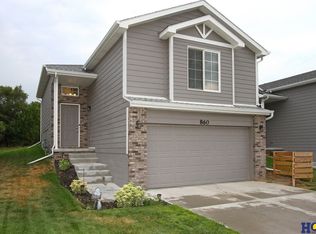
- $275,0003 bd2 ba1.3k sqft6141 NW Gary St, Lincoln, NE 68521For Sale

 MLS ID #22624674, James Austin, HOME Real Estate. GPRMLS
 - $279,0003 bd2 ba1.4k sqft3321 NW 2nd St, Lincoln, NE 68521For Sale
 MLS ID #22622410, Emma Gonzales, Capitol Realty. GPRMLS
 - $250,0003 bd2 ba1.3k sqft440 Mormon Trl, Lincoln, NE 68521For Sale
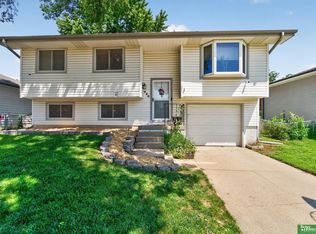 MLS ID #22626081, Jocelyn Sheldon, Better Homes and Gardens R.E.. GPRMLS
 - $260,0002 bd2 ba1.2k sqft5644 Enterprise Dr, Lincoln, NE 68521For Sale
 MLS ID #22624938, Scott Wolf, Wolf Professional Realty, PC.. GPRMLS
 - $245,0003 bd2 ba1.3k sqft817 W Leon Dr, Lincoln, NE 68521For SaleMLS ID #22621395, Miranda Watson, Woods Bros Realty. GPRMLS
- $250,0002 bd2 ba1.2k sqft430 Laramie Trl, Lincoln, NE 68521For SaleMLS ID #22624694, Megan Ourada, HOME Real Estate. GPRMLS
- $274,9003 bd2 ba1.3k sqft1741 SW 30th St, Lincoln, NE 68522For SaleMLS ID #22626268, Gary J. Tharnish, HOME Real Estate. GPRMLS
- $275,0003 bd3 ba1.3k sqft5324 W Saint Paul Ave, Lincoln, NE 68524For SaleMLS ID #22625622, Megan Ourada, HOME Real Estate. GPRMLS
- $225,0003 bd1 ba1.2k sqft3800 N 11th St, Lincoln, NE 68521For SaleMLS ID #22623805, Andrea Marzullo-Lane, BHHS Ambassador Real Estate. GPRMLS
- $245,0002 bd2 ba1.2k sqft436 Mormon Trl, Lincoln, NE 68521For SaleMLS ID #22622252, Thuy An, OmniHome Realty. GPRMLS
- $195,0003 bd1 ba816 sqft1030 Hartley St, Lincoln, NE 68521For SaleMLS ID #22625943, Bob Benak, BHHS Ambassador Real Estate. GPRMLS
- $285,0004 bd2 ba1k sqft5141 N 72nd St, Lincoln, NE 68507For SaleMLS ID #22620545, Jared Ehrke, NuWave Realty, LLC. GPRMLS
- $220,0003 bd2 ba1.2k sqft6012 Francis St, Lincoln, NE 68505For SaleMLS ID #22626688, Becky Winbolt Rankin, Woods Bros Realty. GPRMLS
- $245,5003 bd2 ba1.4k sqft1344 N 39th St, Lincoln, NE 68503For SaleMLS ID #22624895, Debbie Messineo, HOME Real Estate. GPRMLS
- $259,0003 bd2 ba1.3k sqft2305 Wildwood Pl, Lincoln, NE 68512For SaleMLS ID #22626282, Laura Bonta, Woods Bros Realty. GPRMLS
