Better than new and exceptionally well maintained! This beautiful 3-bedroom home is located in a highly desirable neighborhood, just minutes from schools, shopping, dining, and easy interstate access. Enjoy the open and inviting layout, a walkout basement with endless possibilities, and a spacious deck that is perfect for relaxing or entertaining. The heated 3-car garage provides plenty of room for vehicles, storage, or a workshop, and the included water softener is an added bonus. This move-in-ready home has been meticulously cared for and is ready for its next owner. Don't miss your opportunity to own this incredible gem!
Pending
Price cut: $5.1K (8/19)
$369,900
911 Barker Ln, Lincoln, NE 68521
3beds
2,092sqft
Single Family Residence
Built in 2017
9,583 Square Feet Lot
$364,100 Zestimate®
$177/sqft
$32/mo HOA
What's special
Included water softenerWalkout basementOpen and inviting layout
- 85 days
- 176
- 4
Likely to sell faster than
Zillow last checked:
Listing updated:
Listed by:
Safaa Almotawa 402-617-2276,
Nebraska Realty
Source: GPRMLS,MLS#: 22620098
Facts & features
Interior
Bedrooms & bathrooms
- Bedrooms: 3
- Bathrooms: 3
- 3/4 bathrooms: 2
- Main level bathrooms: 1
Primary bedroom
- Level: Main
Bedroom 2
- Level: Main
Bedroom 3
- Level: Basement
Primary bathroom
- Features: 3/4
Family room
- Level: Basement
Kitchen
- Level: Main
Living room
- Level: Main
Basement
- Area: 1000
Heating
- Natural Gas, Forced Air
Cooling
- Central Air
Appliances
- Included: Water Purifier, Range, Refrigerator, Water Softener, Washer, Dryer, Disposal
Features
- Ceiling Fan(s), Drain Tile, Garage Floor Drain
- Flooring: Carpet
- Windows: LL Daylight Windows
- Basement: Walk-Out Access
- Has fireplace: No
Interior area
- Total structure area: 2,092
- Total interior livable area: 2,092 sqft
- Finished area above ground: 1,192
- Finished area below ground: 900
Property
Parking
- Total spaces: 3
- Parking features: Attached, Garage Door Opener
- Attached garage spaces: 3
Features
- Patio & porch: Patio
- Exterior features: Sprinkler System
- Fencing: Privacy
Lot
- Size: 9,583 Square Feet
- Dimensions: 100 x 65.26 & 107.64 x 90
- Features: Up to 1/4 Acre., City Lot
Details
- Additional structures: Shed(s)
- Parcel number: 1235416003000
- Other equipment: Sump Pump
Construction
Type & style
- Home type: SingleFamily
- Architectural style: Ranch,Contemporary
- Property subtype: Single Family Residence
Materials
- Vinyl Siding, Brick/Other
- Foundation: Concrete Perimeter
- Roof: Composition
Condition
- Not New and NOT a Model
- New construction: No
- Year built: 2017
Utilities & green energy
- Sewer: Public Sewer
- Water: Public
Community & HOA
Community
- Subdivision: Hartland's Garden Valley
HOA
- Has HOA: Yes
- HOA fee: $95 quarterly
Location
- Region: Lincoln
Financial & listing details
- Price per square foot: $177/sqft
- Tax assessed value: $326,400
- Annual tax amount: $4,194
- Date on market: 7/15/2026
- Listing terms: VA Loan,FHA,Conventional,Cash
- Ownership: Fee Simple
Estimated market value
$364,100
$346,000 - $382,000
$2,325/mo
Price history
| Date | Event | Price |
|---|---|---|
| 9/11/2026 | Pending sale | $369,900$177/sqft |
Source:  GPRMLS #22620098 Report a problem GPRMLS #22620098 Report a problem | ||
| 8/19/2026 | Price change | $369,900-1.4%$177/sqft |
Source: GPRMLS #22620098 Report a problem | ||
| 7/15/2026 | Listed for sale | $375,000+15.4%$179/sqft |
Source: GPRMLS #22620098 Report a problem | ||
| 1/18/2023 | Sold | $325,000$155/sqft |
Source: GPRMLS #22227794 Report a problem | ||
| 12/4/2022 | Pending sale | $325,000$155/sqft |
Source: GPRMLS #22227794 Report a problem | ||
| 12/3/2022 | Listed for sale | $325,000$155/sqft |
Source: GPRMLS #22227794 Report a problem | ||
| 12/3/2022 | Pending sale | $325,000$155/sqft |
Source: GPRMLS #22227794 Report a problem | ||
| 12/1/2022 | Listed for sale | $325,000+43.9%$155/sqft |
Source: GPRMLS #22227794 Report a problem | ||
| 1/24/2018 | Sold | $225,790+380.4%$108/sqft |
Source: GPRMLS #L10134576 Report a problem | ||
| 10/19/2017 | Sold | $47,000$22/sqft |
Source: Public Record Report a problem | ||
Public tax history
| Year | Property taxes | Tax assessment |
|---|---|---|
| 2025 | $4,194 +2.8% | $326,400 +11.6% |
| 2024 | $4,078 -12.6% | $292,400 +5.1% |
| 2023 | $4,664 -3.9% | $278,300 +14% |
| 2022 | $4,856 -0.2% | $244,200 |
| 2021 | $4,867 +17.6% | $244,200 +12.8% |
| 2020 | $4,137 -5.2% | $216,500 |
| 2019 | $4,363 +75% | $216,500 +74.2% |
| 2018 | $2,493 +4.5% | $124,300 +1009.8% |
| 2017 | $2,386 | $11,200 |
Find assessor info on the county website
Monthly payment
Est. payment
Payment breakdown
Explore the cost of this home by adjusting the details. Changes won't be saved.Climate risks
Neighborhood: 68521
Nearby schools
Schools provided by the listing agent
- Elementary: Kooser
- Middle: Schoo
- High: Lincoln North Star
- District: Lincoln Public Schools
Source: GPRMLS. This data may not be complete. We recommend contacting the local school district to confirm school assignments for this home.
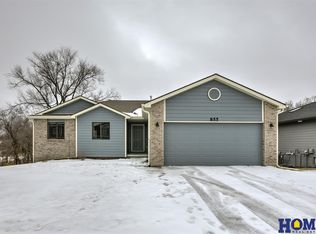


Similar homes
- $354,0003 bd3 ba2k sqft1212 Garden Valley Rd, Lincoln, NE 68521For Sale

 MLS ID #22628959, Amy Mosser, Woods Bros Realty. GPRMLS
 - $380,0003 bd3 ba2.3k sqft1871 Kennedy Dr, Lincoln, NE 68521For Sale
 MLS ID #22628545, Emma Gonzales, Capitol Realty. GPRMLS
 - $399,5004 bd3 ba2.2k sqft1641 Torreys Dr, Lincoln, NE 68521For Sale
 MLS ID #22628989, Bryan Trost, BancWise Realty. GPRMLS
 - $345,0004 bd3 ba2.1k sqft7436 N 17th Ct, Lincoln, NE 68521For Sale
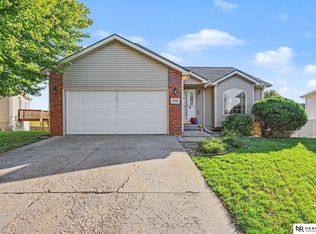 MLS ID #22629017, Bailey Hedgecock, Nebraska Realty. GPRMLS
 - $360,0004 bd4 ba1.8k sqft6656 N 13th St, Lincoln, NE 68521For SaleMLS ID #22628421, Andrea Trail, Magnolia Real Estate. GPRMLS
- $349,9004 bd3 ba2.2k sqft1733 Frisco Dr, Lincoln, NE 68521For SaleMLS ID #22628467, John Mahoney, BHHS Ambassador Real Estate. GPRMLS
- $349,9003 bd3 ba1.7k sqft1636 Blackhawk Dr, Lincoln, NE 68521For SaleMLS ID #22627914, Johanna Rhoads, REMAX Concepts. GPRMLS
- $372,5003 bd3 ba2.2k sqft2106 Old Glory Rd, Lincoln, NE 68521For SaleMLS ID #22628716, Chad Francisco, HOME Real Estate. GPRMLS
- $359,0004 bd3 ba2.1k sqft1800 Old Glory Rd, Lincoln, NE 68521For SaleMLS ID #22628719, Kimberly Rempel, HOME Real Estate. GPRMLS
- $385,0004 bd4 ba2.2k sqft6305 Whitewater Ln, Lincoln, NE 68521For SaleMLS ID #22620469, Andrea Trail, Magnolia Real Estate. GPRMLS
- $354,0004 bd5 ba2.4k sqft7331 Whitewater Ln, Lincoln, NE 68521For SaleMLS ID #22628032, Andrea Trail, Magnolia Real Estate. GPRMLS
- $367,5005 bd3 ba2.5k sqft5343 Mission Ln, Lincoln, NE 68521For SaleMLS ID #22627153, Rachel Rentschler, The 1867 Collective. GPRMLS
- $350,0004 bd4 ba1.8k sqft7040 Whitewater Ln, Lincoln, NE 68521For SaleMLS ID #22626782, Andrea Trail, Magnolia Real Estate. GPRMLS
- $355,0003 bd3 ba2.1k sqft539 W Keating Cir, Lincoln, NE 68521For SaleMLS ID #22626466, Megan Charko, NextHome Integrity. GPRMLS
- $355,0004 bd3 ba2.3k sqft7301 N 15th St, Lincoln, NE 68521For SaleMLS ID #22622961, Amy Fredrick, Home Smart Realty. GPRMLS
- $330,0003 bd2 ba1.8k sqft6945 Whitewater Ln, Lincoln, NE 68521For SaleMLS ID #22626256, Matt Mick, Nebraska Realty. GPRMLS
- $360,0004 bd3 ba2k sqft5419 Rockford Dr, Lincoln, NE 68521For SaleMLS ID #22620020, Evan Germansky, Pinnacle Realty Group. GPRMLS
- $330,0003 bd3 ba2.1k sqft5100 N 15th St, Lincoln, NE 68521For SaleMLS ID #22625738, Jessica Cammarano, REMAX Concepts. GPRMLS
- $335,0004 bd4 ba2.1k sqft5242 N 9th Cir, Lincoln, NE 68521For SaleMLS ID #22627725, Thuy An, OmniHome Realty. GPRMLS
- $350,0003 bd3 ba2.3k sqft5340 NW 6th St, Lincoln, NE 68521For SaleMLS ID #22627522, John Crumrine, Nebraska Realty. GPRMLS
