Move-in ready home in Hartland's Garden Valley featuring 3 bedrooms, 1 bath, and a spacious backyard perfect for relaxing or entertaining. Inside you'll find an updated kitchen with new oven, dishwasher, backsplash, under cabinet lighting, along with sink, toilet, and rough in for a shower in the basement (2023), new water softener (2023). An attached double-stall garage, shed (2023) in the backyard allows for extra storage. Convenient location near parks, schools, and amenities make this home an easy choice.
Pending
$293,000
866 Barker Ln, Lincoln, NE 68521
3beds
952sqft
Single Family Residence
Built in 2018
4,791 Square Feet Lot
$289,600 Zestimate®
$308/sqft
$32/mo HOA
What's special
Attached double-stall garageUpdated kitchenNew ovenUnder cabinet lighting
- 36 days
- 226
- 3
Zillow last checked:
Listing updated:
Listed by:
Andrew Fitzke 308-380-0231,
Nebraska Realty
Source: GPRMLS,MLS#: 22625301
Facts & features
Interior
Bedrooms & bathrooms
- Bedrooms: 3
- Bathrooms: 1
- Full bathrooms: 1
- Partial bathrooms: 1
- Main level bathrooms: 1
Primary bedroom
- Features: Wall/Wall Carpeting, Ceiling Fan(s)
- Level: Main
- Area: 108
- Dimensions: 12 x 9
Bedroom 2
- Features: Wall/Wall Carpeting, Ceiling Fan(s)
- Level: Main
- Area: 90
- Dimensions: 10 x 9
Bedroom 3
- Features: Wall/Wall Carpeting, Ceiling Fan(s)
- Level: Main
- Area: 92.07
- Dimensions: 9.9 x 9.3
Kitchen
- Features: Dining Area, Laminate Flooring
- Level: Main
- Area: 142.48
- Dimensions: 13.7 x 10.4
Living room
- Features: Wall/Wall Carpeting, Ceiling Fan(s)
- Level: Main
- Area: 148.74
- Dimensions: 13.4 x 11.1
Basement
- Area: 520
Heating
- Natural Gas, Forced Air
Cooling
- Central Air
Appliances
- Included: Range, Refrigerator, Water Softener, Dishwasher, Disposal, Microwave
Features
- Ceiling Fan(s)
- Flooring: Carpet, Concrete
- Basement: Unfinished
- Has fireplace: No
Interior area
- Total structure area: 952
- Total interior livable area: 952 sqft
- Finished area above ground: 952
- Finished area below ground: 0
Property
Parking
- Total spaces: 2
- Parking features: Garage - Attached
- Attached garage spaces: 2
Features
- Levels: Split Entry
- Patio & porch: Patio
- Exterior features: Sprinkler System
- Fencing: Chain Link,Full
Lot
- Size: 4,791 Square Feet
- Dimensions: 42 x 117 x 42 x 117
- Features: Up to 1/4 Acre., City Lot, Subdivided, Public Sidewalk, Paved
Details
- Additional structures: Shed(s)
- Parcel number: 1235415004000
Construction
Type & style
- Home type: SingleFamily
- Property subtype: Single Family Residence
Materials
- Vinyl Siding, Brick/Other, Concrete
- Foundation: Concrete Perimeter
- Roof: Composition
Condition
- Not New and NOT a Model
- New construction: No
- Year built: 2018
Utilities & green energy
- Sewer: Public Sewer
- Water: Public
- Utilities for property: Electricity Available, Natural Gas Available, Water Available
Community & HOA
Community
- Subdivision: Hartland's Garden Valley
HOA
- Has HOA: Yes
- HOA fee: $384 annually
- HOA name: Garden Valley Homeowners Association
Location
- Region: Lincoln
Financial & listing details
- Price per square foot: $308/sqft
- Tax assessed value: $233,400
- Annual tax amount: $2,999
- Date on market: 9/2/2026
- Listing terms: VA Loan,FHA,Conventional,Cash
- Ownership: Fee Simple
- Electric utility on property: Yes
- Road surface type: Paved
Estimated market value
$289,600
$275,000 - $304,000
$1,659/mo
Price history
| Date | Event | Price |
|---|---|---|
| 9/18/2026 | Pending sale | $293,000$308/sqft |
Source:  GPRMLS #22625301 Report a problem GPRMLS #22625301 Report a problem | ||
| 9/2/2026 | Listed for sale | $293,000+25.5%$308/sqft |
Source: GPRMLS #22625301 Report a problem | ||
| 3/15/2023 | Sold | $233,500-0.6%$245/sqft |
Source: GPRMLS #22302061 Report a problem | ||
| 2/6/2023 | Pending sale | $234,900$247/sqft |
Source: GPRMLS #22302061 Report a problem | ||
| 2/1/2023 | Listed for sale | $234,900+46.5%$247/sqft |
Source: GPRMLS #22302061 Report a problem | ||
| 5/10/2018 | Sold | $160,315+417.1%$168/sqft |
Source: GPRMLS #L10144029 Report a problem | ||
| 3/15/2018 | Sold | $31,000$33/sqft |
Source: Public Record Report a problem | ||
Public tax history
| Year | Property taxes | Tax assessment |
|---|---|---|
| 2025 | $2,999 +2.3% | $233,400 +11% |
| 2024 | $2,932 -12.5% | $210,200 +5.1% |
| 2023 | $3,352 -8% | $200,000 +9.1% |
| 2022 | $3,645 -0.2% | $183,300 |
| 2021 | $3,653 +23.5% | $183,300 +18.4% |
| 2020 | $2,958 -5.2% | $154,800 |
| 2019 | $3,119 +211% | $154,800 +209.6% |
| 2018 | $1,003 +4.5% | $50,000 +346.4% |
| 2017 | $960 | $11,200 |
Find assessor info on the county website
Monthly payment
Est. payment
Payment breakdown
Explore the cost of this home by adjusting the details. Changes won't be saved.Climate risks
Neighborhood: 68521
Nearby schools
Schools provided by the listing agent
- Elementary: Kooser
- Middle: Schoo
- High: Lincoln North Star
- District: Lincoln Public Schools
Source: GPRMLS. This data may not be complete. We recommend contacting the local school district to confirm school assignments for this home.
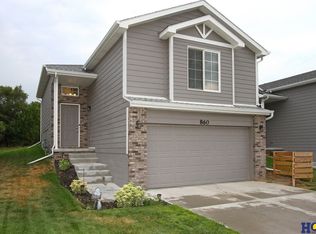
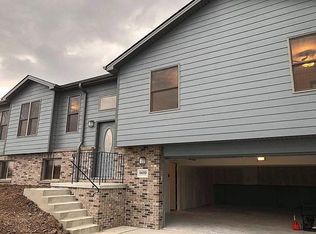
Similar homes
- $269,0003 bd2 ba990 sqft848 Barker Ln, Lincoln, NE 68521For Sale
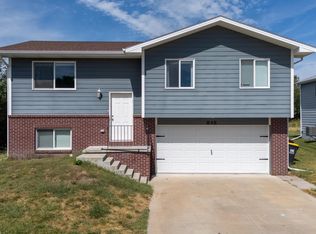
 MLS ID #22625296, Amanda Morrow, NP Dodge RE Sales Inc Lincoln. GPRMLS
 - $270,0003 bd2 ba1.3k sqft6141 NW Gary St, Lincoln, NE 68521For Sale
 MLS ID #22627560, James Austin, HOME Real Estate. GPRMLS
 - $255,0002 bd2 ba1.2k sqft5644 Enterprise Dr, Lincoln, NE 68521For Sale
 MLS ID #22627903, Scott Wolf, Wolf Professional Realty, PC.. GPRMLS
 - $274,9003 bd2 ba1.3k sqft1245 W Jean Ave, Lincoln, NE 68522For Sale
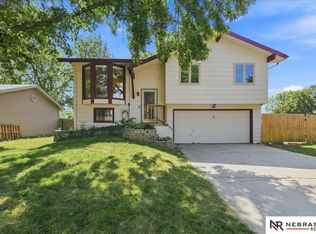 MLS ID #22627138, Rhonda Lucero, Nebraska Realty. GPRMLS
 - $274,9003 bd2 ba1.3k sqft601 S 40th St, Lincoln, NE 68510For SaleMLS ID #22628840, Jenna Norris, SimpliCity Real Estate. GPRMLS
- $299,0002 bd2 ba1.2k sqft2639 Woodsdale Blvd, Lincoln, NE 68502For SaleMLS ID #22629151, Kira Mayer, Nest Real Estate, LLC. GPRMLS
- $249,5003 bd2 ba1.4k sqft2401 NW 50th St, Lincoln, NE 68524For SaleMLS ID #22629013, Bryan Trost, BancWise Realty. GPRMLS
- $269,9003 bd2 ba1.2k sqft5410 Fremont St, Lincoln, NE 68504For SaleMLS ID #22628607, Joe Kubick, SimpliCity Real Estate. GPRMLS
- $245,0002 bd2 ba1.2k sqft430 Laramie Trl, Lincoln, NE 68521For SaleMLS ID #22624694, Megan Ourada, HOME Real Estate. GPRMLS
- $292,1002 bd2 ba995 sqft7730 50th St, Lincoln, NE 68514New ConstructionMLS ID #22628741, Amy Waldman, NP Dodge RE Sales Inc Lincoln. GPRMLS
- $225,0003 bd1 ba1.2k sqft3800 N 11th St, Lincoln, NE 68521For SaleMLS ID #22623805, Andrea Marzullo-Lane, BHHS Ambassador Real Estate. GPRMLS
- $275,0003 bd3 ba1.3k sqft5324 W Saint Paul Ave, Lincoln, NE 68524For SaleMLS ID #22625622, Megan Ourada, HOME Real Estate. GPRMLS
- $314,7003 bd2 ba1.1k sqft7740 50th St, Lincoln, NE 68514New ConstructionMLS ID #22628814, Amy Waldman, NP Dodge RE Sales Inc Lincoln. GPRMLS
- $190,0003 bd1 ba816 sqft1030 Hartley St, Lincoln, NE 68521For SaleMLS ID #22625943, Bob Benak, BHHS Ambassador Real Estate. GPRMLS
- $209,9003 bd1 ba1.2k sqft5400 W Benton St, Lincoln, NE 68524For SaleMLS ID #22629119, Michael Shekhtman, BHHS Ambassador Real Estate. GPRMLS
- $289,9003 bd2 ba1.4k sqft3501 N 75th St, Lincoln, NE 68507For SaleMLS ID #22622748, Rob Predmore, Nebraska Realty. GPRMLS
- $292,3503 bd2 ba1.1k sqft7710 50th St, Lincoln, NE 68514New ConstructionMLS ID #22627767, Carol Morrow, NP Dodge RE Sales Inc Lincoln. GPRMLS
- $247,0002 bd2 ba1.2k sqft2232 Marigold Cir, Lincoln, NE 68521For SaleMLS ID #22627113, Lisa Haupt, BHHS Ambassador Real Estate. GPRMLS
