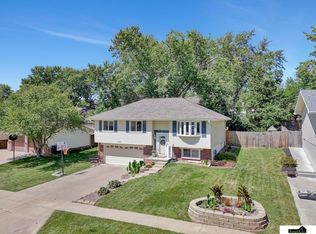
Welcome to this wonderfully updated 3 bed 2 bath split in the desirable Highlands neighborhood. Close to everything, from pool to golfing to schools and churches, you are going to love this nice sized corner lot with privacy fenced back yard and extra parking slab for all your needs along with plenty of on street parking. But that’s only the beginning, roof and gutters were replaced in 2020, Furnace and AC have both been replaced in 2020/2024, water heater in 2022, main bath has been updated and has double vanities. The kitchen was nicely updated previously and has that modern open feel with vaulted ceilings running through living room. Bedrooms are nice sized with 3 up and a possible nonconforming down or can use as family room with daylight windows. Some new paint throughout and you have a large patio in back for family gatherings or just entertaining. Really a great home ready for new owners, football and fall season that’s just around the corner!
For sale
Price cut: $5K (9/24)
$270,000
6141 NW Gary St, Lincoln, NE 68521
3beds
1,378sqft
Single Family Residence
Built in 1979
6,969 Square Feet Lot
$-- Zestimate®
$196/sqft
$-- HOA
What's special
- 12 days
- 571
- 38
Likely to sell faster than
Zillow last checked:
Listing updated:
Listed by:
James Austin 402-499-4343,
HOME Real Estate
Source: GPRMLS,MLS#: 22627560
Facts & features
Interior
Bedrooms & bathrooms
- Bedrooms: 3
- Bathrooms: 2
- Full bathrooms: 1
- 3/4 bathrooms: 1
- Main level bathrooms: 1
Primary bedroom
- Features: Wall/Wall Carpeting
- Level: Main
- Area: 154
- Dimensions: 14 x 11
Bedroom 2
- Features: Wall/Wall Carpeting
- Level: Main
- Area: 117
- Dimensions: 13 x 9
Bedroom 3
- Features: Wall/Wall Carpeting
- Level: Main
- Area: 90
- Dimensions: 10 x 9
Family room
- Features: Wall/Wall Carpeting
- Level: Basement
- Area: 209
- Dimensions: 19 x 11
Kitchen
- Features: Ceramic Tile Floor
- Level: Main
- Area: 99
- Dimensions: 11 x 9
Living room
- Features: Wall/Wall Carpeting
- Level: Main
- Area: 154
- Dimensions: 14 x 11
Basement
- Area: 432
Heating
- Natural Gas, Forced Air
Cooling
- Central Air
Appliances
- Included: Range, Refrigerator, Dishwasher, Disposal, Microwave
Features
- Ceiling Fan(s)
- Flooring: Carpet, Ceramic Tile
- Windows: LL Daylight Windows
- Basement: Daylight
- Has fireplace: No
Interior area
- Total structure area: 1,378
- Total interior livable area: 1,378 sqft
- Finished area above ground: 1,028
- Finished area below ground: 350
Property
Parking
- Total spaces: 2
- Parking features: Garage - Attached, Open
- Attached garage spaces: 2
- Has uncovered spaces: Yes
Features
- Levels: Split Entry
- Patio & porch: Patio, Deck
- Fencing: Wood,Full
Lot
- Size: 6,969 Square Feet
- Dimensions: 81 x 63 x 100 x 101
- Features: Up to 1/4 Acre., City Lot, Corner Lot, Subdivided, Public Sidewalk, Curb Cut, Curb and Gutter, Sloped
Details
- Additional structures: Shed(s)
- Parcel number: 1103109010000
Construction
Type & style
- Home type: SingleFamily
- Architectural style: Traditional
- Property subtype: Single Family Residence
Materials
- Brick/Other, Frame
- Foundation: Block
- Roof: Composition
Condition
- Not New and NOT a Model
- New construction: No
- Year built: 1979
Utilities & green energy
- Sewer: Public Sewer
- Water: Public
- Utilities for property: Electricity Available, Natural Gas Available, Water Available, Sewer Available, Fiber Optic
Community & HOA
Community
- Subdivision: Highlands North
HOA
- Has HOA: No
Location
- Region: Lincoln
Financial & listing details
- Price per square foot: $196/sqft
- Tax assessed value: $234,600
- Annual tax amount: $4,144
- Date on market: 9/24/2026
- Listing terms: VA Loan,FHA,Conventional,Cash
- Ownership: Fee Simple
- Electric utility on property: Yes
Estimated market value
Not available
Estimated sales range
Not available
Not available
Price history
| Date | Event | Price |
|---|---|---|
| 9/24/2026 | Price change | $270,000-1.8%$196/sqft |
Source:  GPRMLS #22627560 Report a problem GPRMLS #22627560 Report a problem | ||
| 8/27/2026 | Listed for sale | $275,000+37.5%$200/sqft |
Source: GPRMLS #22624674 Report a problem | ||
| 6/30/2020 | Sold | $200,000+2.6%$145/sqft |
Source: GPRMLS #22012123 Report a problem | ||
| 5/21/2020 | Listed for sale | $194,900+65.2%$141/sqft |
Source: HOME Real Estate #22012123 Report a problem | ||
| 11/26/2012 | Sold | $118,000+26.9%$86/sqft |
Source: Public Record Report a problem | ||
| 6/15/2004 | Sold | $93,000$67/sqft |
Source: Public Record Report a problem | ||
Public tax history
| Year | Property taxes | Tax assessment |
|---|---|---|
| 2025 | $3,014 +4.3% | $234,600 +12.2% |
| 2024 | $2,890 -17.5% | $209,100 |
| 2023 | $3,505 -7.7% | $209,100 +9.5% |
| 2022 | $3,798 -0.2% | $191,000 |
| 2021 | $3,807 +29.8% | $191,000 +24.4% |
| 2020 | $2,933 -5.2% | $153,500 |
| 2019 | $3,093 +13.7% | $153,500 +13.2% |
| 2018 | $2,720 +4.5% | $135,600 |
| 2017 | $2,603 +13.3% | $135,600 +14.9% |
| 2016 | $2,298 | $118,000 |
| 2015 | $2,298 +0.7% | $118,000 -7.6% |
| 2014 | $2,282 -8.1% | $127,700 |
| 2013 | $2,484 | $127,700 |
| 2012 | -- | $127,700 +14.2% |
| 2011 | -- | $111,800 |
| 2010 | -- | $111,800 |
| 2009 | -- | $111,800 -9.5% |
| 2008 | -- | $123,469 |
| 2007 | -- | $123,469 |
| 2006 | -- | $123,469 |
| 2005 | $1,950 +1.3% | -- |
| 2004 | $1,926 | -- |
| 2003 | $1,926 -0.5% | -- |
| 2002 | $1,936 +1% | -- |
| 2001 | $1,917 +7.3% | -- |
| 2000 | $1,786 | -- |
Find assessor info on the county website
Monthly payment
Est. payment
Payment breakdown
Explore the cost of this home by adjusting the details. Changes won't be saved.Climate risks
Neighborhood: Highlands
Nearby schools
Schools provided by the listing agent
- Elementary: Fredstrom
- Middle: Schoo
- High: Lincoln North Star
- District: Lincoln Public Schools
Source: GPRMLS. This data may not be complete. We recommend contacting the local school district to confirm school assignments for this home.

Similar homes
- $279,0003 bd2 ba1.4k sqft3321 NW 2nd St, Lincoln, NE 68521For Sale

 MLS ID #22622410, Emma Gonzales, Capitol Realty. GPRMLS
 - $315,0004 bd2 ba1.6k sqft6115 NW 11th St, Lincoln, NE 68521For Sale
 MLS ID #22625383, Jayme Shelton, Red Door Realty. GPRMLS
 - $329,9004 bd3 ba1.6k sqft6135 NW 12th St, Lincoln, NE 68521For Sale
 MLS ID #22625801, Jennifer Stai, Nebraska Realty. GPRMLS
 - $294,9003 bd2 ba2k sqft3601 N 4th Street Ct, Lincoln, NE 68521For Sale
 MLS ID #22626525, Heidi Wright, BancWise Realty. GPRMLS
 - $245,0003 bd2 ba1.8k sqft3931 N 14th St, Lincoln, NE 68521For SaleMLS ID #22626939, Eliezer Fernandez, Coldwell Banker NHS R E. GPRMLS
- $260,0003 bd3 ba1.6k sqft5973 Silver Brook Pl, Lincoln, NE 68521For SaleMLS ID #22628134, Brandon Fowler, Nebraska Realty. GPRMLS
- $275,0003 bd2 ba1.5k sqft6400 Baldwin Ave, Lincoln, NE 68507For SaleMLS ID #22628240, Kristen Reimers, REMAX Concepts. GPRMLS
- $255,0003 bd2 ba1.4k sqft2401 NW 50th St, Lincoln, NE 68524For SaleMLS ID #22626932, Bryan Trost, BancWise Realty. GPRMLS
- $267,9004 bd2 ba1.5k sqft5030 W Thatcher Ln, Lincoln, NE 68528For SaleMLS ID #22624262, Jeremy Schafer, Nebraska Realty. GPRMLS
- $255,0003 bd2 ba1.3k sqft1840 SW 22nd St, Lincoln, NE 68522For SaleMLS ID #22625945, Carla Waldbaum, HOME Real Estate. GPRMLS
- $242,0002 bd2 ba1.4k sqft3120 W Washington St, Lincoln, NE 68522For SaleMLS ID #22628452, Anne Kerkman, Woods Bros Realty. GPRMLS
- $275,0003 bd3 ba1.3k sqft5324 W Saint Paul Ave, Lincoln, NE 68524For SaleMLS ID #22625622, Megan Ourada, HOME Real Estate. GPRMLS
- $349,9003 bd3 ba1.7k sqft1636 Blackhawk Dr, Lincoln, NE 68521For SaleMLS ID #22627914, Johanna Rhoads, REMAX Concepts. GPRMLS
- $330,0003 bd2 ba1.8k sqft6945 Whitewater Ln, Lincoln, NE 68521For SaleMLS ID #22626256, Matt Mick, Nebraska Realty. GPRMLS
- $340,0004 bd2 ba1.7k sqft4201 Bel Ridge Dr, Lincoln, NE 68521For SaleMLS ID #22625862, Iris Lobo, BHHS Ambassador Real Estate. GPRMLS
- $227,9003 bd2 ba1.6k sqft230 Parkside Ln, Lincoln, NE 68521For SaleMLS ID #22625119, Josh Andreasen, REMAX Concepts. GPRMLS
- $308,0004 bd3 ba1.9k sqft4820 Bunker Hill Rd, Lincoln, NE 68521For SaleMLS ID #22617946, Kevin Gade, NP Dodge RE Sales Inc Lincoln. GPRMLS
- $265,0002 bd2 ba1.3k sqft2835 N 36th St, Lincoln, NE 68504For SaleMLS ID #22625681, Brett Raasch, Summit Real Estate. GPRMLS
- $329,0003 bd3 ba2k sqft2360 Atwood Cir, Lincoln, NE 68521For SaleMLS ID #22626452, Katie Major, BHHS Ambassador Real Estate. GPRMLS
- $279,5003 bd2 ba1.5k sqft1555 SW 32nd St, Lincoln, NE 68522For SaleMLS ID #22625821, Austin Yurth, Woods Bros Realty. GPRMLS
