Welcome home to this beautifully maintained 2-bedroom, 2-bath ranch style home located in a peaceful 55+ community. Enjoy easy, low-maintenance living with a spacious open floor plan, abundant natural light, and comfortable single-level living.
This home features a generous primary suite with a private bath, a second bedroom perfect for guests or a home office, an attached garage, and a private patio to relax outdoors.
Residents enjoy a quiet neighborhood atmosphere designed for active adults, with beautifully maintained grounds and a welcoming sense of community. Conveniently located near shopping, dining, medical facilities, and everyday amenities.
Features:
2 Bedrooms
2 Bathrooms
Attached Garage
Open Floor Plan
Private Patio
Low-Maintenance Living
Quiet 55+ Community
Community Club House
Unfinished basement
Close to Shopping, Restaurants & Healthcare
Contact us today to schedule your private showing!
For sale by owner
Price cut: $10K (8/10)
$259,000
5554 N 26th Pl, Lincoln, NE 68521
2beds
1,100sqft
Townhouse
Built in 2004
4,792 Square Feet Lot
$-- Zestimate®
$235/sqft
$175/mo HOA
What's special
Attached garageComfortable single-level livingSpacious open floor planBeautifully maintained groundsAbundant natural light
- 109 days
- 226
- 9
Listed by:
Property Owner (402) 218-0099
Facts & features
Interior
Bedrooms & bathrooms
- Bedrooms: 2
- Bathrooms: 2
- Full bathrooms: 2
Heating
- Heat pump
Appliances
- Included: Dryer, Washer
- Laundry: In Unit
Features
- Basement: Partially finished
- Has fireplace: No
Interior area
- Total interior livable area: 1,100 sqft
Property
Parking
- Total spaces: 2
- Parking features: Garage - Attached
Features
- Exterior features: Other
Lot
- Size: 4,792 Square Feet
Details
- Parcel number: 1101249002000
Construction
Type & style
- Home type: Townhouse
Materials
- Roof: Composition
Condition
- New construction: No
- Year built: 2004
Community & HOA
Community
- Features: Fifty Five Plus Active Community
- Senior community: Yes
HOA
- Has HOA: Yes
- HOA fee: $175 monthly
Location
- Region: Lincoln
Financial & listing details
- Price per square foot: $235/sqft
- Tax assessed value: $213,800
- Annual tax amount: $2,747
- Date on market: 6/27/2026
Estimated market value
Not available
Estimated sales range
Not available
$1,568/mo
Price history
| Date | Event | Price |
|---|---|---|
| 8/10/2026 | Price change | $259,000-3.7%$235/sqft |
Source: Owner Report a problem | ||
| 7/9/2026 | Price change | $269,000-3.6%$245/sqft |
Source: Owner Report a problem | ||
| 6/27/2026 | Listed for sale | $279,000+5.3%$254/sqft |
Source: Owner Report a problem | ||
| 11/14/2025 | Listing removed | $1,588$1/sqft |
Source: Zillow Rentals Report a problem | ||
| 10/22/2025 | Listed for rent | $1,588+35.1%$1/sqft |
Source: Zillow Rentals Report a problem | ||
| 12/17/2024 | Listing removed | $264,900$241/sqft |
Source:  GPRMLS #22427178 Report a problem GPRMLS #22427178 Report a problem | ||
| 10/23/2024 | Listed for sale | $264,900+6.4%$241/sqft |
Source: GPRMLS #22427178 Report a problem | ||
| 9/20/2022 | Listing removed | -- |
Source: Owner Report a problem | ||
| 8/31/2022 | Listed for sale | $249,000+94.5%$226/sqft |
Source: Owner Report a problem | ||
| 3/24/2021 | Listing removed | -- |
Source: Owner Report a problem | ||
| 4/21/2018 | Listing removed | $1,175$1/sqft |
Source: Owner Report a problem | ||
| 3/21/2018 | Listed for rent | $1,175$1/sqft |
Source: Owner Report a problem | ||
| 6/8/2005 | Sold | $128,000$116/sqft |
Source: Public Record Report a problem | ||
Public tax history
| Year | Property taxes | Tax assessment |
|---|---|---|
| 2025 | $2,747 +4.1% | $213,800 +12% |
| 2024 | $2,638 -17.5% | $190,900 |
| 2023 | $3,199 +8.1% | $190,900 +28.2% |
| 2022 | $2,961 -0.2% | $148,900 |
| 2021 | $2,968 +11.8% | $148,900 +7.2% |
| 2020 | $2,654 -5.2% | $138,900 |
| 2019 | $2,799 +1.2% | $138,900 +0.7% |
| 2018 | $2,766 +4.5% | $137,900 |
| 2017 | $2,647 +6.6% | $137,900 +8.2% |
| 2016 | $2,483 | $127,500 |
| 2015 | $2,483 | $127,500 +5.7% |
| 2014 | -- | $120,600 |
| 2013 | -- | $120,600 |
| 2012 | -- | $120,600 +2.3% |
| 2011 | -- | $117,900 |
| 2010 | -- | $117,900 |
| 2009 | -- | $117,900 -9.9% |
| 2008 | -- | $130,811 |
| 2007 | -- | $130,811 |
| 2006 | -- | $130,811 |
| 2005 | $332 +68.8% | -- |
| 2004 | $197 | -- |
| 2003 | $197 | -- |
Find assessor info on the county website
Monthly payment
Est. payment
Payment breakdown
Explore the cost of this home by adjusting the details. Changes won't be saved.Climate risks
Neighborhood: 68521
Similar homes
- $259,0002 bd2 ba1k sqft5550 N 26th Pl, Lincoln, NE 68521For Sale By Owner

- $247,0002 bd2 ba1.2k sqft2232 Marigold Cir, Lincoln, NE 68521For Sale

 MLS ID #22627113, Lisa Haupt, BHHS Ambassador Real Estate. GPRMLS
 - $259,0003 bd2 ba990 sqft848 Barker Ln, Lincoln, NE 68521For Sale
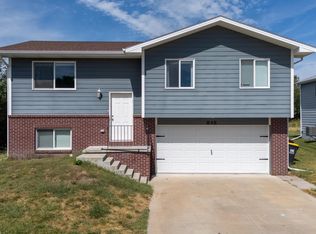 MLS ID #22629411, Amanda Morrow, NP Dodge RE Sales Inc Lincoln. GPRMLS
 - $260,0003 bd3 ba1.6k sqft5973 Silver Brook Pl, Lincoln, NE 68521For Sale
 MLS ID #22628134, Brandon Fowler, Nebraska Realty. GPRMLS
 - $255,0002 bd2 ba1.2k sqft5644 Enterprise Dr, Lincoln, NE 68521For SaleMLS ID #22627903, Scott Wolf, Wolf Professional Realty, PC.. GPRMLS
- $274,9003 bd2 ba1.4k sqft736 W Joel St, Lincoln, NE 68521For SaleMLS ID #22628653, Joe Courtney, Keller Williams Lincoln. GPRMLS
- $245,0002 bd2 ba1.2k sqft430 Laramie Trl, Lincoln, NE 68521For SaleMLS ID #22624694, Megan Ourada, HOME Real Estate. GPRMLS
- $270,0003 bd2 ba1.3k sqft6141 NW Gary St, Lincoln, NE 68521For SaleMLS ID #22627560, James Austin, HOME Real Estate. GPRMLS
- $279,0003 bd2 ba1.4k sqft3321 NW 2nd St, Lincoln, NE 68521For SaleMLS ID #22622410, Emma Gonzales, Capitol Realty. GPRMLS
- $249,5003 bd2 ba1.4k sqft2401 NW 50th St, Lincoln, NE 68524For SaleMLS ID #22629013, Bryan Trost, BancWise Realty. GPRMLS
- $258,0002 bd2 ba1.3k sqft2835 N 36th St, Lincoln, NE 68504For SaleMLS ID #22625681, Brett Raasch, Summit Real Estate. GPRMLS
- $215,0003 bd1 ba1.2k sqft3800 N 11th St, Lincoln, NE 68521For SaleMLS ID #22623805, Andrea Marzullo-Lane, BHHS Ambassador Real Estate. GPRMLS
- $279,5003 bd2 ba1.5k sqft1555 SW 32nd St, Lincoln, NE 68522For SaleMLS ID #22629528, Austin Yurth, Woods Bros Realty. GPRMLS
- $259,9004 bd2 ba1.3k sqft3069 T St, Lincoln, NE 68503For SaleMLS ID #22626414, Giselle Gamba, EXIT Realty Professionals. GPRMLS
- $160,0002 bd1 ba936 sqft5724 Enterprise Dr, Lincoln, NE 68521For SaleMLS ID #22628756, Kenneth Emmons, REMAX Concepts. GPRMLS
- $200,0002 bd1 ba776 sqft6107 Logan Ave, Lincoln, NE 68507For SaleMLS ID #22629631, Danni Huston, BHHS Ambassador Real Estate. GPRMLS
- $160,0002 bd1 ba1.1k sqft5419 Enterprise Dr, Lincoln, NE 68521For SaleMLS ID #22628670, Jonie Sturek, Better Homes and Gardens R.E.. GPRMLS
- $275,0003 bd3 ba1.3k sqft5324 W Saint Paul Ave, Lincoln, NE 68524For SaleMLS ID #22625622, Megan Ourada, HOME Real Estate. GPRMLS
- $252,9003 bd1 ba1.5k sqft1610 SW 8th St, Lincoln, NE 68522For SaleMLS ID #22628817, Mark Tvrdy, Woods Bros Realty. GPRMLS
