Open Sunday, October 11, 3:00-4:30. Carefree living in Autumnwood, a 55+ Community. Zero enty. Home Owners Association is $101 monthly and includes lawn care, snow removal and garbage service. This home features; two bedrooms, one bath and a three seasons room. First floor laundry and one stall detached garage.
For sale
$160,000
5724 Enterprise Dr, Lincoln, NE 68521
2beds
936sqft
Townhouse
Built in 1976
1,306 Square Feet Lot
$156,300 Zestimate®
$171/sqft
$101/mo HOA
What's special
First floor laundryOne stall detached garageOne bathTwo bedroomsThree seasons room
- 11 days
- 373
- 16
Likely to sell faster than
Zillow last checked:
Listing updated:
Listed by:
Kenneth Emmons 402-430-6699,
REMAX Concepts
Source: GPRMLS,MLS#: 22628756
Facts & features
Interior
Bedrooms & bathrooms
- Bedrooms: 2
- Bathrooms: 1
- 3/4 bathrooms: 1
- Main level bathrooms: 1
Primary bedroom
- Level: Main
Bedroom 2
- Level: Main
Heating
- Electric, Forced Air
Cooling
- Central Air
Features
- Has basement: No
- Has fireplace: No
Interior area
- Total structure area: 936
- Total interior livable area: 936 sqft
- Finished area above ground: 936
- Finished area below ground: 0
Property
Parking
- Total spaces: 1
- Parking features: Garage
- Garage spaces: 1
Features
- Patio & porch: Enclosed Porch
- Fencing: None
Lot
- Size: 1,306 Square Feet
- Dimensions: 25 x 57
- Features: Up to 1/4 Acre.
Details
- Parcel number: 1101206067000
Construction
Type & style
- Home type: Townhouse
- Architectural style: Ranch
- Property subtype: Townhouse
- Attached to another structure: Yes
Materials
- Foundation: Slab
Condition
- Not New and NOT a Model
- New construction: No
- Year built: 1976
Utilities & green energy
- Sewer: Public Sewer
- Water: Public
Community & HOA
Community
- Senior community: Yes
- Subdivision: Autumnwood/Tabitha
HOA
- Has HOA: Yes
- Services included: Maintenance Grounds, Snow Removal, Trash
- HOA fee: $101 monthly
Location
- Region: Lincoln
Financial & listing details
- Price per square foot: $171/sqft
- Tax assessed value: $149,900
- Annual tax amount: $2,497
- Date on market: 10/5/2026
- Listing terms: VA Loan,FHA,Conventional,Cash
- Ownership: Fee Simple
Estimated market value
$156,300
$148,000 - $164,000
$1,209/mo
Price history
| Date | Event | Price |
|---|---|---|
| 10/5/2026 | Listed for sale | $160,000+28%$171/sqft |
Source:  GPRMLS #22628756 Report a problem GPRMLS #22628756 Report a problem | ||
| 5/4/2021 | Sold | $125,000+8.7%$134/sqft |
Source: GPRMLS #22106463 Report a problem | ||
| 4/24/2021 | Pending sale | $115,000$123/sqft |
Source: GPRMLS #22106463 Report a problem | ||
| 4/21/2021 | Listed for sale | $115,000+11.7%$123/sqft |
Source: GPRMLS #22106463 Report a problem | ||
| 5/23/2019 | Sold | $103,000$110/sqft |
Source: GPRMLS #21905512 Report a problem | ||
Public tax history
| Year | Property taxes | Tax assessment |
|---|---|---|
| 2025 | $254 | $149,900 +27.1% |
| 2024 | -- | $117,900 |
| 2023 | $80 -96.3% | $117,900 +8.2% |
| 2022 | $2,168 +15% | $109,000 +15.2% |
| 2021 | $1,885 +6.2% | $94,600 +1.8% |
| 2020 | $1,775 -5.2% | $92,900 |
| 2019 | $1,872 +38.7% | $92,900 +38% |
| 2018 | $1,350 | $67,300 |
| 2017 | -- | $67,300 +20% |
| 2016 | -- | $56,100 |
| 2015 | -- | $56,100 -16.6% |
| 2014 | -- | $67,300 |
| 2013 | -- | $67,300 |
| 2012 | -- | $67,300 +6.7% |
| 2011 | -- | $63,100 -6.4% |
| 2010 | -- | $67,400 |
| 2009 | -- | $67,400 -4.6% |
| 2008 | -- | $70,634 |
| 2007 | -- | $70,634 |
| 2006 | -- | $70,634 |
| 2005 | -- | -- |
| 2004 | -- | -- |
| 2003 | -- | -- |
| 2002 | -- | -- |
| 2001 | -- | -- |
| 2000 | -- | -- |
Find assessor info on the county website
Monthly payment
Est. payment
Payment breakdown
Explore the cost of this home by adjusting the details. Changes won't be saved.Climate risks
Neighborhood: Autumn Wood
Nearby schools
Schools provided by the listing agent
- Elementary: Kooser
- Middle: Dawes
- High: Lincoln North Star
- District: Lincoln Public Schools
Source: GPRMLS. This data may not be complete. We recommend contacting the local school district to confirm school assignments for this home.

Similar homes
- $160,0002 bd1 ba1.1k sqft5419 Enterprise Dr, Lincoln, NE 68521For Sale
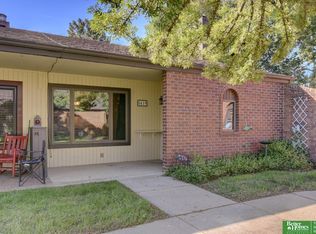
 MLS ID #22628670, Jonie Sturek, Better Homes and Gardens R.E.. GPRMLS
 - $165,0003 bd1 ba1k sqft2264 Dudley St, Lincoln, NE 68503For Sale
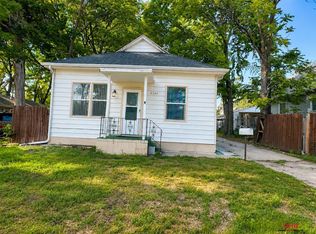 MLS ID #22629827, Thuy An, OmniHome Realty. GPRMLS
 - $178,0002 bd2 ba1.3k sqft3710 N 40th St, Lincoln, NE 68504For Sale
 MLS ID #22627468, Janelle Wise, Nebraska Realty. GPRMLS
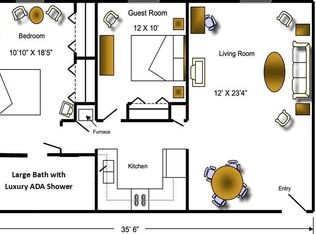
 - $149,9002 bd1 ba836 sqft1540 N Cotner Blvd #B115, Lincoln, NE 68505For Sale By Owner
- $165,0002 bd1 ba844 sqft4445 N 60th St, Lincoln, NE 68507For SaleMLS ID #22626726, Jared Nielsen, REMAX Concepts. GPRMLS
- $152,5002 bd1 ba744 sqft820 B St, Lincoln, NE 68502For SaleMLS ID #22629990, Sandra Larsen, BancWise Realty. GPRMLS
- $161,9002 bd1 ba935 sqft3001 S 51st Street Ct Unit 324, Lincoln, NE 68506For SaleMLS ID #22626058, Mark Tvrdy, Woods Bros Realty. GPRMLS
- $175,0002 bd1 ba1.1k sqft3918 Madison Ave, Lincoln, NE 68504For SaleMLS ID #22628630, Matt Kirkland, Giving Realty. GPRMLS
- $160,0003 bd1 ba1.1k sqft1545 N 15th St, Lincoln, NE 68508For SaleMLS ID #22626573, Heather Ford, The 1867 Collective. GPRMLS
- $169,0003 bd1 ba1k sqft2621 K St, Lincoln, NE 68510For SaleMLS ID #22628995, Lauren Lineweber, Pinnacle Realty Group. GPRMLS
- $188,0003 bd1 ba816 sqft1030 Hartley St, Lincoln, NE 68521For SaleMLS ID #22625943, Bob Benak, BHHS Ambassador Real Estate. GPRMLS
- $117,0001 bd1 ba693 sqft2425 Folkways Blvd APT 246, Lincoln, NE 68521For SaleMLS ID #22626261, Jeffrey Hagel, Jeff Hagel Broker. GPRMLS
- $200,0002 bd1 ba776 sqft6107 Logan Ave, Lincoln, NE 68507For SaleMLS ID #22629631, Danni Huston, BHHS Ambassador Real Estate. GPRMLS
- $155,0002 bd1 ba768 sqft3810 Saint Paul Ave, Lincoln, NE 68504For SaleMLS ID #22626836, Drew Halvorson, BHHS Ambassador Real Estate. GPRMLS
- $170,0002 bd2 ba955 sqft2635 S 9th St, Lincoln, NE 68502For SaleMLS ID #22628824, Jacque Larabee, Liberty Core Real Estate. GPRMLS
- $200,0002 bd1 ba1.1k sqft241 S 30th St, Lincoln, NE 68510For SaleMLS ID #22629467, Trevor Clifton, Keller Williams Lincoln. GPRMLS
- $182,5002 bd2 ba1k sqft3001 S 51st Street Ct Unit 525, Lincoln, NE 68506For SaleMLS ID #22622543, Steve Carstensen, Nebraska Realty. GPRMLS
