Fresh, updated, and ready to enjoy! This charming 2-bedroom, 1-bath ranch offers easy one-level living with new LVT flooring, new carpet, fresh paint, and updates throughout. The kitchen and bathroom have both been refreshed, giving the home a clean, modern feel. Outside, enjoy an impressive 0.41-acre lot with a huge yard, partially fenced for added privacy and versatility, plus a handy storage shed. A detached 1-car garage, built with durable concrete block construction, provides additional parking and storage. A great opportunity for comfortable living with plenty of outdoor space! Seller prefers an as-is sale.
For sale
$175,000
3918 Madison Ave, Lincoln, NE 68504
2beds
1,164sqft
Single Family Residence
Built in 1904
0.41 Acres Lot
$168,700 Zestimate®
$150/sqft
$-- HOA
What's special
Huge yardAdditional parking and storageEasy one-level livingHandy storage shedClean modern feelFresh paintNew lvt flooring
- 16 days
- 1,384
- 160
Likely to sell faster than
Zillow last checked:
Listing updated:
Listed by:
Matt Kirkland 402-802-7018,
Giving Realty
Source: GPRMLS,MLS#: 22628630
Facts & features
Interior
Bedrooms & bathrooms
- Bedrooms: 2
- Bathrooms: 1
- 3/4 bathrooms: 1
- Main level bathrooms: 1
Primary bedroom
- Level: Main
Bedroom 2
- Level: Main
Heating
- Natural Gas, Forced Air
Cooling
- Central Air, Window Unit(s)
Features
- Basement: Crawl Space
- Has fireplace: No
Interior area
- Total structure area: 1,164
- Total interior livable area: 1,164 sqft
- Finished area above ground: 1,164
- Finished area below ground: 0
Property
Parking
- Total spaces: 1
- Parking features: Garage
- Garage spaces: 1
Features
- Patio & porch: Porch, Patio
- Fencing: Chain Link,Wood,Partial
Lot
- Size: 0.41 Acres
- Dimensions: 126 x 142
- Features: Over 1/4 up to 1/2 Acre
Details
- Additional structures: Shed(s)
- Parcel number: 1718214003000
Construction
Type & style
- Home type: SingleFamily
- Architectural style: Ranch
- Property subtype: Single Family Residence
Materials
- Foundation: Block
Condition
- Not New and NOT a Model
- New construction: No
- Year built: 1904
Utilities & green energy
- Sewer: Public Sewer
- Water: Public
Community & HOA
Community
- Subdivision: PITCHER & BALDWINS 2ND ADD
HOA
- Has HOA: No
Location
- Region: Lincoln
Financial & listing details
- Price per square foot: $150/sqft
- Tax assessed value: $168,800
- Annual tax amount: $2,168
- Date on market: 10/3/2026
- Listing terms: Conventional,Cash
- Ownership: Fee Simple
Estimated market value
$168,700
$160,000 - $177,000
$1,360/mo
Price history
| Date | Event | Price |
|---|---|---|
| 10/3/2026 | Listed for sale | $175,000+25%$150/sqft |
Source:  GPRMLS #22628630 Report a problem | ||
| 3/13/2026 | Listing removed | $140,000$120/sqft |
Source: GPRMLS #22535153 Report a problem | ||
| 12/18/2025 | Listed for sale | $140,000+68.7%$120/sqft |
Source: GPRMLS #22535153 Report a problem | ||
| 10/4/2016 | Sold | $83,000$71/sqft |
Source: GPRMLS #L10132525 Report a problem | ||
Public tax history
| Year | Property taxes | Tax assessment |
|---|---|---|
| 2025 | $2,169 -7.4% | $168,800 -0.4% |
| 2024 | $2,343 -17.5% | $169,500 |
| 2023 | $2,841 +20.6% | $169,500 +43% |
| 2022 | $2,356 -0.2% | $118,500 |
| 2021 | $2,362 +31.2% | $118,500 +25.8% |
| 2020 | $1,800 -5.2% | $94,200 |
| 2019 | $1,898 -7.2% | $94,200 -7.6% |
| 2018 | $2,046 +4.5% | $102,000 |
| 2017 | $1,958 +18% | $102,000 +19.7% |
| 2016 | $1,659 | $85,200 |
| 2015 | $1,659 | $85,200 +10.4% |
| 2014 | -- | $77,200 |
| 2013 | -- | $77,200 |
| 2012 | -- | $77,200 -1.2% |
| 2011 | -- | $78,100 |
| 2010 | -- | $78,100 |
| 2009 | -- | $78,100 -4% |
| 2008 | -- | $81,334 |
| 2007 | -- | $81,334 |
| 2006 | -- | $81,334 |
| 2005 | -- | -- |
| 2004 | -- | -- |
| 2003 | -- | -- |
| 2002 | -- | -- |
| 2001 | -- | -- |
| 2000 | -- | -- |
Find assessor info on the county website
Monthly payment
Est. payment
Payment breakdown
Explore the cost of this home by adjusting the details. Changes won't be saved.Climate risks
Neighborhood: University Place
Nearby schools
Schools provided by the listing agent
- Elementary: Huntington
- Middle: Dawes
- High: Lincoln Northeast
- District: Lincoln Public Schools
Source: GPRMLS. This data may not be complete. We recommend contacting the local school district to confirm school assignments for this home.


Similar homes
- $180,0003 bd2 ba966 sqft4438 Greenwood St, Lincoln, NE 68504For Sale
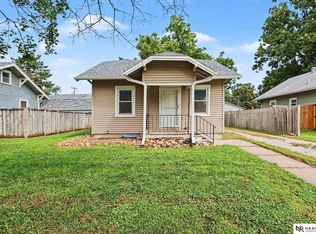
 MLS ID #22624463, Leah Millspaugh, Nebraska Realty. GPRMLS
- $155,0002 bd1 ba768 sqft3810 Saint Paul Ave, Lincoln, NE 68504For Sale
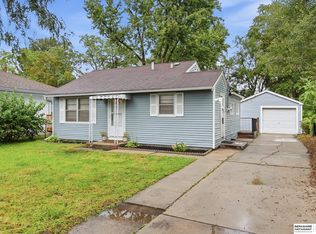 MLS ID #22626836, Drew Halvorson, BHHS Ambassador Real Estate. GPRMLS
- $165,0003 bd1 ba1k sqft2264 Dudley St, Lincoln, NE 68503For Sale
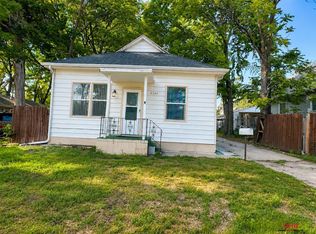 MLS ID #22629827, Thuy An, OmniHome Realty. GPRMLS
- $200,0002 bd1 ba776 sqft6107 Logan Ave, Lincoln, NE 68507For Sale
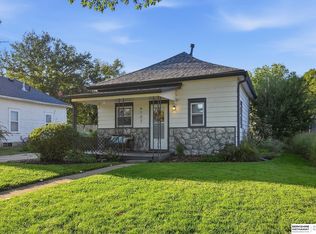 MLS ID #22629631, Danni Huston, BHHS Ambassador Real Estate. GPRMLS
- $178,0002 bd2 ba1.3k sqft3710 N 40th St, Lincoln, NE 68504For SaleMLS ID #22627468, Janelle Wise, Nebraska Realty. GPRMLS
- $169,9002 bd1 ba1.5k sqft938 S 2nd St, Lincoln, NE 68508For SaleMLS ID #22629101, Dylan Bard, Keller Williams Lincoln. GPRMLS
- $258,0002 bd2 ba1.3k sqft2835 N 36th St, Lincoln, NE 68504For SaleMLS ID #22625681, Brett Raasch, Summit Real Estate. GPRMLS
- $165,0002 bd1 ba844 sqft4445 N 60th St, Lincoln, NE 68507For SaleMLS ID #22626726, Jared Nielsen, REMAX Concepts. GPRMLS
- $190,0003 bd1 ba1.2k sqft6701 Vine St, Lincoln, NE 68505For SaleMLS ID #22628720, Abdul Ghafoor, Keller Williams Lincoln. GPRMLS
- $200,0002 bd1 ba1.1k sqft241 S 30th St, Lincoln, NE 68510For SaleMLS ID #22629467, Trevor Clifton, Keller Williams Lincoln. GPRMLS
- $235,0002 bd2 ba1.2k sqft5139 Orchard St, Lincoln, NE 68504For SaleMLS ID #22625854, Kristen Reimers, REMAX Concepts. GPRMLS
- $199,9002 bd2 ba1.2k sqft4233 D St, Lincoln, NE 68510For SaleMLS ID #22629363, Katie Pocras, Location Real Estate. GPRMLS
- $194,0003 bd1 ba1k sqft1325 N 21st St, Lincoln, NE 68503For SaleMLS ID #22616744, Trevor Clifton, Keller Williams Lincoln. GPRMLS
- $179,9003 bd1 ba1.1k sqft5917 Havelock Ave, Lincoln, NE 68507For SaleMLS ID #22622048, Todd Walkenhorst, Horst Power Realty. GPRMLS
- $160,0003 bd1 ba1.1k sqft1545 N 15th St, Lincoln, NE 68508For SaleMLS ID #22626573, Heather Ford, The 1867 Collective. GPRMLS
- $225,0004 bd2 ba1.7k sqft1546 N 14th St, Lincoln, NE 68508For SaleMLS ID #22630038, Grant Greder, Good Life Homes. GPRMLS
- $210,0003 bd1 ba1.4k sqft1216 S 17th St, Lincoln, NE 68502For SaleMLS ID #22628460, Alysha Dupsky, Woods Bros Realty. GPRMLS
- $199,9003 bd2 ba1.6k sqft3245 S St, Lincoln, NE 68503For SaleMLS ID #22626875, Jenni Limbach, Arrow Brokerage. GPRMLS
- $170,0002 bd1 ba784 sqft2241 S 48th St, Lincoln, NE 68506For SaleMLS ID #22622989, Bob Benak, BHHS Ambassador Real Estate. GPRMLS
