Try on this home for size. 2+ BR, 2 BA ranch with a big, fenced back yard. Plus it has a 2nd kitchenette. Hardwood floors, large fenced yard, bright kitchen, attached garage, and a basement with a really cool brick accent wall. Two bedrooms plus 1 non-conforming, which would easily make a 3rd BR with a making the window egress. Talk about instant equity. Two bathrooms. A shady front porch and a back patio. Central south location, easy access to so, so much.
For sale
$199,900
4233 D St, Lincoln, NE 68510
2beds
1,234sqft
Single Family Residence
Built in 1954
6,534 Square Feet Lot
$197,400 Zestimate®
$162/sqft
$-- HOA
What's special
- 6 days
- 496
- 36
Likely to sell faster than
Zillow last checked:
Listing updated:
Listed by:
Katie Pocras 402-429-8111,
Location Real Estate
Source: GPRMLS,MLS#: 22629363
Facts & features
Interior
Bedrooms & bathrooms
- Bedrooms: 2
- Bathrooms: 2
- Full bathrooms: 1
- 3/4 bathrooms: 1
- Main level bathrooms: 1
Primary bedroom
- Level: Main
Bedroom 2
- Level: Main
Family room
- Level: Basement
Kitchen
- Level: Main
Living room
- Level: Main
Basement
- Area: 720
Office
- Level: Basement
Heating
- Natural Gas, Forced Air
Cooling
- Central Air
Features
- Basement: Full,Partially Finished
- Has fireplace: No
Interior area
- Total structure area: 1,234
- Total interior livable area: 1,234 sqft
- Finished area above ground: 734
- Finished area below ground: 500
Property
Parking
- Total spaces: 1
- Parking features: Garage - Attached
- Attached garage spaces: 1
Features
- Patio & porch: Porch, Patio
- Fencing: Chain Link,Full
Lot
- Size: 6,534 Square Feet
- Dimensions: 50 x 132
- Features: Up to 1/4 Acre.
Details
- Additional structures: Shed(s)
- Parcel number: 1729320009000
Construction
Type & style
- Home type: SingleFamily
- Architectural style: Ranch
- Property subtype: Single Family Residence
Materials
- Foundation: Block
Condition
- Not New and NOT a Model
- New construction: No
- Year built: 1954
Utilities & green energy
- Sewer: Public Sewer
- Water: Public
Community & HOA
Community
- Subdivision: FIENES BERLENE HEIGHTS
HOA
- Has HOA: No
Location
- Region: Lincoln
Financial & listing details
- Price per square foot: $162/sqft
- Tax assessed value: $186,800
- Annual tax amount: $2,400
- Date on market: 10/11/2026
- Listing terms: VA Loan,FHA,Conventional,Cash
- Ownership: Fee Simple
Estimated market value
$197,400
$188,000 - $207,000
$1,578/mo
Price history
| Date | Event | Price |
|---|---|---|
| 10/11/2026 | Listed for sale | $199,900-2.5%$162/sqft |
Source:  GPRMLS #22629363 Report a problem GPRMLS #22629363 Report a problem | ||
| 10/11/2026 | Listing removed | $205,000$166/sqft |
Source: GPRMLS #22625984 Report a problem | ||
| 9/21/2026 | Price change | $205,000-2.4%$166/sqft |
Source: GPRMLS #22625984 Report a problem | ||
| 9/9/2026 | Listed for sale | $210,000+5.1%$170/sqft |
Source: GPRMLS #22625984 Report a problem | ||
| 9/9/2026 | Listing removed | $199,900$162/sqft |
Source: GPRMLS #22621385 Report a problem | ||
| 8/14/2026 | Pending sale | $199,900$162/sqft |
Source: GPRMLS #22621385 Report a problem | ||
| 7/27/2026 | Listed for sale | $199,900-11.2%$162/sqft |
Source: GPRMLS #22621385 Report a problem | ||
| 7/27/2026 | Listing removed | $225,000$182/sqft |
Source: GPRMLS #22619898 Report a problem | ||
| 7/23/2026 | Price change | $225,000-2.2%$182/sqft |
Source: GPRMLS #22619898 Report a problem | ||
| 7/14/2026 | Listed for sale | $230,000$186/sqft |
Source: GPRMLS #22619898 Report a problem | ||
| 4/18/2021 | Listing removed | -- |
Source: Zillow Rental Manager Report a problem | ||
| 4/11/2021 | Listed for rent | $1,400+21.7%$1/sqft |
Source: Zillow Rental Manager Report a problem | ||
| 3/24/2021 | Listing removed | -- |
Source: Owner Report a problem | ||
| 10/11/2018 | Listing removed | $1,150$1/sqft |
Source: Owner Report a problem | ||
| 9/18/2018 | Listed for rent | $1,150$1/sqft |
Source: Owner Report a problem | ||
Public tax history
| Year | Property taxes | Tax assessment |
|---|---|---|
| 2025 | $2,400 +2.9% | $186,800 +10.7% |
| 2024 | $2,333 -17.5% | $168,800 |
| 2023 | $2,829 +8.9% | $168,800 +29.2% |
| 2022 | $2,597 -0.2% | $130,600 |
| 2021 | $2,603 +23.5% | $130,600 +18.4% |
| 2020 | $2,108 -5.2% | $110,300 |
| 2019 | $2,223 +2.8% | $110,300 +2.3% |
| 2018 | $2,162 +4.5% | $107,800 |
| 2017 | $2,069 +19% | $107,800 +20.7% |
| 2016 | $1,739 | $89,300 |
| 2015 | $1,739 +0.7% | $89,300 -0.8% |
| 2014 | $1,727 -1.3% | $90,000 |
| 2013 | $1,750 | $90,000 |
| 2012 | -- | $90,000 +21.3% |
| 2011 | -- | $74,200 |
| 2010 | -- | $74,200 |
| 2009 | -- | $74,200 -23% |
| 2008 | -- | $96,373 |
| 2007 | -- | $96,373 |
| 2006 | -- | $96,373 |
| 2005 | $1,692 +1.3% | -- |
| 2004 | $1,670 | -- |
| 2003 | $1,670 +29.1% | -- |
| 2002 | $1,294 +1% | -- |
| 2001 | $1,281 +7.3% | -- |
| 2000 | $1,193 | -- |
Find assessor info on the county website
Monthly payment
Est. payment
Payment breakdown
Explore the cost of this home by adjusting the details. Changes won't be saved.Climate risks
Neighborhood: 40th & A
Nearby schools
Schools provided by the listing agent
- Elementary: Randolph
- Middle: Lefler
- High: Lincoln High
- District: Lincoln Public Schools
Source: GPRMLS. This data may not be complete. We recommend contacting the local school district to confirm school assignments for this home.
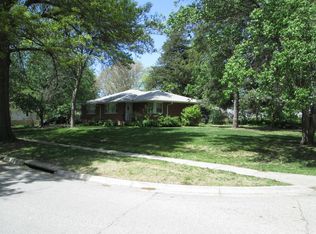

Similar homes
- $200,0002 bd1 ba1.1k sqft241 S 30th St, Lincoln, NE 68510For Sale

 MLS ID #22629467, Trevor Clifton, Keller Williams Lincoln. GPRMLS
 - $196,0002 bd2 ba1.3k sqft2345 F St, Lincoln, NE 68510For Sale
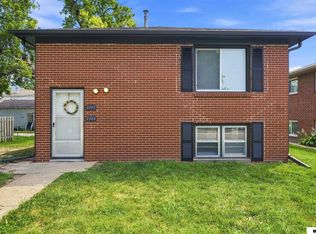 MLS ID #22629071, Brandon Roseberry, SimpliCity Real Estate. GPRMLS
 - $230,0002 bd2 ba1.7k sqft3718 J St, Lincoln, NE 68510For Sale
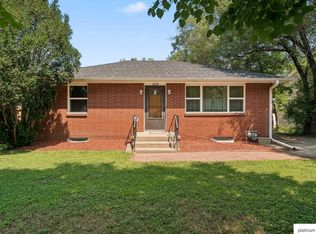 MLS ID #22622976, Alina Derun, Platinum Realty LLC. GPRMLS
 - $229,0002 bd2 ba1.7k sqft1850 E Bermuda Dr, Lincoln, NE 68506For Sale
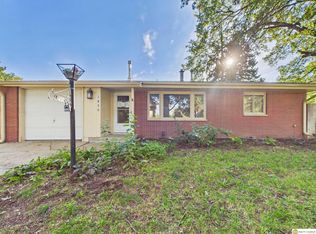 MLS ID #22629431, Jackson Armitage, Realty ONE Group Sterling. GPRMLS
 - $237,5002 bd2 ba1k sqft5341 N St, Lincoln, NE 68510For SaleMLS ID #22628082, Amy Kriz, Nebraska Realty. GPRMLS
- $224,9003 bd2 ba1.5k sqft1801 E Manor Dr, Lincoln, NE 68506For SaleMLS ID #22628800, Johanna Rhoads, REMAX Concepts. GPRMLS
- $169,0003 bd1 ba1k sqft2621 K St, Lincoln, NE 68510For SaleMLS ID #22628995, Lauren Lineweber, Pinnacle Realty Group. GPRMLS
- $200,0002 bd1 ba776 sqft6107 Logan Ave, Lincoln, NE 68507For SaleMLS ID #22629631, Danni Huston, BHHS Ambassador Real Estate. GPRMLS
- $190,0003 bd1 ba1.2k sqft6701 Vine St, Lincoln, NE 68505For SaleMLS ID #22628720, Abdul Ghafoor, Keller Williams Lincoln. GPRMLS
- $209,9973 bd1 ba1k sqft3636 S 33rd St, Lincoln, NE 68506For SaleMLS ID #22628542, James Sedam, SimpliCity Real Estate. GPRMLS
- $165,0003 bd1 ba1k sqft2264 Dudley St, Lincoln, NE 68503For SaleMLS ID #22629827, Thuy An, OmniHome Realty. GPRMLS
- $209,9003 bd2 ba1.3k sqft3100 Q St, Lincoln, NE 68503For SaleMLS ID #22622087, Chase Collier, BHHS Ambassador Real Estate. GPRMLS
- $199,9003 bd2 ba1.6k sqft3245 S St, Lincoln, NE 68503For SaleMLS ID #22626875, Jenni Limbach, Arrow Brokerage. GPRMLS
- $210,0002 bd1 ba768 sqft4017 Dunn Ave, Lincoln, NE 68502For SaleMLS ID #22626436, Vince Carroll, Nebraska Realty. GPRMLS
- $229,0002 bd2 ba1k sqft3101 N 66th St, Lincoln, NE 68507For SaleMLS ID #22628779, Nate Rangel, REMAX Concepts. GPRMLS
- $219,0003 bd2 ba1.7k sqft1100 Sumner St, Lincoln, NE 68506For SaleMLS ID #22629210, Tyler Reynolds, Woods Bros Realty. GPRMLS
- $255,0004 bd2 ba1.4k sqft3500 N 60th St, Lincoln, NE 68507For SaleMLS ID #22629746, Price Wilson, BHHS Ambassador Real Estate. GPRMLS
- $210,0003 bd1 ba1.4k sqft1216 S 17th St, Lincoln, NE 68502For SaleMLS ID #22628460, Alysha Dupsky, Woods Bros Realty. GPRMLS
- $229,9003 bd2 ba1.2k sqft2501 S 34th St, Lincoln, NE 68506For SaleMLS ID #22625298, Jasper Searcy, HOME Real Estate. GPRMLS
- $209,9003 bd3 ba1.7k sqft5809 Berkeley Dr APT 8, Lincoln, NE 68512For SaleMLS ID #22628775, Russ Meyer, Nebraska Realty. GPRMLS
