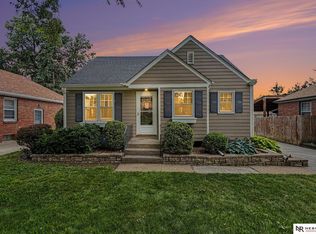
Welcome to 2501 So. 34th St. in popular south central Lincoln, near bike paths, parks and Southeast High School. You will absolutely love this charming home with it's abundance of curb appeal and character! Inside you are greeted by beautiful wood floors and tons of warm, natural sunlight. There are three bedrooms, one bath on the main floor, and the basement provides a great family room, additional bathroom, non-conforming bedroom, storage and laundry area. Outside you will find the detached two-stall garage and a sizable lot with storage shed, and tons of yard space for your entertaining and/or gardening desires. New privacy fence along property line to the south. With so much to love, this home will not last long! Schedule your private tour today!
For sale
Price cut: $2K (9/25)
$229,900
2501 S 34th St, Lincoln, NE 68506
3beds
1,264sqft
Single Family Residence
Built in 1950
7,840 Square Feet Lot
$-- Zestimate®
$182/sqft
$-- HOA
What's special
- 39 days
- 1,887
- 166
Likely to sell faster than
Zillow last checked:
Listing updated:
Listed by:
Jasper Searcy 402-432-5555,
HOME Real Estate,
Jeffrey Searcy 402-430-7978,
HOME Real Estate
Source: GPRMLS,MLS#: 22625298
Facts & features
Interior
Bedrooms & bathrooms
- Bedrooms: 3
- Bathrooms: 2
- Full bathrooms: 1
- 3/4 bathrooms: 1
- Main level bathrooms: 1
Primary bedroom
- Features: Wood Floor
- Level: Main
- Area: 121
- Dimensions: 11 x 11
Bedroom 2
- Features: Wood Floor
- Level: Main
- Area: 90
- Dimensions: 9 x 10
Bedroom 3
- Features: Wood Floor
- Level: Main
- Area: 96
- Dimensions: 8 x 12
Family room
- Features: Wall/Wall Carpeting
- Level: Basement
- Area: 230
- Dimensions: 10 x 23
Kitchen
- Features: Ceramic Tile Floor
- Level: Main
- Area: 96
- Dimensions: 8 x 12
Living room
- Features: Wood Floor
- Level: Main
- Area: 126
- Dimensions: 9 x 14
Basement
- Area: 864
Heating
- Natural Gas, Forced Air
Cooling
- Central Air
Appliances
- Included: Range, Refrigerator, Washer, Dishwasher, Dryer, Disposal, Microwave
- Laundry: 9'+ Ceiling
Features
- Ceiling Fan(s)
- Flooring: Carpet, Ceramic Tile
- Basement: Daylight
- Has fireplace: No
Interior area
- Total structure area: 1,264
- Total interior livable area: 1,264 sqft
- Finished area above ground: 864
- Finished area below ground: 400
Property
Parking
- Total spaces: 2
- Parking features: Garage
- Garage spaces: 2
Features
- Fencing: Wood,Partial
Lot
- Size: 7,840 Square Feet
- Dimensions: 55 x 140
- Features: Up to 1/4 Acre., City Lot, Corner Lot
Details
- Additional structures: Shed(s)
- Parcel number: 1731417012000
Construction
Type & style
- Home type: SingleFamily
- Architectural style: Ranch,Traditional
- Property subtype: Single Family Residence
Materials
- Stone, Vinyl Siding, Frame
- Foundation: Block
- Roof: Composition
Condition
- Not New and NOT a Model
- New construction: No
- Year built: 1950
Utilities & green energy
- Sewer: Public Sewer
- Water: Public
- Utilities for property: Electricity Available, Natural Gas Available, Water Available, Sewer Available
Community & HOA
Community
- Subdivision: Peterson's Sub
HOA
- Has HOA: No
Location
- Region: Lincoln
Financial & listing details
- Price per square foot: $182/sqft
- Tax assessed value: $217,200
- Annual tax amount: $2,790
- Date on market: 9/2/2026
- Listing terms: VA Loan,FHA,Conventional,Cash
- Ownership: Fee Simple
- Electric utility on property: Yes
Estimated market value
Not available
Estimated sales range
Not available
Not available
Price history
| Date | Event | Price |
|---|---|---|
| 9/25/2026 | Price change | $229,900-0.9%$182/sqft |
Source:  GPRMLS #22625298 Report a problem GPRMLS #22625298 Report a problem | ||
| 9/17/2026 | Price change | $231,900-1.1%$183/sqft |
Source: GPRMLS #22625298 Report a problem | ||
| 9/2/2026 | Listed for sale | $234,500-2.3%$186/sqft |
Source: GPRMLS #22625298 Report a problem | ||
| 9/2/2026 | Listing removed | $239,900$190/sqft |
Source: GPRMLS #22621028 Report a problem | ||
| 8/21/2026 | Price change | $239,900-1.6%$190/sqft |
Source: GPRMLS #22621028 Report a problem | ||
| 8/13/2026 | Price change | $243,900-2.4%$193/sqft |
Source: GPRMLS #22621028 Report a problem | ||
| 7/23/2026 | Listed for sale | $249,900+30.8%$198/sqft |
Source: GPRMLS #22621028 Report a problem | ||
| 2/18/2021 | Sold | $191,000+0.5%$151/sqft |
Source: GPRMLS #22031193 Report a problem | ||
| 1/11/2021 | Pending sale | $190,000$150/sqft |
Source: GPRMLS #22031193 Report a problem | ||
| 1/8/2021 | Listed for sale | $190,000+15.2%$150/sqft |
Source: Realty Works #22031193 Report a problem | ||
| 12/23/2020 | Sold | $165,000+32.5%$131/sqft |
Source: Public Record Report a problem | ||
| 7/30/2015 | Sold | $124,500-2.7%$98/sqft |
Source: GPRMLS #L10120414 Report a problem | ||
| 5/19/2015 | Price change | $127,900-1.5%$101/sqft |
Source: Home Real Estate #10120414 Report a problem | ||
| 3/18/2015 | Listed for sale | $129,900+7.4%$103/sqft |
Source: Home Real Estate #10120414 Report a problem | ||
| 10/10/2006 | Sold | $121,000+15.2%$96/sqft |
Source: Public Record Report a problem | ||
| 7/25/2002 | Sold | $105,000$83/sqft |
Source: Public Record Report a problem | ||
Public tax history
| Year | Property taxes | Tax assessment |
|---|---|---|
| 2025 | $2,791 +2.7% | $217,200 +10.5% |
| 2024 | $2,717 -17.5% | $196,600 |
| 2023 | $3,295 +12.9% | $196,600 +33.9% |
| 2022 | $2,919 -0.2% | $146,800 |
| 2021 | $2,926 +26.6% | $146,800 +21.4% |
| 2020 | $2,310 -5.2% | $120,900 |
| 2019 | $2,436 -1.5% | $120,900 -1.9% |
| 2018 | $2,473 +4.5% | $123,300 |
| 2017 | $2,367 +14.1% | $123,300 +15.8% |
| 2016 | $2,074 | $106,500 |
| 2015 | $2,074 +0.7% | $106,500 -2.2% |
| 2014 | $2,060 -2.8% | $108,900 |
| 2013 | $2,118 | $108,900 |
| 2012 | -- | $108,900 +1.2% |
| 2011 | -- | $107,600 |
| 2010 | -- | $107,600 |
| 2009 | -- | $107,600 -3.5% |
| 2008 | -- | $111,555 |
| 2007 | -- | $111,555 |
| 2006 | -- | $111,555 |
| 2005 | $1,864 +2.4% | -- |
| 2004 | $1,820 | -- |
| 2003 | $1,820 +4.9% | -- |
| 2002 | $1,735 +1% | -- |
| 2001 | $1,718 +7.3% | -- |
| 2000 | $1,601 | -- |
Find assessor info on the county website
Monthly payment
Est. payment
Payment breakdown
Explore the cost of this home by adjusting the details. Changes won't be saved.Climate risks
Neighborhood: Greater South
Nearby schools
Schools provided by the listing agent
- Elementary: Sheridan
- Middle: Irving
- High: Lincoln Southeast
- District: Lincoln Public Schools
Source: GPRMLS. This data may not be complete. We recommend contacting the local school district to confirm school assignments for this home.
Similar homes
- $229,0002 bd2 ba1.7k sqft1850 E Bermuda Dr, Lincoln, NE 68506For Sale
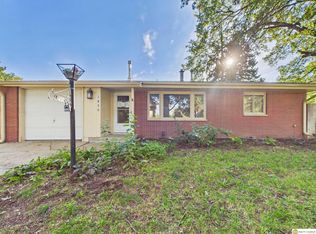
 MLS ID #22629431, Jackson Armitage, Realty ONE Group Sterling. GPRMLS
 - $245,0003 bd2 ba1.7k sqft3600 Melrose Ave, Lincoln, NE 68506For Sale
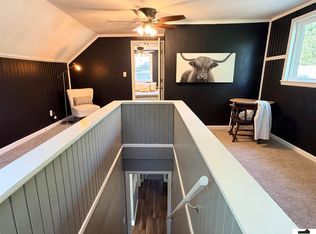 MLS ID #22626568, Jill Swim, SimpliCity Real Estate. GPRMLS
 - $209,9973 bd1 ba1k sqft3636 S 33rd St, Lincoln, NE 68506For Sale
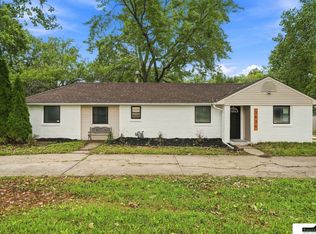 MLS ID #22628542, James Sedam, SimpliCity Real Estate. GPRMLS
 - $215,0003 bd2 ba1.1k sqft4604 Stockwell St, Lincoln, NE 68506For Sale
 MLS ID #22628930, Jennifer Stai, Nebraska Realty. GPRMLS
 - $219,0003 bd2 ba1.7k sqft1100 Sumner St, Lincoln, NE 68506For SaleMLS ID #22629210, Tyler Reynolds, Woods Bros Realty. GPRMLS
- $245,0003 bd2 ba1.6k sqft4835 Hillside St, Lincoln, NE 68506For SaleMLS ID #22626093, Janelle Wise, Nebraska Realty. GPRMLS
- $240,0002 bd2 ba1.2k sqft4920 Hillside St, Lincoln, NE 68506For SaleMLS ID #22620663, Keaton Kraft, Nebraska Realty. GPRMLS
- $239,9003 bd2 ba1.5k sqft700 N 54th St, Lincoln, NE 68504For SaleMLS ID #22627494, Brandon Roseberry, SimpliCity Real Estate. GPRMLS
- $225,0003 bd1 ba1.1k sqft5925 Tangeman Ter, Lincoln, NE 68505For SaleMLS ID #22626252, Meagan Geis, BHHS Ambassador Real Estate. GPRMLS
- $253,0003 bd1 ba1.4k sqft1649 S 16th St, Lincoln, NE 68502For SaleMLS ID #22629113, Mary Waite, NP Dodge RE Sales Inc Lincoln. GPRMLS
- $279,0004 bd2 ba1.7k sqft4710 Sumner St, Lincoln, NE 68506For SaleMLS ID #22626020, Jon Whitaker, Brokers of Real Estate. GPRMLS
- $229,0002 bd2 ba1k sqft3101 N 66th St, Lincoln, NE 68507For SaleMLS ID #22628779, Nate Rangel, REMAX Concepts. GPRMLS
- $230,0002 bd2 ba1.7k sqft3718 J St, Lincoln, NE 68510For SaleMLS ID #22622976, Alina Derun, Platinum Realty LLC. GPRMLS
- $245,5003 bd2 ba1.4k sqft1344 N 39th St, Lincoln, NE 68503For SaleMLS ID #22624895, Debbie Messineo, HOME Real Estate. GPRMLS
- $259,0002 bd2 ba1.8k sqft3913 Sheridan Blvd, Lincoln, NE 68506For SaleMLS ID #22626644, Jennifer Kirkland, Realty Works. GPRMLS
- $249,9003 bd2 ba1.5k sqft5042 Holdrege St, Lincoln, NE 68504For SaleMLS ID #22626231, Joe Kubick, SimpliCity Real Estate. GPRMLS
- $210,0003 bd1 ba1.4k sqft1216 S 17th St, Lincoln, NE 68502For SaleMLS ID #22628460, Alysha Dupsky, Woods Bros Realty. GPRMLS
- $249,9004 bd3 ba1.3k sqft710 S 30th St, Lincoln, NE 68510For SaleMLS ID #22628568, Brandon Roseberry, SimpliCity Real Estate. GPRMLS
- $220,0003 bd2 ba1.2k sqft6012 Francis St, Lincoln, NE 68505For SaleMLS ID #22626688, Becky Winbolt Rankin, Woods Bros Realty. GPRMLS
- $215,0003 bd1 ba1.6k sqft1316 S 23rd St, Lincoln, NE 68502For SaleMLS ID #22627363, Ashley Rockemann, HOME Real Estate. GPRMLS
