Move-in ready and full of charm, this updated bungalow offers the perfect blend of character and comfort. Enjoy the inviting front deck, cozy living room, and updated kitchen featuring beautiful oak cabinetry. The finished basement includes a third bedroom, second full bath, flexible living space, and convenient exterior access. Outside you'll find a large, fully fenced backyard and an oversized two-car garage with a convenient drive-through door. Conveniently located near schools, this home is ready for its next ownership. Call for your private showing.
For sale
$220,000
6012 Francis St, Lincoln, NE 68505
3beds
1,270sqft
Single Family Residence
Built in 1918
6,098 Square Feet Lot
$-- Zestimate®
$173/sqft
$-- HOA
What's special
Finished basementLarge fully fenced backyardConvenient exterior accessThird bedroomConvenient drive-through doorFlexible living spaceUpdated kitchen
- 29 days
- 867
- 92
Zillow last checked:
Listing updated:
Listed by:
Becky Winbolt Rankin 402-730-9893,
Woods Bros Realty
Source: GPRMLS,MLS#: 22626688
Facts & features
Interior
Bedrooms & bathrooms
- Bedrooms: 3
- Bathrooms: 2
- Full bathrooms: 2
- Main level bathrooms: 1
Primary bedroom
- Level: Main
- Area: 100
- Dimensions: 10 x 10
Bedroom 2
- Level: Main
- Area: 90
- Dimensions: 10 x 9
Bedroom 3
- Level: Basement
- Area: 120
- Dimensions: 10 x 12
Family room
- Level: Basement
- Area: 130
- Dimensions: 10 x 13
Kitchen
- Level: Main
- Area: 88
- Dimensions: 8 x 11
Living room
- Level: Main
- Area: 260
- Dimensions: 13 x 20
Basement
- Area: 720
Heating
- Natural Gas, Forced Air
Cooling
- Central Air
Appliances
- Included: Range, Refrigerator, Dishwasher, Disposal
Features
- Basement: Partial
- Has fireplace: No
Interior area
- Total structure area: 1,270
- Total interior livable area: 1,270 sqft
- Finished area above ground: 720
- Finished area below ground: 550
Video & virtual tour
Property
Parking
- Total spaces: 2
- Parking features: Garage
- Garage spaces: 2
Features
- Patio & porch: Porch, Patio
- Fencing: Full
Lot
- Size: 6,098 Square Feet
- Dimensions: 75 x 100
- Features: Up to 1/4 Acre., City Lot
Details
- Parcel number: 1716313006000
Construction
Type & style
- Home type: SingleFamily
- Architectural style: Ranch
- Property subtype: Single Family Residence
Materials
- Wood Siding
- Foundation: Block
Condition
- Not New and NOT a Model
- New construction: No
- Year built: 1918
Utilities & green energy
- Water: Public
Community & HOA
Community
- Subdivision: Bethany-Low
HOA
- Has HOA: No
Location
- Region: Lincoln
Financial & listing details
- Price per square foot: $173/sqft
- Tax assessed value: $190,400
- Annual tax amount: $2,446
- Date on market: 9/16/2026
- Listing terms: Conventional,Cash
- Ownership: Fee Simple
Estimated market value
Not available
Estimated sales range
Not available
Not available
Price history
| Date | Event | Price |
|---|---|---|
| 9/16/2026 | Listed for sale | $220,000-4.3%$173/sqft |
Source:  GPRMLS #22626688 Report a problem GPRMLS #22626688 Report a problem | ||
| 9/14/2026 | Listing removed | $230,000$181/sqft |
Source: GPRMLS #22621915 Report a problem | ||
| 8/18/2026 | Price change | $230,000-4.2%$181/sqft |
Source: GPRMLS #22621915 Report a problem | ||
| 8/12/2026 | Pending sale | $240,000$189/sqft |
Source: GPRMLS #22621915 Report a problem | ||
| 7/31/2026 | Listed for sale | $240,000+114.3%$189/sqft |
Source: GPRMLS #22621915 Report a problem | ||
| 10/31/2016 | Sold | $112,000+7.7%$88/sqft |
Source: GPRMLS #L10130942 Report a problem | ||
| 6/24/2010 | Sold | $104,000-1%$82/sqft |
Source: Public Record Report a problem | ||
| 3/9/2007 | Sold | $105,000$83/sqft |
Source: Public Record Report a problem | ||
| 8/11/2004 | Sold | $105,000$83/sqft |
Source: Public Record Report a problem | ||
Public tax history
| Year | Property taxes | Tax assessment |
|---|---|---|
| 2025 | $2,447 +6.2% | $190,400 +15.2% |
| 2024 | $2,304 -12.9% | $165,300 +4.8% |
| 2023 | $2,645 +16.2% | $157,800 +37.8% |
| 2022 | $2,277 -0.2% | $114,500 |
| 2021 | $2,282 +11.1% | $114,500 +6.5% |
| 2020 | $2,054 -5.2% | $107,500 |
| 2019 | $2,166 -17.2% | $107,500 -17.6% |
| 2018 | $2,616 +4.5% | $130,400 |
| 2017 | $2,503 +15.1% | $130,400 +16.7% |
| 2016 | $2,175 | $111,700 |
| 2015 | $2,175 +0.7% | $111,700 +9.1% |
| 2014 | $2,160 +8.5% | $102,400 |
| 2013 | $1,992 | $102,400 |
| 2012 | -- | $102,400 +5.8% |
| 2011 | -- | $96,800 |
| 2010 | -- | $96,800 |
| 2009 | -- | $96,800 +0.5% |
| 2008 | -- | $96,303 |
| 2007 | -- | $96,303 |
| 2006 | -- | $96,303 |
| 2005 | $1,620 +1.3% | -- |
| 2004 | $1,600 | -- |
| 2003 | $1,600 +7% | -- |
| 2002 | $1,494 +1% | -- |
| 2001 | $1,480 +7.3% | -- |
| 2000 | $1,379 | -- |
Find assessor info on the county website
Monthly payment
Est. payment
Payment breakdown
Explore the cost of this home by adjusting the details. Changes won't be saved.Climate risks
Neighborhood: University Place
Nearby schools
Schools provided by the listing agent
- Elementary: Brownell
- Middle: Mickle
- High: Lincoln Northeast
- District: Lincoln Public Schools
Source: GPRMLS. This data may not be complete. We recommend contacting the local school district to confirm school assignments for this home.
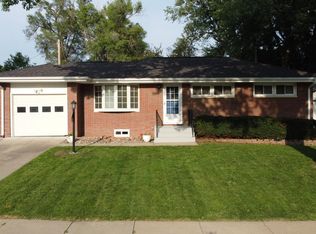

Similar homes
- $225,0003 bd1 ba1.1k sqft5925 Tangeman Ter, Lincoln, NE 68505For Sale
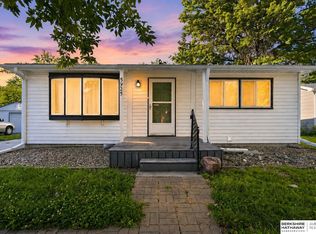
 MLS ID #22626252, Meagan Geis, BHHS Ambassador Real Estate. GPRMLS
 - $215,0003 bd2 ba1.1k sqft4604 Stockwell St, Lincoln, NE 68506For Sale
 MLS ID #22628930, Jennifer Stai, Nebraska Realty. GPRMLS
 - $255,0004 bd2 ba1.4k sqft3500 N 60th St, Lincoln, NE 68507For Sale
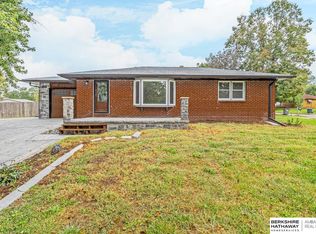 MLS ID #22629746, Price Wilson, BHHS Ambassador Real Estate. GPRMLS
 - $229,0002 bd2 ba1.7k sqft1850 E Bermuda Dr, Lincoln, NE 68506For Sale
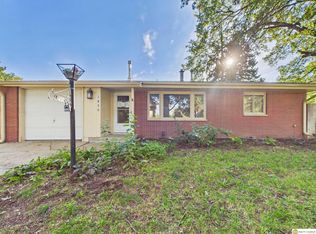 MLS ID #22629431, Jackson Armitage, Realty ONE Group Sterling. GPRMLS
 - $219,0003 bd2 ba1.7k sqft1100 Sumner St, Lincoln, NE 68506For SaleMLS ID #22629210, Tyler Reynolds, Woods Bros Realty. GPRMLS
- $239,9003 bd2 ba1.5k sqft700 N 54th St, Lincoln, NE 68504For SaleMLS ID #22627494, Brandon Roseberry, SimpliCity Real Estate. GPRMLS
- $249,9003 bd2 ba1.5k sqft5042 Holdrege St, Lincoln, NE 68504For SaleMLS ID #22626231, Joe Kubick, SimpliCity Real Estate. GPRMLS
- $235,0002 bd2 ba1.2k sqft5139 Orchard St, Lincoln, NE 68504For SaleMLS ID #22625854, Kristen Reimers, REMAX Concepts. GPRMLS
- $229,0002 bd2 ba1k sqft3101 N 66th St, Lincoln, NE 68507For SaleMLS ID #22628779, Nate Rangel, REMAX Concepts. GPRMLS
- $217,5003 bd2 ba1.3k sqft2298 Sheldon St, Lincoln, NE 68503For SaleMLS ID #22621413, Matt Mick, Nebraska Realty. GPRMLS
- $200,0002 bd1 ba776 sqft6107 Logan Ave, Lincoln, NE 68507For SaleMLS ID #22629631, Danni Huston, BHHS Ambassador Real Estate. GPRMLS
- $229,5003 bd1 ba1k sqft3151 N North Cotner Blvd, Lincoln, NE 68507For SaleMLS ID #22625647, Jared Sasse, 1st Choice Realty Team. GPRMLS
- $229,9003 bd2 ba1.2k sqft2501 S 34th St, Lincoln, NE 68506For SaleMLS ID #22625298, Jasper Searcy, HOME Real Estate. GPRMLS
- $245,0002 bd1 ba1k sqft6900 Lidco Cir, Lincoln, NE 68507For SaleMLS ID #22629058, Susan Rauth, NextHome Signature Real Estate. GPRMLS
- $209,9973 bd1 ba1k sqft3636 S 33rd St, Lincoln, NE 68506For SaleMLS ID #22628542, James Sedam, SimpliCity Real Estate. GPRMLS
- $215,0003 bd1 ba1.6k sqft1316 S 23rd St, Lincoln, NE 68502For SaleMLS ID #22627363, Ashley Rockemann, HOME Real Estate. GPRMLS
- $245,5003 bd2 ba1.4k sqft1344 N 39th St, Lincoln, NE 68503For SaleMLS ID #22624895, Debbie Messineo, HOME Real Estate. GPRMLS
- $222,5003 bd2 ba1.2k sqft241 N 31st St, Lincoln, NE 68503For SaleMLS ID #22617962, Megan Ourada, HOME Real Estate. GPRMLS
- $289,5003 bd2 ba1.8k sqft6030 Cullen Dr, Lincoln, NE 68506For SaleMLS ID #22629681, Russ Meyer, Nebraska Realty. GPRMLS
- $210,0003 bd1 ba1.4k sqft1216 S 17th St, Lincoln, NE 68502For SaleMLS ID #22628460, Alysha Dupsky, Woods Bros Realty. GPRMLS
