Welcome to this charming home located in Central Lincoln! On the main floor you’ll find the expansive living room with fireplace and original wood work. Next, head into the formal dining room full of natural light from all the beautiful windows. The main floor also features the spacious kitchen with breakfast nook, a half bath, and enclosed porch heading to the back yard. Head upstairs to the three bedrooms, bathroom and gorgeous built-in storage. Outside you’ll enjoy the oversized two-stall garage and the privacy fenced yard. The fence is complete with an oversized gate big enough to drive a truck through. Call for your private showing today!
For sale
Price cut: $2.5K (10/19)
$220,000
241 N 31st St, Lincoln, NE 68503
3beds
1,262sqft
Single Family Residence
Built in 1929
5,227 Square Feet Lot
$-- Zestimate®
$174/sqft
$-- HOA
What's special
Privacy fenced yardOversized two-stall garageBeautiful windowsOriginal wood work
- 117 days
- 520
- 77
Zillow last checked:
Listing updated:
Listed by:
Megan Ourada 402-202-2122,
HOME Real Estate
Source: GPRMLS,MLS#: 22617962
Facts & features
Interior
Bedrooms & bathrooms
- Bedrooms: 3
- Bathrooms: 2
- Full bathrooms: 1
- 1/2 bathrooms: 1
- Main level bathrooms: 1
Primary bedroom
- Level: Second
- Area: 120
- Dimensions: 12 x 10
Bedroom 2
- Level: Second
- Area: 100
- Dimensions: 10 x 10
Bedroom 3
- Level: Second
- Area: 100
- Dimensions: 10 x 10
Dining room
- Level: Main
- Area: 165
- Dimensions: 11 x 15
Kitchen
- Level: Main
- Area: 130
- Dimensions: 13 x 10
Living room
- Level: Main
- Area: 220
- Dimensions: 11 x 20
Basement
- Area: 616
Heating
- Natural Gas, Forced Air
Cooling
- Central Air
Appliances
- Included: Range, Refrigerator, Washer, Dishwasher, Dryer, Disposal, Microwave
Features
- Ceiling Fan(s), Formal Dining Room
- Flooring: Carpet
- Basement: Daylight,Unfinished
- Number of fireplaces: 1
Interior area
- Total structure area: 1,262
- Total interior livable area: 1,262 sqft
- Finished area above ground: 1,262
- Finished area below ground: 0
Property
Parking
- Total spaces: 2
- Parking features: Garage Door Opener
- Garage spaces: 2
Features
- Levels: Two
- Patio & porch: Porch, Enclosed Porch
- Fencing: Wood
Lot
- Size: 5,227 Square Feet
- Dimensions: 51 x 101
- Features: Up to 1/4 Acre., City Lot, Corner Lot
Details
- Parcel number: 1719328003000
Construction
Type & style
- Home type: SingleFamily
- Property subtype: Single Family Residence
Materials
- Foundation: Block
- Roof: Composition
Condition
- Not New and NOT a Model
- New construction: No
- Year built: 1929
Utilities & green energy
- Sewer: Public Sewer
- Water: Public
- Utilities for property: Electricity Available, Natural Gas Available, Water Available, Sewer Available, Fiber Optic
Community & HOA
Community
- Subdivision: Hartley
HOA
- Has HOA: No
Location
- Region: Lincoln
Financial & listing details
- Price per square foot: $174/sqft
- Tax assessed value: $194,500
- Annual tax amount: $2,499
- Date on market: 6/25/2026
- Listing terms: VA Loan,FHA,Conventional,Cash
- Ownership: Fee Simple
- Electric utility on property: Yes
Estimated market value
Not available
Estimated sales range
Not available
Not available
Price history
| Date | Event | Price |
|---|---|---|
| 10/19/2026 | Price change | $220,000-1.1%$174/sqft |
Source:  GPRMLS #22617962 Report a problem GPRMLS #22617962 Report a problem | ||
| 9/17/2026 | Price change | $222,500-1.1%$176/sqft |
Source: GPRMLS #22617962 Report a problem | ||
| 7/28/2026 | Price change | $225,000-2.2%$178/sqft |
Source: GPRMLS #22617962 Report a problem | ||
| 7/14/2026 | Price change | $230,000-2.1%$182/sqft |
Source: GPRMLS #22617962 Report a problem | ||
| 6/25/2026 | Listed for sale | $235,000+21.1%$186/sqft |
Source: GPRMLS #22617962 Report a problem | ||
| 4/23/2024 | Sold | $194,000+2.6%$154/sqft |
Source: GPRMLS #22404680 Report a problem | ||
| 3/18/2024 | Pending sale | $189,000$150/sqft |
Source: GPRMLS #22404680 Report a problem | ||
| 3/1/2024 | Listed for sale | $189,000$150/sqft |
Source: GPRMLS #22404680 Report a problem | ||
Public tax history
| Year | Property taxes | Tax assessment |
|---|---|---|
| 2025 | $2,499 +5.1% | $194,500 +13.1% |
| 2024 | $2,377 -17.5% | $172,000 |
| 2023 | $2,883 +6.1% | $172,000 +25.9% |
| 2022 | $2,716 -0.2% | $136,600 |
| 2021 | $2,722 +30.4% | $136,600 +25% |
| 2020 | $2,088 -21.9% | $109,300 -17.6% |
| 2019 | $2,674 +5% | $132,700 +4.6% |
| 2018 | $2,546 +4.5% | $126,900 |
| 2017 | $2,436 +25.3% | $126,900 +27.2% |
| 2016 | $1,943 | $99,800 -9.8% |
| 2015 | $1,943 -9.1% | $110,600 +33.7% |
| 2014 | $2,139 +33% | $82,700 |
| 2013 | $1,608 | $82,700 |
| 2012 | -- | $82,700 +49% |
| 2011 | -- | $55,500 |
| 2010 | -- | $55,500 |
| 2009 | -- | $55,500 -33.3% |
| 2008 | -- | $83,200 |
| 2007 | -- | $83,200 |
| 2006 | -- | $83,200 |
| 2005 | $1,624 +1.3% | -- |
| 2004 | $1,604 | -- |
| 2003 | $1,604 +17.5% | -- |
| 2002 | $1,365 +1% | -- |
| 2001 | $1,352 +7.3% | -- |
| 2000 | $1,259 | -- |
Find assessor info on the county website
Monthly payment
Est. payment
Payment breakdown
Explore the cost of this home by adjusting the details. Changes won't be saved.Climate risks
Neighborhood: Hartley
Nearby schools
Schools provided by the listing agent
- Elementary: Hartley
- Middle: Culler
- High: Lincoln Northeast
- District: Lincoln Public Schools
Source: GPRMLS. This data may not be complete. We recommend contacting the local school district to confirm school assignments for this home.
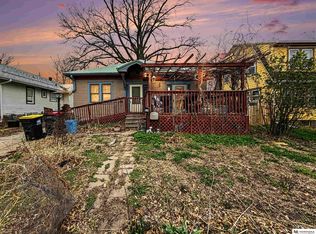
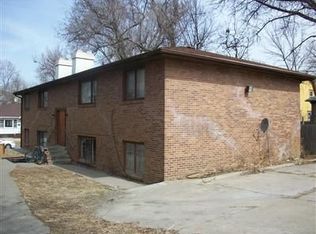
Similar homes
- $217,5003 bd2 ba1.3k sqft2298 Sheldon St, Lincoln, NE 68503For Sale
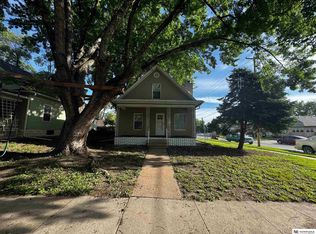
 MLS ID #22621413, Matt Mick, Nebraska Realty. GPRMLS
 - $220,0003 bd2 ba1.6k sqft226 S 29th St, Lincoln, NE 68510For Sale
 MLS ID #22623224, Jared Nielsen, REMAX Concepts. GPRMLS
 - $219,0003 bd2 ba1.7k sqft1100 Sumner St, Lincoln, NE 68506For Sale
 MLS ID #22629210, Tyler Reynolds, Woods Bros Realty. GPRMLS
 - $199,9003 bd2 ba1.6k sqft3245 S St, Lincoln, NE 68503For Sale
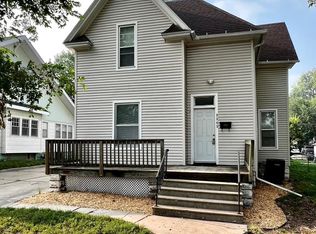 MLS ID #22626875, Jenni Limbach, Arrow Brokerage. GPRMLS
 - $265,0003 bd2 ba1.4k sqft3640 D St, Lincoln, NE 68510For SaleMLS ID #22630261, Valerie Dukich, Woods Bros Realty. GPRMLS
- $250,0003 bd2 ba1.3k sqft4920 Hillside St, Lincoln, NE 68506For SaleMLS ID #22630234, Keaton Kraft, Nebraska Realty. GPRMLS
- $245,5003 bd2 ba1.4k sqft1344 N 39th St, Lincoln, NE 68503For SaleMLS ID #22624895, Debbie Messineo, HOME Real Estate. GPRMLS
- $225,0004 bd2 ba1.7k sqft1546 N 14th St, Lincoln, NE 68508For SaleMLS ID #22630038, Grant Greder, Good Life Homes. GPRMLS
- $225,0002 bd2 ba1.3k sqft3400 N 56th St, Lincoln, NE 68504For SaleMLS ID #22630091, Carie Leyden, Concorde Real Estate Advisors. GPRMLS
- $215,0003 bd1 ba1.6k sqft1316 S 23rd St, Lincoln, NE 68502For SaleMLS ID #22627363, Ashley Rockemann, HOME Real Estate. GPRMLS
- $220,0003 bd2 ba1.2k sqft6012 Francis St, Lincoln, NE 68505For SaleMLS ID #22626688, Becky Winbolt Rankin, Woods Bros Realty. GPRMLS
- $229,9003 bd2 ba1.2k sqft2501 S 34th St, Lincoln, NE 68506For SaleMLS ID #22625298, Jasper Searcy, HOME Real Estate. GPRMLS
- $215,0003 bd2 ba1.1k sqft4604 Stockwell St, Lincoln, NE 68506For SaleMLS ID #22628930, Jennifer Stai, Nebraska Realty. GPRMLS
- $259,9003 bd2 ba1.4k sqft5410 Fremont St, Lincoln, NE 68504For SaleMLS ID #22630224, Joe Kubick, SimpliCity Real Estate. GPRMLS
- $239,9002 bd2 ba1.4k sqft6909 W St, Lincoln, NE 68505For SaleMLS ID #22630105, Johanna Rhoads, REMAX Concepts. GPRMLS
- $289,0003 bd2 ba1.7k sqft2810 Cable Ave, Lincoln, NE 68502For SaleMLS ID #22630030, Reina Day, REMAX Concepts. GPRMLS
- $194,0003 bd1 ba1k sqft1325 N 21st St, Lincoln, NE 68503For SaleMLS ID #22616744, Trevor Clifton, Keller Williams Lincoln. GPRMLS
- $224,9003 bd2 ba1.5k sqft1801 E Manor Dr, Lincoln, NE 68506For SaleMLS ID #22628800, Johanna Rhoads, REMAX Concepts. GPRMLS
- $200,0002 bd1 ba1.1k sqft241 S 30th St, Lincoln, NE 68510For SaleMLS ID #22629467, Trevor Clifton, Keller Williams Lincoln. GPRMLS
- $235,0002 bd2 ba1.2k sqft5139 Orchard St, Lincoln, NE 68504For SaleMLS ID #22625854, Kristen Reimers, REMAX Concepts. GPRMLS
