Welcome home to this beautifully maintained 2 +1 bedroom, 2 bath brick ranch in Northeast Lincoln, conveniently located near Meadow Lane Shopping Center and East High School! Lovingly cared for, this home features beautifully refinished wood floors and an updated kitchen with granite countertops, updated flooring, and newer appliances. The main-floor bathroom was completely remodeled within the last few years, and basement flooring was replaced during the current ownership. Step outside to a huge fenced backyard with plenty of room to relax, entertain, garden, or play. A wonderful combination of classic charm and thoughtful updates—schedule your showing today!
Pending
$239,900
6909 W St, Lincoln, NE 68505
2beds
1,425sqft
Single Family Residence
Built in 1957
7,405 Square Feet Lot
$238,500 Zestimate®
$168/sqft
$-- HOA
What's special
Huge fenced backyardBeautifully refinished wood floorsUpdated flooringNewer appliances
- 23 days
- 646
- 73
Likely to sell faster than
Zillow last checked:
Listing updated:
Listed by:
Johanna Rhoads 402-617-4678,
REMAX Concepts
Source: GPRMLS,MLS#: 22630105
Facts & features
Interior
Bedrooms & bathrooms
- Bedrooms: 2
- Bathrooms: 2
- Full bathrooms: 2
- Main level bathrooms: 1
Primary bedroom
- Level: Main
Bedroom 2
- Level: Main
Basement
- Area: 825
Heating
- Natural Gas, Forced Air
Cooling
- Central Air
Features
- Basement: Other
- Has fireplace: No
Interior area
- Total structure area: 1,425
- Total interior livable area: 1,425 sqft
- Finished area above ground: 825
- Finished area below ground: 600
Property
Parking
- Total spaces: 1
- Parking features: Garage - Attached
- Attached garage spaces: 1
Features
- Patio & porch: Patio
- Fencing: Full
Lot
- Size: 7,405 Square Feet
- Dimensions: 72 x 100
- Features: Up to 1/4 Acre.
Details
- Parcel number: 1721245006000
Construction
Type & style
- Home type: SingleFamily
- Architectural style: Ranch
- Property subtype: Single Family Residence
Materials
- Foundation: Block
Condition
- Not New and NOT a Model
- New construction: No
- Year built: 1957
Utilities & green energy
- Sewer: Public Sewer
- Water: Public
Community & HOA
Community
- Subdivision: BETHANY PARK
HOA
- Has HOA: No
Location
- Region: Lincoln
Financial & listing details
- Price per square foot: $168/sqft
- Tax assessed value: $223,900
- Annual tax amount: $2,876
- Date on market: 10/19/2026
- Listing terms: Cash,Conventional,FHA,VA Loan
- Ownership: Fee Simple
Estimated market value
$238,500
$227,000 - $250,000
$1,455/mo
Price history
| Date | Event | Price |
|---|---|---|
| 10/25/2026 | Pending sale | $239,900$168/sqft |
Source:  GPRMLS #22630105 Report a problem | ||
| 10/19/2026 | Listed for sale | $239,900+79%$168/sqft |
Source: GPRMLS #22630105 Report a problem | ||
| 6/16/2020 | Sold | $134,000$94/sqft |
Source: Public Record Report a problem | ||
Public tax history
| Year | Property taxes | Tax assessment |
|---|---|---|
| 2025 | $2,877 +6.9% | $223,900 +16.4% |
| 2024 | $2,692 -10.8% | $192,400 +6.9% |
| 2023 | $3,017 +2.2% | $180,000 +21.3% |
| 2022 | $2,951 -0.2% | $148,400 |
| 2021 | $2,958 +21.2% | $148,400 +16.2% |
| 2020 | $2,440 -5.2% | $127,700 |
| 2019 | $2,573 +8.1% | $127,700 +7.6% |
| 2018 | $2,381 +4.5% | $118,700 |
| 2017 | $2,278 +5.8% | $118,700 +7.3% |
| 2016 | $2,154 | $110,600 |
| 2015 | $2,154 +0.7% | $110,600 +10.2% |
| 2014 | $2,139 +9.5% | $100,400 |
| 2013 | $1,953 | $100,400 |
| 2012 | -- | $100,400 -6.5% |
| 2011 | -- | $107,400 |
| 2010 | -- | $107,400 |
| 2009 | -- | $107,400 -5.9% |
| 2008 | -- | $114,146 |
| 2007 | -- | $114,146 |
| 2006 | -- | $114,146 |
| 2005 | $1,912 +1.3% | -- |
| 2004 | $1,887 | -- |
| 2003 | $1,887 +9.9% | -- |
| 2002 | $1,717 +1% | -- |
| 2001 | $1,701 +7.3% | -- |
| 2000 | $1,584 | -- |
Find assessor info on the county website
Monthly payment
Est. payment
Payment breakdown
Explore the cost of this home by adjusting the details. Changes won't be saved.Climate risks
Neighborhood: 68505
Nearby schools
Schools provided by the listing agent
- Elementary: Meadow Lane
- Middle: Culler
- High: Lincoln East
- District: Lincoln Public Schools
Source: GPRMLS. This data may not be complete. We recommend contacting the local school district to confirm school assignments for this home.
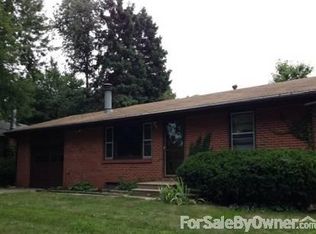


Similar homes
- $234,9003 bd2 ba2k sqft6403 Leighton Ave, Lincoln, NE 68507For Sale
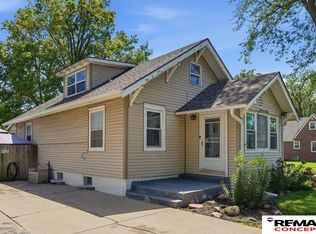
 MLS ID #22632166, Shontelle Gillespie, REMAX Concepts. GPRMLS
- $225,0003 bd1 ba1.1k sqft5925 Tangeman Ter, Lincoln, NE 68505For Sale
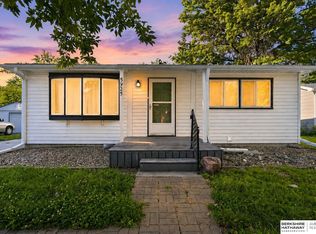 MLS ID #22626252, Meagan Geis, BHHS Ambassador Real Estate. GPRMLS
- $255,0004 bd2 ba1.5k sqft6730 Gladstone St, Lincoln, NE 68507For Sale
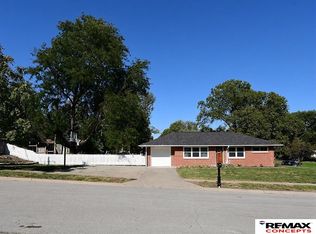 MLS ID #22630336, Renae Guthard, REMAX Concepts. GPRMLS
- $235,0003 bd2 ba1.3k sqft840 N 35th St, Lincoln, NE 68503For Sale
 MLS ID #22631491, Jeff Jedlicka, Giving Realty. GPRMLS
- $239,0004 bd2 ba2k sqft611 S 56th St, Lincoln, NE 68510For SaleMLS ID #22631517, Anita Rockenbach, NP Dodge RE Sales Inc Lincoln. GPRMLS
- $219,0002 bd2 ba1.2k sqft5335 Bancroft Ave, Lincoln, NE 68506For SaleMLS ID #22631855, Misti Monroe, Nebraska Realty. GPRMLS
- $279,5003 bd2 ba1.9k sqft8013 Broadview Dr, Lincoln, NE 68505For SaleMLS ID #22624497, Cassi Ohlin, Nebraska Realty. GPRMLS
- $235,0002 bd2 ba1.2k sqft5139 Orchard St, Lincoln, NE 68504For SaleMLS ID #22625854, Kristen Reimers, REMAX Concepts. GPRMLS
- $195,0003 bd3 ba1.7k sqft1019 N 51st St, Lincoln, NE 68504For SaleMLS ID #22632084, Rex McKeeman, Woods Bros Realty. GPRMLS
- $224,5002 bd2 ba1.3k sqft6333 Logan Ave, Lincoln, NE 68507For SaleMLS ID #22631258, Jayme Welander, Nebraska Realty. GPRMLS
- $235,0002 bd2 ba1.9k sqft3211 N 9th St, Lincoln, NE 68521For SaleMLS ID #22631474, Shelly Stertz, Coldwell Banker NHS R E. GPRMLS
- $235,0003 bd2 ba1.4k sqft1344 N 39th St, Lincoln, NE 68503For SaleMLS ID #22630816, Debbie Messineo, HOME Real Estate. GPRMLS
- $229,5002 bd2 ba1.4k sqft6119 Hartley St, Lincoln, NE 68507For SaleMLS ID #22626076, Mark Meierdierks, Nebraska Realty. GPRMLS
- $219,9003 bd2 ba1.5k sqft1801 E Manor Dr, Lincoln, NE 68506For SaleMLS ID #22628800, Johanna Rhoads, REMAX Concepts. GPRMLS
- $282,0003 bd3 ba2k sqft2035 N 73rd St, Lincoln, NE 68505For SaleMLS ID #22622969, Tiffie Hunter, Brokers of Real Estate. GPRMLS
- $254,9002 bd1 ba1.8k sqft6301 Fremont St, Lincoln, NE 68507For SaleMLS ID #22630907, Eddie Brown, SimpliCity Real Estate. GPRMLS
- $240,0002 bd2 ba1.2k sqft436 Mormon Trl, Lincoln, NE 68521For SaleMLS ID #22631457, Thuy An, OmniHome Realty. GPRMLS
- $250,0003 bd2 ba1.3k sqft4920 Hillside St, Lincoln, NE 68506For SaleMLS ID #22630234, Keaton Kraft, Nebraska Realty. GPRMLS
- $230,0002 bd2 ba1.5k sqft6618 Platte Ave, Lincoln, NE 68507For SaleMLS ID #22626938, Sharon Hartmann, Nebraska Realty. GPRMLS
