Move-in ready 2+1 bed, 2 bath with a layout that works. Hard wood floors, Newer windows and appliances. Fenced in backyard with an oversized garage with a screened-in porch for relaxing, a bonus room was built for a shop or extra storage and also has alley access for more parking in the future. Call for your private showing.
For sale
$239,500
6119 Hartley St, Lincoln, NE 68507
2beds
1,440sqft
Single Family Residence
Built in 1952
6,969 Square Feet Lot
$232,900 Zestimate®
$166/sqft
$-- HOA
What's special
Fenced in backyardOversized garageHardwood floorsNewer windowsScreened-in porch for relaxing
- 37 days
- 296
- 46
Likely to sell faster than
Zillow last checked:
Listing updated:
Listed by:
Mark Meierdierks 402-450-0395,
Nebraska Realty,
Cassi Ohlin 402-440-1727,
Nebraska Realty
Source: GPRMLS,MLS#: 22626076
Facts & features
Interior
Bedrooms & bathrooms
- Bedrooms: 2
- Bathrooms: 2
- Full bathrooms: 1
- 3/4 bathrooms: 1
- Main level bathrooms: 1
Primary bedroom
- Level: Main
- Area: 110
- Dimensions: 10 x 11
Bedroom 2
- Level: Main
- Area: 110
- Dimensions: 10 x 11
Basement
- Area: 720
Heating
- Natural Gas, Forced Air
Cooling
- Central Air
Appliances
- Included: Range, Refrigerator, Washer, Dryer, Microwave
Features
- Basement: Daylight
- Has fireplace: No
Interior area
- Total structure area: 1,440
- Total interior livable area: 1,440 sqft
- Finished area above ground: 720
- Finished area below ground: 720
Property
Parking
- Total spaces: 1
- Parking features: Garage
- Garage spaces: 1
Features
- Patio & porch: Porch
- Fencing: Chain Link
Lot
- Size: 6,969 Square Feet
- Dimensions: 142 x 50
- Features: Up to 1/4 Acre., City Lot
Details
- Parcel number: 1709319004000
Construction
Type & style
- Home type: SingleFamily
- Architectural style: Ranch
- Property subtype: Single Family Residence
Materials
- Foundation: Block
- Roof: Composition
Condition
- Not New and NOT a Model
- New construction: No
- Year built: 1952
Utilities & green energy
- Sewer: Public Sewer
- Water: Public
- Utilities for property: Electricity Available, Natural Gas Available, Water Available, Sewer Available
Community & HOA
Community
- Subdivision: South Havelock
HOA
- Has HOA: No
Location
- Region: Lincoln
Financial & listing details
- Price per square foot: $166/sqft
- Tax assessed value: $216,400
- Annual tax amount: $2,780
- Date on market: 9/10/2026
- Listing terms: VA Loan,FHA,Conventional,Cash
- Ownership: Fee Simple
- Electric utility on property: Yes
Estimated market value
$232,900
$221,000 - $245,000
$1,847/mo
Price history
| Date | Event | Price |
|---|---|---|
| 9/10/2026 | Listed for sale | $239,500+11.4%$166/sqft |
Source:  GPRMLS #22626076 Report a problem GPRMLS #22626076 Report a problem | ||
| 12/27/2024 | Sold | $215,000-6.5%$149/sqft |
Source: GPRMLS #22429695 Report a problem | ||
| 12/11/2024 | Pending sale | $229,900$160/sqft |
Source: GPRMLS #22429695 Report a problem | ||
| 11/8/2024 | Listed for sale | $229,900+206.5%$160/sqft |
Source: GPRMLS #22428495 Report a problem | ||
| 7/19/2024 | Sold | $75,000-18.5%$52/sqft |
Source: Public Record Report a problem | ||
| 6/23/2011 | Sold | $92,000$64/sqft |
Source: Public Record Report a problem | ||
Public tax history
| Year | Property taxes | Tax assessment |
|---|---|---|
| 2025 | $2,781 +22% | $216,400 +31.2% |
| 2024 | $2,279 -17.5% | $164,900 |
| 2023 | $2,764 +4.9% | $164,900 +24.5% |
| 2022 | $2,635 -0.2% | $132,500 |
| 2021 | $2,641 +22.7% | $132,500 +17.7% |
| 2020 | $2,152 -5.2% | $112,600 |
| 2019 | $2,269 +4.6% | $112,600 +4.2% |
| 2018 | $2,168 +4.5% | $108,100 |
| 2017 | $2,075 +7% | $108,100 +8.5% |
| 2016 | $1,939 | $99,600 |
| 2015 | $1,939 +0.7% | $99,600 +5.7% |
| 2014 | $1,926 +5.1% | $94,200 |
| 2013 | $1,832 | $94,200 |
| 2012 | -- | $94,200 +2.3% |
| 2011 | -- | $92,100 |
| 2010 | -- | $92,100 |
| 2009 | -- | $92,100 -0.2% |
| 2008 | -- | $92,294 |
| 2007 | -- | $92,294 |
| 2006 | -- | $92,294 |
| 2005 | -- | -- |
| 2004 | $783 | -- |
| 2003 | $783 -48.4% | -- |
| 2002 | $1,517 +1% | -- |
| 2001 | $1,502 +7.3% | -- |
| 2000 | $1,399 | -- |
Find assessor info on the county website
Monthly payment
Est. payment
Payment breakdown
Explore the cost of this home by adjusting the details. Changes won't be saved.Climate risks
Neighborhood: Havelock
Nearby schools
Schools provided by the listing agent
- Elementary: Pershing Elementary
- Middle: Dawes
- High: Lincoln Northeast
- District: Lincoln Public Schools
Source: GPRMLS. This data may not be complete. We recommend contacting the local school district to confirm school assignments for this home.

Similar homes
- $229,0002 bd2 ba1k sqft3101 N 66th St, Lincoln, NE 68507For Sale
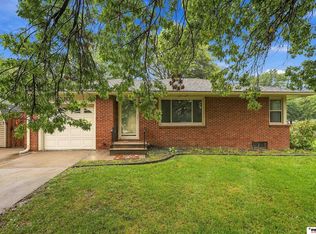
 MLS ID #22628779, Nate Rangel, REMAX Concepts. GPRMLS
 - $245,0002 bd1 ba1k sqft6900 Lidco Cir, Lincoln, NE 68507For Sale
 MLS ID #22629058, Susan Rauth, NextHome Signature Real Estate. GPRMLS
 - $229,5003 bd1 ba1k sqft3151 N North Cotner Blvd, Lincoln, NE 68507For Sale
 MLS ID #22625647, Jared Sasse, 1st Choice Realty Team. GPRMLS
 - $239,9003 bd2 ba2k sqft6403 Leighton Ave, Lincoln, NE 68507For Sale
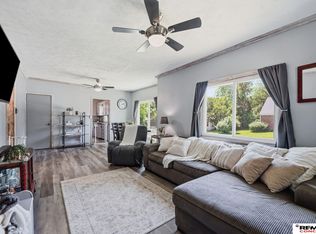 MLS ID #22626302, Shontelle Gillespie, REMAX Concepts. GPRMLS
 - $229,0002 bd2 ba1.7k sqft1850 E Bermuda Dr, Lincoln, NE 68506For SaleMLS ID #22629431, Jackson Armitage, Realty ONE Group Sterling. GPRMLS
- $275,0003 bd2 ba1.5k sqft6400 Baldwin Ave, Lincoln, NE 68507For SaleMLS ID #22628240, Kristen Reimers, REMAX Concepts. GPRMLS
- $269,9003 bd2 ba1.4k sqft5410 Fremont St, Lincoln, NE 68504For SaleMLS ID #22628607, Joe Kubick, SimpliCity Real Estate. GPRMLS
- $249,9003 bd2 ba1.5k sqft5042 Holdrege St, Lincoln, NE 68504For SaleMLS ID #22626231, Joe Kubick, SimpliCity Real Estate. GPRMLS
- $235,0003 bd2 ba1.5k sqft700 N 54th St, Lincoln, NE 68504For SaleMLS ID #22627494, Brandon Roseberry, SimpliCity Real Estate. GPRMLS
- $224,9003 bd2 ba1.5k sqft1801 E Manor Dr, Lincoln, NE 68506For SaleMLS ID #22628800, Johanna Rhoads, REMAX Concepts. GPRMLS
- $214,9002 bd1 ba1.3k sqft5941 Gillan Rd, Lincoln, NE 68505For SaleMLS ID #22628506, Mark Faatz, Nebraska Realty. GPRMLS
- $240,0003 bd2 ba2k sqft2284 Sheldon St, Lincoln, NE 68503For SaleMLS ID #22629447, Lauren Lineweber, Pinnacle Realty Group. GPRMLS
- $235,0002 bd2 ba1.2k sqft5139 Orchard St, Lincoln, NE 68504For SaleMLS ID #22625854, Kristen Reimers, REMAX Concepts. GPRMLS
- $237,5002 bd2 ba1k sqft5341 N St, Lincoln, NE 68510For SaleMLS ID #22628082, Amy Kriz, Nebraska Realty. GPRMLS
- $245,5003 bd2 ba1.4k sqft1344 N 39th St, Lincoln, NE 68503For SaleMLS ID #22624895, Debbie Messineo, HOME Real Estate. GPRMLS
- $245,0004 bd2 ba1.7k sqft1535 N 31st St, Lincoln, NE 68503For SaleMLS ID #22626398, John Crumrine, Nebraska Realty. GPRMLS
- $237,5003 bd2 ba1.8k sqft3931 N 14th St, Lincoln, NE 68521For SaleMLS ID #22626939, Eliezer Fernandez, Coldwell Banker NHS R E. GPRMLS
- $220,0003 bd2 ba1.2k sqft6012 Francis St, Lincoln, NE 68505For SaleMLS ID #22626688, Becky Winbolt Rankin, Woods Bros Realty. GPRMLS
- $289,5003 bd2 ba1.8k sqft6030 Cullen Dr, Lincoln, NE 68506For SaleMLS ID #22629681, Russ Meyer, Nebraska Realty. GPRMLS
- $258,0002 bd2 ba1.3k sqft2835 N 36th St, Lincoln, NE 68504For SaleMLS ID #22625681, Brett Raasch, Summit Real Estate. GPRMLS
