Welcome to this charming 2 bed, plus 1 ranch home! Enter into beautiful living room with bright light and hardwood floors! The first level has hardwood floors in both of the bedrooms as well as the living room! The primary bedroom is large and there is a full bath on the main level with glass brick that adds light into the home! The kitchen is a cooks dream with a large sink as well as a lazy susan that provides easy access to spices as well as other cooking ingredients! The dining room is bright and cheery and perfect for morning coffee! There is a deck that has a shade tree, which is perfect for relaxing on an afternoon. Lower level has a family room with fireplace as well as a bonus non-conforming bedroom. There's a large storage room as well as an office! The one car detached garage has a handsome garage door! With opener! This home is close to shopping and restaurants!
For sale
$214,900
5941 Gillan Rd, Lincoln, NE 68505
2beds
1,396sqft
Single Family Residence
Built in 1951
6,098 Square Feet Lot
$209,900 Zestimate®
$154/sqft
$-- HOA
What's special
Bonus non-conforming bedroomLarge storage roomFamily room with fireplace
- 3 days
- 456
- 32
Zillow last checked:
Listing updated:
Listed by:
Mark Faatz 402-575-1914,
Nebraska Realty
Source: GPRMLS,MLS#: 22628506
Facts & features
Interior
Bedrooms & bathrooms
- Bedrooms: 2
- Bathrooms: 1
- Full bathrooms: 1
- Main level bathrooms: 1
Primary bedroom
- Level: Main
- Area: 160.8
- Dimensions: 13.4 x 12
Bedroom 2
- Level: Main
- Area: 129.78
- Dimensions: 12.6 x 10.3
Bedroom 3
- Level: Basement
- Area: 89.76
- Dimensions: 10.2 x 8.8
Dining room
- Level: Main
- Area: 85.8
- Dimensions: 13.2 x 6.5
Family room
- Level: Basement
- Area: 215.22
- Dimensions: 21.1 x 10.2
Kitchen
- Level: Main
- Area: 113.52
- Dimensions: 13.2 x 8.6
Living room
- Level: Main
- Area: 207.6
- Dimensions: 17.3 x 12
Basement
- Area: 896
Office
- Level: Basement
- Area: 131.89
- Dimensions: 12.1 x 10.9
Heating
- Natural Gas, Forced Air
Cooling
- Central Air
Appliances
- Included: Range, Refrigerator, Dishwasher
Features
- Formal Dining Room
- Flooring: Carpet
- Basement: Daylight
- Number of fireplaces: 1
- Fireplace features: Electric
Interior area
- Total structure area: 1,396
- Total interior livable area: 1,396 sqft
- Finished area above ground: 896
- Finished area below ground: 500
Video & virtual tour
Property
Parking
- Total spaces: 1
- Parking features: Garage
- Garage spaces: 1
Features
- Patio & porch: Porch, Deck
- Fencing: Wood
Lot
- Size: 6,098 Square Feet
- Dimensions: 100 x 60 x 100 x 60
- Features: Up to 1/4 Acre., City Lot, Corner Lot, Public Sidewalk, Paved
Details
- Parcel number: 1721305001000
Construction
Type & style
- Home type: SingleFamily
- Architectural style: Ranch
- Property subtype: Single Family Residence
Materials
- Aluminum Siding
- Foundation: Block
- Roof: Composition
Condition
- Not New and NOT a Model
- New construction: No
- Year built: 1951
Utilities & green energy
- Sewer: Public Sewer
- Water: Public
- Utilities for property: Cable Available, Electricity Available, Natural Gas Available, Water Available, Sewer Available, Phone Available, Fiber Optic
Community & HOA
Community
- Subdivision: Culler / Hollywood Hts.
HOA
- Has HOA: No
Location
- Region: Lincoln
Financial & listing details
- Price per square foot: $154/sqft
- Tax assessed value: $202,700
- Annual tax amount: $2,604
- Date on market: 10/2/2026
- Listing terms: VA Loan,FHA,Conventional,Cash,USDA Loan
- Ownership: Fee Simple
- Electric utility on property: Yes
- Road surface type: Paved
Estimated market value
$209,900
$199,000 - $220,000
$1,385/mo
Price history
| Date | Event | Price |
|---|---|---|
| 10/2/2026 | Listed for sale | $214,900+123.9%$154/sqft |
Source:  GPRMLS #22628506 Report a problem GPRMLS #22628506 Report a problem | ||
| 9/29/2009 | Sold | $96,000$69/sqft |
Source: Public Record Report a problem | ||
| 6/22/2004 | Sold | $96,000+21.5%$69/sqft |
Source: Public Record Report a problem | ||
| 3/1/1999 | Sold | $79,000$57/sqft |
Source: Public Record Report a problem | ||
Public tax history
| Year | Property taxes | Tax assessment |
|---|---|---|
| 2025 | $2,605 +4.2% | $202,700 +12.1% |
| 2024 | $2,499 -17.5% | $180,800 |
| 2023 | $3,030 +11.2% | $180,800 +32% |
| 2022 | $2,724 -0.2% | $137,000 |
| 2021 | $2,730 +21.4% | $137,000 +16.4% |
| 2020 | $2,249 -5.2% | $117,700 |
| 2019 | $2,372 +7.5% | $117,700 +7% |
| 2018 | $2,207 +4.5% | $110,000 |
| 2017 | $2,111 +20.9% | $110,000 +22.6% |
| 2016 | $1,747 | $89,700 |
| 2015 | $1,747 +0.7% | $89,700 -0.7% |
| 2014 | $1,735 -1.2% | $90,300 |
| 2013 | $1,756 | $90,300 |
| 2012 | -- | $90,300 -2.5% |
| 2011 | -- | $92,600 |
| 2010 | -- | $92,600 |
| 2009 | -- | $92,600 +1.6% |
| 2008 | -- | $91,124 |
| 2007 | -- | $91,124 |
| 2006 | -- | $91,124 |
| 2005 | $1,809 +1.3% | -- |
| 2004 | $1,786 | -- |
| 2003 | $1,786 +9.8% | -- |
| 2002 | $1,626 +1% | -- |
| 2001 | $1,610 +6.8% | -- |
| 2000 | $1,508 | -- |
Find assessor info on the county website
Monthly payment
Est. payment
Payment breakdown
Explore the cost of this home by adjusting the details. Changes won't be saved.Climate risks
Neighborhood: 68505
Nearby schools
Schools provided by the listing agent
- Elementary: Riley
- Middle: Culler
- High: Lincoln Northeast
- District: Lincoln Public Schools
Source: GPRMLS. This data may not be complete. We recommend contacting the local school district to confirm school assignments for this home.
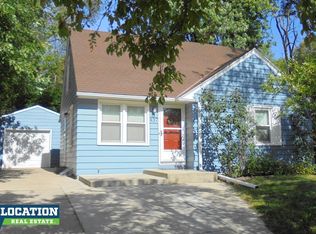
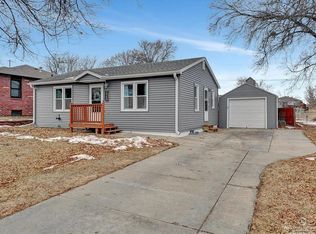
Similar homes
- $209,9973 bd1 ba1k sqft3636 S 33rd St, Lincoln, NE 68506For Sale
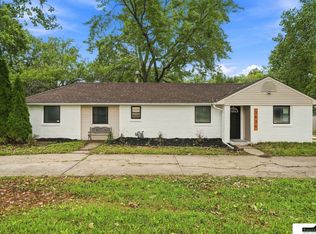
 MLS ID #22628542, James Sedam, SimpliCity Real Estate. GPRMLS
 - $225,0003 bd1 ba1.1k sqft5925 Tangeman Ter, Lincoln, NE 68505For Sale
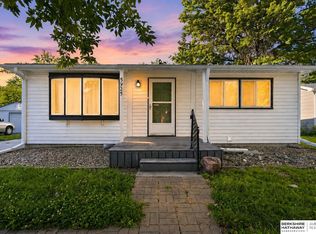 MLS ID #22626252, Meagan Geis, BHHS Ambassador Real Estate. GPRMLS
 - $220,0003 bd2 ba1.2k sqft6012 Francis St, Lincoln, NE 68505For Sale
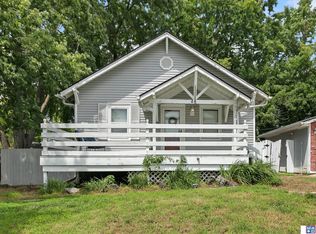 MLS ID #22626688, Becky Winbolt Rankin, Woods Bros Realty. GPRMLS
 - $237,5002 bd2 ba1k sqft5341 N St, Lincoln, NE 68510For Sale
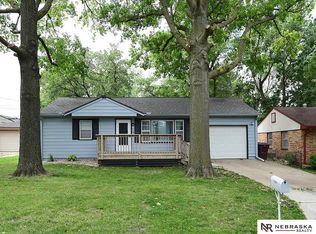 MLS ID #22628082, Amy Kriz, Nebraska Realty. GPRMLS
 - $210,0003 bd1 ba1.4k sqft1216 S 17th St, Lincoln, NE 68502For SaleMLS ID #22628460, Alysha Dupsky, Woods Bros Realty. GPRMLS
- $175,0002 bd1 ba1.1k sqft3918 Madison Ave, Lincoln, NE 68504For SaleMLS ID #22628630, Matt Kirkland, Giving Realty. GPRMLS
- $239,9003 bd2 ba1.5k sqft700 N 54th St, Lincoln, NE 68504For SaleMLS ID #22627494, Brandon Roseberry, SimpliCity Real Estate. GPRMLS
- $239,5002 bd2 ba1.4k sqft6119 Hartley St, Lincoln, NE 68507For SaleMLS ID #22626076, Mark Meierdierks, Nebraska Realty. GPRMLS
- $269,9003 bd2 ba1.2k sqft5410 Fremont St, Lincoln, NE 68504For SaleMLS ID #22628607, Joe Kubick, SimpliCity Real Estate. GPRMLS
- $230,9003 bd2 ba1.5k sqft1801 E Manor Dr, Lincoln, NE 68506For SaleMLS ID #22624804, Johanna Rhoads, REMAX Concepts. GPRMLS
- $249,9004 bd3 ba1.3k sqft710 S 30th St, Lincoln, NE 68510For SaleMLS ID #22628568, Brandon Roseberry, SimpliCity Real Estate. GPRMLS
- $230,0002 bd2 ba1.3k sqft6711 Adams St, Lincoln, NE 68507For SaleMLS ID #22624675, Sarah Schultz, BHHS Ambassador Real Estate. GPRMLS
- $249,9003 bd2 ba1.5k sqft5042 Holdrege St, Lincoln, NE 68504For SaleMLS ID #22626231, Joe Kubick, SimpliCity Real Estate. GPRMLS
- $229,9004 bd2 ba1.6k sqft2749 N Cotner Blvd, Lincoln, NE 68507For SaleMLS ID #22625220, Shanna Gibson, BancWise Realty. GPRMLS
- $264,9993 bd2 ba1.7k sqft509 N 73rd St, Lincoln, NE 68505For SaleMLS ID #22623465, Teresa Hauck, Nebraska Realty. GPRMLS
- $229,9003 bd2 ba1.2k sqft2501 S 34th St, Lincoln, NE 68506For SaleMLS ID #22625298, Jasper Searcy, HOME Real Estate. GPRMLS
- $275,0003 bd2 ba1.5k sqft6400 Baldwin Ave, Lincoln, NE 68507For SaleMLS ID #22628240, Kristen Reimers, REMAX Concepts. GPRMLS
- $199,9002 bd1 ba998 sqft1649 N 29th St, Lincoln, NE 68503For SaleMLS ID #22625811, Ryan Downing, Nebraska Realty. GPRMLS
- $265,0004 bd2 ba2k sqft729 E Eldora Ln, Lincoln, NE 68505For SaleMLS ID #22614393, Elizabeth Scholz, Nebraska Realty. GPRMLS
- $249,0003 bd2 ba1.7k sqft4025 J St, Lincoln, NE 68510For SaleMLS ID #22627446, Tanner Pinyan, Coldwell Banker NHS R E. GPRMLS
