Welcome home to this charming and well maintained 2-bedroom, 2-bath, 2-owner home offering comfortable living with plenty of room to make it your own! The spacious, open backyard provides the perfect setting for entertaining, relaxing, gardening, or enjoying time outdoors. Inside, you'll find a functional layout with two bedrooms and two bathrooms, while the basement offers additional finished rooms that provide flexible space for a home office, workout room, playroom, hobby space, or whatever best fits your needs. With extra space inside and a generous backyard outside, this home is full of possibilities and ready for its next owner!
For sale
Price cut: $7K (10/13)
$258,000
2835 N 36th St, Lincoln, NE 68504
2beds
1,349sqft
Single Family Residence
Built in 1986
7,405 Square Feet Lot
$-- Zestimate®
$191/sqft
$-- HOA
What's special
Generous backyard outsideSpacious open backyardFunctional layoutExtra space inside
- 44 days
- 159
- 10
Zillow last checked:
Listing updated:
Listed by:
Brett Raasch 402-440-4513,
Summit Real Estate,
Chantel Draves 308-227-1222,
Summit Real Estate
Source: GPRMLS,MLS#: 22625681
Facts & features
Interior
Bedrooms & bathrooms
- Bedrooms: 2
- Bathrooms: 2
- Full bathrooms: 1
- 3/4 bathrooms: 1
- Main level bathrooms: 1
Primary bedroom
- Level: Main
Bedroom 2
- Level: Main
Kitchen
- Level: Main
Living room
- Level: Main
Basement
- Area: 940
Heating
- Natural Gas, Forced Air
Cooling
- Central Air
Appliances
- Included: Range, Refrigerator, Dishwasher
Features
- Flooring: Carpet, Ceramic Tile
- Basement: Full,Partially Finished
- Has fireplace: No
Interior area
- Total structure area: 1,349
- Total interior livable area: 1,349 sqft
- Finished area above ground: 970
- Finished area below ground: 379
Property
Parking
- Total spaces: 1
- Parking features: Garage - Attached
- Attached garage spaces: 1
Features
- Patio & porch: Covered Deck
- Fencing: None
Lot
- Size: 7,405 Square Feet
- Dimensions: 50 x 150
- Features: Up to 1/4 Acre.
Details
- Parcel number: 1718210008000
Construction
Type & style
- Home type: SingleFamily
- Architectural style: Ranch
- Property subtype: Single Family Residence
Materials
- Vinyl Siding
- Foundation: Concrete Perimeter
- Roof: Composition
Condition
- Not New and NOT a Model
- New construction: No
- Year built: 1986
Utilities & green energy
- Sewer: Public Sewer
- Water: Public
Community & HOA
Community
- Subdivision: University Place West
HOA
- Has HOA: No
Location
- Region: Lincoln
Financial & listing details
- Price per square foot: $191/sqft
- Tax assessed value: $229,500
- Annual tax amount: $2,949
- Date on market: 9/4/2026
- Listing terms: Private Financing Available,VA Loan,FHA,Conventional,Cash
- Ownership: Fee Simple
Estimated market value
Not available
Estimated sales range
Not available
Not available
Price history
| Date | Event | Price |
|---|---|---|
| 10/13/2026 | Price change | $258,000-2.6%$191/sqft |
Source:  GPRMLS #22625681 Report a problem | ||
| 9/4/2026 | Listed for sale | $265,000+94.9%$196/sqft |
Source: GPRMLS #22625681 Report a problem | ||
| 4/23/2018 | Sold | $136,000+2.6%$101/sqft |
Source: GPRMLS #L10144683 Report a problem | ||
| 3/20/2018 | Listed for sale | $132,500$98/sqft |
Source: HOME Real Estate At Midtown #10144683 Report a problem | ||
Public tax history
| Year | Property taxes | Tax assessment |
|---|---|---|
| 2025 | $2,949 +14.8% | $229,500 +23.5% |
| 2024 | $2,568 -17.5% | $185,800 |
| 2023 | $3,114 -5.1% | $185,800 +12.6% |
| 2022 | $3,281 -0.2% | $165,000 |
| 2021 | $3,288 +31.8% | $165,000 +26.3% |
| 2020 | $2,495 -5.2% | $130,600 |
| 2019 | $2,632 +0.5% | $130,600 |
| 2018 | $2,620 +4.5% | $130,600 |
| 2017 | $2,507 | $130,600 +3.3% |
| 2016 | -- | $126,400 |
| 2015 | -- | $126,400 +5.2% |
| 2014 | $2,094 | $120,100 |
| 2013 | $2,094 | $120,100 |
| 2012 | -- | $120,100 +13.3% |
| 2011 | -- | $106,000 |
| 2010 | -- | $106,000 |
| 2009 | -- | $106,000 +1.9% |
| 2008 | -- | $104,014 |
| 2007 | -- | $104,014 |
| 2006 | -- | $104,014 |
| 2005 | $1,811 | -- |
| 2004 | -- | -- |
| 2003 | -- | -- |
| 2002 | -- | -- |
| 2001 | $247 -63.5% | -- |
| 2000 | $677 | -- |
Find assessor info on the county website
Monthly payment
Est. payment
Payment breakdown
Explore the cost of this home by adjusting the details. Changes won't be saved.Climate risks
Neighborhood: University Place
Nearby schools
Schools provided by the listing agent
- Elementary: Huntington
- Middle: Dawes
- High: Lincoln Northeast
- District: Lincoln Public Schools
Source: GPRMLS. This data may not be complete. We recommend contacting the local school district to confirm school assignments for this home.

Similar homes
- $255,0004 bd2 ba1.4k sqft3500 N 60th St, Lincoln, NE 68507For Sale
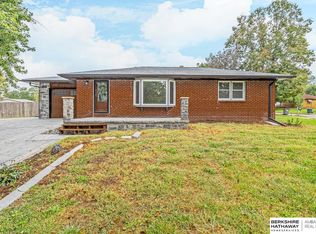
 MLS ID #22629746, Price Wilson, BHHS Ambassador Real Estate. GPRMLS
- $249,9003 bd2 ba1.5k sqft5042 Holdrege St, Lincoln, NE 68504For Sale
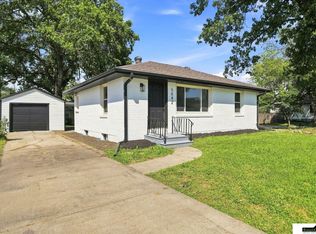 MLS ID #22626231, Joe Kubick, SimpliCity Real Estate. GPRMLS
- $235,0002 bd2 ba1.2k sqft5139 Orchard St, Lincoln, NE 68504For Sale
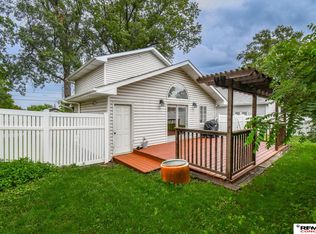 MLS ID #22625854, Kristen Reimers, REMAX Concepts. GPRMLS
- $269,9003 bd2 ba1.3k sqft423 Bridger Rd, Lincoln, NE 68521For Sale
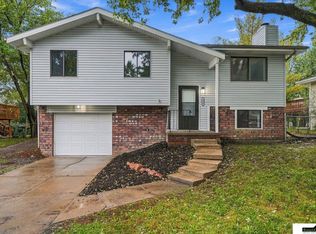 MLS ID #22630012, Brandon Roseberry, SimpliCity Real Estate. GPRMLS
- $175,0002 bd1 ba1.1k sqft3918 Madison Ave, Lincoln, NE 68504For SaleMLS ID #22628630, Matt Kirkland, Giving Realty. GPRMLS
- $245,5003 bd2 ba1.4k sqft1344 N 39th St, Lincoln, NE 68503For SaleMLS ID #22624895, Debbie Messineo, HOME Real Estate. GPRMLS
- $289,0003 bd2 ba1.7k sqft2810 Cable Ave, Lincoln, NE 68502For SaleMLS ID #22630030, Reina Day, REMAX Concepts. GPRMLS
- $265,0003 bd2 ba1.9k sqft3918 Starr St, Lincoln, NE 68503For SaleMLS ID #22626036, Maxwell Sandquist, Nebraska Realty. GPRMLS
- $289,5003 bd2 ba1.8k sqft6030 Cullen Dr, Lincoln, NE 68506For SaleMLS ID #22629681, Russ Meyer, Nebraska Realty. GPRMLS
- $245,0003 bd2 ba1.5k sqft1238 Furnas Ave, Lincoln, NE 68521For SaleMLS ID #22626733, Joe Millard, Red Door Realty. GPRMLS
- $259,0002 bd2 ba1.8k sqft3913 Sheridan Blvd, Lincoln, NE 68506For SaleMLS ID #22626644, Jennifer Kirkland, Realty Works. GPRMLS
- $257,0002 bd2 ba1.8k sqft1139 Starview Ln, Lincoln, NE 68512For SaleMLS ID #22628870, Lara Kibler, REMAX Concepts. GPRMLS
- $249,5003 bd2 ba1.4k sqft2401 NW 50th St, Lincoln, NE 68524For SaleMLS ID #22629013, Bryan Trost, BancWise Realty. GPRMLS
- $229,0002 bd2 ba1k sqft3101 N 66th St, Lincoln, NE 68507For SaleMLS ID #22628779, Nate Rangel, REMAX Concepts. GPRMLS
- $229,0002 bd2 ba1.7k sqft1850 E Bermuda Dr, Lincoln, NE 68506For SaleMLS ID #22629431, Jackson Armitage, Realty ONE Group Sterling. GPRMLS
- $245,0003 bd2 ba1.6k sqft4835 Hillside St, Lincoln, NE 68506For SaleMLS ID #22626093, Janelle Wise, Nebraska Realty. GPRMLS
- $237,5003 bd2 ba1.8k sqft3931 N 14th St, Lincoln, NE 68521For SaleMLS ID #22626939, Eliezer Fernandez, Coldwell Banker NHS R E. GPRMLS
- $229,9003 bd2 ba1.2k sqft2501 S 34th St, Lincoln, NE 68506For SaleMLS ID #22625298, Jasper Searcy, HOME Real Estate. GPRMLS
- $180,0003 bd2 ba966 sqft4438 Greenwood St, Lincoln, NE 68504For SaleMLS ID #22624463, Leah Millspaugh, Nebraska Realty. GPRMLS
- $225,0003 bd1 ba1.1k sqft5925 Tangeman Ter, Lincoln, NE 68505For SaleMLS ID #22626252, Meagan Geis, BHHS Ambassador Real Estate. GPRMLS
