This inviting 3-bedroom, 2-bathroom split-entry home offers 1,312 finished square feet with a comfortable and functional layout. The main level features a spacious living room with a cozy fireplace, an updated-looking kitchen with gray cabinetry, and a dining area with access to the backyard deck. All three bedrooms are conveniently located on the main floor. Downstairs, you'll find a finished family room offering additional space for entertaining, relaxing, or a home office, along with a half bath and laundry area. Enjoy the outdoor space from the elevated deck overlooking the backyard, plus the convenience of an attached 1-car garage. Schedule your showing today! Some photos have been virtually staged to illustrate the property's potential. Furniture and décor shown are not included in the sale.
For sale
Price cut: $5.1K (11/14)
$249,900
423 Bridger Rd, Lincoln, NE 68521
3beds
1,312sqft
Single Family Residence
Built in 1979
6,098 Square Feet Lot
$247,400 Zestimate®
$190/sqft
$-- HOA
What's special
Cozy fireplace
- 35 days
- 1,155
- 159
Zillow last checked:
Listing updated:
Listed by:
Brandon Roseberry 402-318-9879,
SimpliCity Real Estate
Source: GPRMLS,MLS#: 22630012
Facts & features
Interior
Bedrooms & bathrooms
- Bedrooms: 3
- Bathrooms: 2
- Full bathrooms: 1
- 1/2 bathrooms: 1
- Main level bathrooms: 1
Primary bedroom
- Level: Main
- Area: 130
- Dimensions: 10 x 13
Bedroom 2
- Level: Main
- Area: 99
- Dimensions: 9 x 11
Bedroom 3
- Level: Main
- Area: 100
- Dimensions: 10 x 10
Family room
- Level: Basement
- Area: 200
- Dimensions: 10 x 20
Kitchen
- Level: Main
- Area: 70
- Dimensions: 7 x 10
Living room
- Level: Main
- Area: 168
- Dimensions: 14 x 12
Basement
- Area: 400
Heating
- Natural Gas, Forced Air
Cooling
- Central Air
Features
- Basement: Finished
- Number of fireplaces: 1
Interior area
- Total structure area: 1,312
- Total interior livable area: 1,312 sqft
- Finished area above ground: 912
- Finished area below ground: 400
Property
Parking
- Total spaces: 1
- Parking features: Garage - Attached
- Attached garage spaces: 1
Features
- Levels: Split Entry
- Exterior features: Other
- Fencing: None
Lot
- Size: 6,098 Square Feet
- Features: Up to 1/4 Acre.
Details
- Parcel number: 1110404026000
Construction
Type & style
- Home type: SingleFamily
- Property subtype: Single Family Residence
Materials
- Foundation: Block
Condition
- Not New and NOT a Model
- New construction: No
- Year built: 1979
Utilities & green energy
- Sewer: Public Sewer
- Water: Public
Community & HOA
Community
- Subdivision: NORTHWEST TERRITORY
HOA
- Has HOA: No
Location
- Region: Lincoln
Financial & listing details
- Price per square foot: $190/sqft
- Tax assessed value: $181,000
- Annual tax amount: $2,325
- Date on market: 10/17/2026
- Listing terms: VA Loan,FHA,Conventional,Cash
- Ownership: Fee Simple
Estimated market value
$247,400
$235,000 - $260,000
$1,761/mo
Price history
| Date | Event | Price |
|---|---|---|
| 11/14/2026 | Price change | $249,900-2%$190/sqft |
Source:  GPRMLS #22630012 Report a problem | ||
| 11/1/2026 | Price change | $255,000-5.5%$194/sqft |
Source: GPRMLS #22630012 Report a problem | ||
| 10/17/2026 | Listed for sale | $269,900+310.5%$206/sqft |
Source: GPRMLS #22630012 Report a problem | ||
| 9/27/2012 | Sold | $65,750-7.4%$50/sqft |
Source: GPRMLS #L10099485 Report a problem | ||
| 7/20/2012 | Listed for sale | $71,000-32.8%$54/sqft |
Source: NO COMPANY PROVIDED #10099485 Report a problem | ||
| 4/23/2012 | Sold | $105,633+5.6%$81/sqft |
Source: Public Record Report a problem | ||
| 3/29/2005 | Sold | $100,000+17.6%$76/sqft |
Source: Public Record Report a problem | ||
| 3/8/2002 | Sold | $85,001+6.3%$65/sqft |
Source: Public Record Report a problem | ||
| 9/1/1998 | Sold | $80,000$61/sqft |
Source: Public Record Report a problem | ||
Public tax history
| Year | Property taxes | Tax assessment |
|---|---|---|
| 2025 | $2,326 -6.7% | $181,000 +1.5% |
| 2024 | $2,494 -11% | $178,300 +6.7% |
| 2023 | $2,801 -8% | $167,100 +9.2% |
| 2022 | $3,043 -0.2% | $153,000 |
| 2021 | $3,049 +20.1% | $153,000 +15.1% |
| 2020 | $2,539 -5.2% | $132,900 |
| 2019 | $2,678 +25.6% | $132,900 +25% |
| 2018 | $2,132 +4.5% | $106,300 |
| 2017 | $2,040 +8% | $106,300 +9.6% |
| 2016 | $1,889 | $97,000 |
| 2015 | $1,889 +0.7% | $97,000 -7.7% |
| 2014 | $1,876 -8.2% | $105,100 |
| 2013 | $2,044 | $105,100 |
| 2012 | -- | $105,100 +3.3% |
| 2011 | -- | $101,700 |
| 2010 | -- | $101,700 |
| 2009 | -- | $101,700 -5% |
| 2008 | -- | $107,038 |
| 2007 | -- | $107,038 |
| 2006 | -- | $107,038 |
| 2005 | $1,936 +1.3% | -- |
| 2004 | $1,911 | -- |
| 2003 | $1,911 +6.9% | -- |
| 2002 | $1,789 +1% | -- |
| 2001 | $1,771 +7.3% | -- |
| 2000 | $1,650 | -- |
Find assessor info on the county website
Monthly payment
Est. payment
Payment breakdown
Explore the cost of this home by adjusting the details. Changes won't be saved.Climate risks
Neighborhood: 68521
Nearby schools
Schools provided by the listing agent
- Elementary: W. Lincoln
- Middle: Goodrich
- High: Lincoln North Star
- District: Lincoln Public Schools
Source: GPRMLS. This data may not be complete. We recommend contacting the local school district to confirm school assignments for this home.
Similar homes
- $245,0002 bd2 ba1.2k sqft430 Laramie Trl, Lincoln, NE 68521For Sale
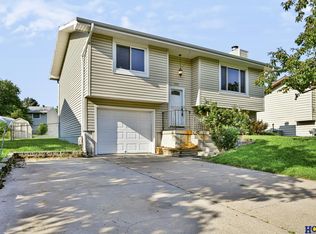
 MLS ID #22624694, Megan Ourada, HOME Real Estate. GPRMLS
- $275,0003 bd2 ba1.4k sqft3321 NW 2nd St, Lincoln, NE 68521For Sale
 MLS ID #22622410, Emma Gonzales, Capitol Realty. GPRMLS
- $265,0003 bd2 ba1.3k sqft2721 NW 8th St, Lincoln, NE 68521For Sale
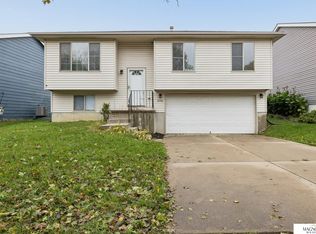 MLS ID #22631993, Andrea Trail, Magnolia Real Estate. GPRMLS
- $245,0003 bd2 ba1.5k sqft1238 Furnas Ave, Lincoln, NE 68521For Sale
 MLS ID #22626733, Joe Millard, Red Door Realty. GPRMLS
- $225,0003 bd2 ba1.6k sqft230 Parkside Ln, Lincoln, NE 68521For SaleMLS ID #22630286, Brandon Roseberry, SimpliCity Real Estate. GPRMLS
- $252,9003 bd1 ba1.5k sqft1610 SW 8th St, Lincoln, NE 68522For SaleMLS ID #22628817, Mark Tvrdy, Woods Bros Realty. GPRMLS
- $235,0003 bd2 ba1.5k sqft5042 Holdrege St, Lincoln, NE 68504For SaleMLS ID #22632418, Joe Kubick, SimpliCity Real Estate. GPRMLS
- $237,5003 bd2 ba1.5k sqft4218 Saint Paul Ave, Lincoln, NE 68504For SaleMLS ID #22631421, Andrew Thomas, Trivera Realty. GPRMLS
- $249,9752 bd2 ba1.8k sqft1139 Starview Ln, Lincoln, NE 68512For SaleMLS ID #22632830, Lara Kibler, REMAX Concepts. GPRMLS
- $249,9003 bd2 ba1.4k sqft3109 N 65th St, Lincoln, NE 68507For SaleMLS ID #22631837, Landon Hornby, Nebraska Realty. GPRMLS
- $200,0003 bd1 ba1.2k sqft3800 N 11th St, Lincoln, NE 68521For SaleMLS ID #22623805, Andrea Marzullo-Lane, BHHS Ambassador Real Estate. GPRMLS
- $294,9003 bd3 ba1.4k sqft821 W South St, Lincoln, NE 68528For SaleMLS ID #22629002, Joe Courtney, Keller Williams Lincoln. GPRMLS
- $264,9004 bd2 ba1.6k sqft5420 W Goodwin Cir, Lincoln, NE 68524For SaleMLS ID #22631648, Dylan Bard, Keller Williams Lincoln. GPRMLS
- $265,0003 bd2 ba1.9k sqft5401 Myrtle St, Lincoln, NE 68506For SaleMLS ID #22632736, Shontelle Gillespie, REMAX Concepts. GPRMLS
- $269,5003 bd2 ba1.5k sqft1555 SW 32nd St, Lincoln, NE 68522For SaleMLS ID #22631419, Austin Yurth, Woods Bros Realty. GPRMLS
- $235,0003 bd2 ba1.4k sqft1344 N 39th St, Lincoln, NE 68503For SaleMLS ID #22630816, Debbie Messineo, HOME Real Estate. GPRMLS
- $235,0004 bd2 ba1.4k sqft810 Sumner St, Lincoln, NE 68502For SaleMLS ID #22631185, Jennifer Stai, Nebraska Realty. GPRMLS
- $260,0003 bd3 ba1.6k sqft5973 Silver Brook Pl, Lincoln, NE 68521For SaleMLS ID #22628134, Brandon Fowler, Nebraska Realty. GPRMLS
- $250,0003 bd2 ba1.4k sqft5227 Pawnee St, Lincoln, NE 68506For SaleMLS ID #22630201, Heidi Hohlen, BancWise Realty. GPRMLS
- $229,0004 bd1 ba1.6k sqft3931 N 7th St, Lincoln, NE 68521For SaleMLS ID #22615828, Taylor Wyatt, Coldwell Banker NHS R E. GPRMLS
