Great home in a great neighborhood. Freshly updated. Big fenced yard. Basement walks out to back yard.
For sale
$259,000
5711 Franklin St, Lincoln, NE 68506
4beds
1,782sqft
Single Family Residence
Built in 1950
7,405 Square Feet Lot
$-- Zestimate®
$145/sqft
$-- HOA
What's special
Big fenced yardFreshly updated
- 6 days
- 493
- 79
Zillow last checked:
Listing updated:
Listed by:
Bob Branchaud Jr 402-432-1186,
Woods Bros Realty
Source: GPRMLS,MLS#: 22632055
Facts & features
Interior
Bedrooms & bathrooms
- Bedrooms: 4
- Bathrooms: 2
- Full bathrooms: 1
- 3/4 bathrooms: 1
- Main level bathrooms: 1
Primary bedroom
- Level: Main
- Area: 120
- Dimensions: 12 x 10
Bedroom 2
- Level: Main
- Area: 110
- Dimensions: 11 x 10
Bedroom 3
- Level: Basement
- Area: 110
- Dimensions: 11 x 10
Bedroom 4
- Level: Basement
- Area: 110
- Dimensions: 11 x 10
Kitchen
- Level: Main
- Area: 104
- Dimensions: 13 x 8
Basement
- Area: 932
Heating
- Natural Gas, Forced Air
Cooling
- Central Air
Appliances
- Included: Range, Refrigerator, Dishwasher
Features
- Basement: Walk-Out Access
- Has fireplace: No
Interior area
- Total structure area: 1,782
- Total interior livable area: 1,782 sqft
- Finished area above ground: 932
- Finished area below ground: 850
Video & virtual tour
Property
Parking
- Total spaces: 1
- Parking features: Garage - Attached
- Attached garage spaces: 1
Features
- Exterior features: None
- Fencing: Partial
Lot
- Size: 7,405 Square Feet
- Dimensions: 179 x 50 x 149 x 50
- Features: Up to 1/4 Acre., City Lot
Details
- Parcel number: 1733118005000
Construction
Type & style
- Home type: SingleFamily
- Architectural style: Ranch
- Property subtype: Single Family Residence
Materials
- Foundation: Block
Condition
- Not New and NOT a Model
- New construction: No
- Year built: 1950
Utilities & green energy
- Sewer: Public Sewer
- Water: Public
Community & HOA
Community
- Subdivision: Second Normal
HOA
- Has HOA: No
Location
- Region: Lincoln
Financial & listing details
- Price per square foot: $145/sqft
- Tax assessed value: $215,400
- Annual tax amount: $2,768
- Date on market: 11/10/2026
- Listing terms: VA Loan,FHA,Conventional,Cash
- Ownership: Fee Simple
Estimated market value
Not available
Estimated sales range
Not available
Not available
Price history
| Date | Event | Price |
|---|---|---|
| 11/10/2026 | Listed for sale | $259,000+298.5%$145/sqft |
Source:  GPRMLS #22632055 Report a problem | ||
| 3/24/2021 | Listing removed | -- |
Source: Owner Report a problem | ||
| 2/22/2017 | Listing removed | $1,295$1/sqft |
Source: Owner Report a problem | ||
| 2/1/2017 | Listed for rent | $1,295$1/sqft |
Source: Owner Report a problem | ||
| 8/27/2014 | Sold | $65,000-5.8%$36/sqft |
Source: GPRMLS #L10114063 Report a problem | ||
| 6/17/2014 | Price change | $69,000-13.6%$39/sqft |
Source: RE/MAX ALLIANCE #10114063 Report a problem | ||
| 6/3/2014 | Price change | $79,900-4.9%$45/sqft |
Source: RE/MAX ALLIANCE #10114063 Report a problem | ||
| 5/1/2014 | Listed for sale | $84,000-37.6%$47/sqft |
Source: Homepath #10114063 Report a problem | ||
| 4/9/2014 | Sold | $134,520$75/sqft |
Source: Public Record Report a problem | ||
Public tax history
| Year | Property taxes | Tax assessment |
|---|---|---|
| 2025 | $2,768 +18.3% | $215,400 +27.2% |
| 2024 | $2,340 -17.5% | $169,300 |
| 2023 | $2,837 +14.9% | $169,300 +36.3% |
| 2022 | $2,470 -0.2% | $124,200 |
| 2021 | $2,475 +6.2% | $124,200 +1.8% |
| 2020 | $2,331 -5.2% | $122,000 |
| 2019 | $2,458 +0.3% | $122,000 -0.2% |
| 2018 | $2,451 +4.5% | $122,200 |
| 2017 | $2,346 +12.6% | $122,200 +14.2% |
| 2016 | $2,084 | $107,000 |
| 2015 | $2,084 +0.7% | $107,000 +16.2% |
| 2014 | $2,069 +15.5% | $92,100 |
| 2013 | $1,791 | $92,100 |
| 2012 | -- | $92,100 -12% |
| 2011 | -- | $104,700 |
| 2010 | -- | $104,700 |
| 2009 | -- | $104,700 -6.6% |
| 2008 | -- | $112,151 |
| 2007 | -- | $112,151 |
| 2006 | -- | $112,151 |
| 2005 | -- | -- |
| 2004 | -- | -- |
| 2003 | -- | -- |
| 2002 | -- | -- |
| 2001 | -- | -- |
| 2000 | $853 | -- |
Find assessor info on the county website
Monthly payment
Est. payment
Payment breakdown
Explore the cost of this home by adjusting the details. Changes won't be saved.Climate risks
Neighborhood: 68506
Nearby schools
Schools provided by the listing agent
- Elementary: Holmes
- Middle: Lefler
- High: Lincoln Southeast
- District: Lincoln Public Schools
Source: GPRMLS. This data may not be complete. We recommend contacting the local school district to confirm school assignments for this home.

Similar homes
- $259,9003 bd1 ba1.2k sqft5921 Lee Cir, Lincoln, NE 68506For Sale
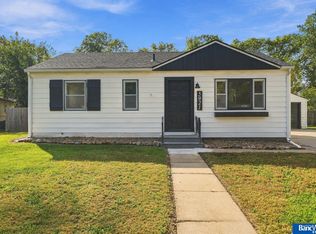
 MLS ID #22631550, Greg Larsen, BancWise Realty. GPRMLS
- $230,0003 bd2 ba1.3k sqft2151 S 57th St, Lincoln, NE 68506For Sale
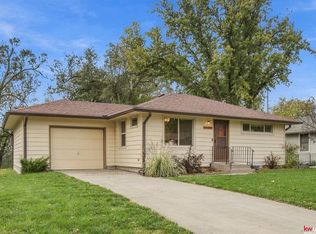 MLS ID #22631625, Amy Briggs, Keller Williams Lincoln. GPRMLS
- $285,0003 bd2 ba1.8k sqft6030 Cullen Dr, Lincoln, NE 68506For Sale
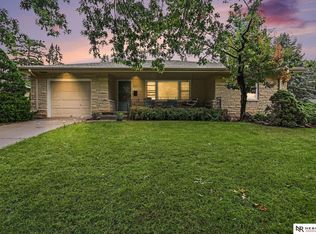 MLS ID #22629681, Russ Meyer, Nebraska Realty. GPRMLS
- $315,0003 bd3 ba2.2k sqft1719 E Manor Dr, Lincoln, NE 68506For Sale
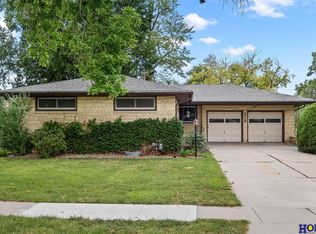 MLS ID #22632474, Kimberly Rempel, HOME Real Estate. GPRMLS
- $249,9902 bd2 ba1.2k sqft4120 Normal Blvd, Lincoln, NE 68506For SaleMLS ID #22631038, Scott Jelinek, Nebraska Realty. GPRMLS
- $264,9003 bd3 ba1.7k sqft3400 Neerpark Dr, Lincoln, NE 68506For SaleMLS ID #22632595, Johanna Rhoads, REMAX Concepts. GPRMLS
- $235,0003 bd2 ba1.5k sqft5042 Holdrege St, Lincoln, NE 68504For SaleMLS ID #22632418, Joe Kubick, SimpliCity Real Estate. GPRMLS
- $250,0003 bd2 ba1.3k sqft4920 Hillside St, Lincoln, NE 68506For SaleMLS ID #22630234, Keaton Kraft, Nebraska Realty. GPRMLS
- $239,0003 bd2 ba1.7k sqft3600 Melrose Ave, Lincoln, NE 68506For SaleMLS ID #22630693, Jill Swim, SimpliCity Real Estate. GPRMLS
- $264,0004 bd2 ba2.2k sqft872 Elmwood Ave, Lincoln, NE 68510For SaleMLS ID #22631521, Gwen Pfeifer, NP Dodge RE Sales Inc Lincoln. GPRMLS
- $229,0002 bd2 ba1.7k sqft1850 E Bermuda Dr, Lincoln, NE 68506For SaleMLS ID #22629431, Jackson Armitage, Realty ONE Group Sterling. GPRMLS
- $245,0003 bd2 ba1.6k sqft4835 Hillside St, Lincoln, NE 68506For SaleMLS ID #22626093, Janelle Wise, Nebraska Realty. GPRMLS
- $299,9004 bd2 ba1.4k sqft260 Cottonwood Dr, Lincoln, NE 68510For SaleMLS ID #22632158, Andrew McNeely, BancWise Realty. GPRMLS
- $235,0004 bd2 ba2k sqft2111 Harwood St, Lincoln, NE 68502For SaleMLS ID #22631802, Rocio Cubas, Coldwell Banker NHS R E. GPRMLS
- $249,9003 bd2 ba1.4k sqft3109 N 65th St, Lincoln, NE 68507For SaleMLS ID #22631837, Landon Hornby, Nebraska Realty. GPRMLS
- $234,9003 bd2 ba2k sqft6403 Leighton Ave, Lincoln, NE 68507For SaleMLS ID #22632166, Shontelle Gillespie, REMAX Concepts. GPRMLS
- $275,0003 bd2 ba1.7k sqft727 Dale Dr, Lincoln, NE 68510For SaleMLS ID #22625627, Linda Wibbels, Woods Bros Realty. GPRMLS
- $265,0004 bd2 ba2.5k sqft1525 A St, Lincoln, NE 68502For SaleMLS ID #22631328, Tucker Velder, BHHS Ambassador Real Estate. GPRMLS
- $269,0004 bd2 ba1.9k sqft1840 Perkins Blvd, Lincoln, NE 68502For SaleMLS ID #22629875, Jeffrey Searcy, HOME Real Estate. GPRMLS
