5921 Lee Circle is ready for a new owner! This charming 3-bedroom, 1-bath ranch is tucked away on a quiet cul-de-sac in an established southeast Lincoln neighborhood. The main floor is modern and bright with fresh paint, updated bathroom, glowing hardwood floors, and updated kitchen with stainless steel appliances. The spacious backyard features a wood privacy fence, covered patio area, and an oversized 2 stall garage. The basement offers a large family room, a non-conforming 4th bedroom, and plenty of storage. Newer mechanicals with a 2018 furnace and a 2025 water heater. Great proximity to all the parks, trails, and outdoor activities available at Holmes Lake! The southeast Lincoln location also brings convenient access to schools, shopping, and dining! Lee Cir offers a great combination of updates, location, and functionality. Call today to schedule a private showing!
For sale
$269,900
5921 Lee Cir, Lincoln, NE 68506
3beds
1,275sqft
Single Family Residence
Built in 1953
8,712 Square Feet Lot
$263,600 Zestimate®
$212/sqft
$-- HOA
What's special
Covered patio areaPlenty of storageSpacious backyardWood privacy fenceQuiet cul-de-sacUpdated bathroomFresh paint
- 4 days
- 387
- 46
Zillow last checked:
Listing updated:
Listed by:
Greg Larsen 402-416-8464,
BancWise Realty
Source: GPRMLS,MLS#: 22630263
Facts & features
Interior
Bedrooms & bathrooms
- Bedrooms: 3
- Bathrooms: 1
- Full bathrooms: 1
- Main level bathrooms: 1
Primary bedroom
- Level: Main
- Area: 120
- Dimensions: 12 x 10
Bedroom 2
- Level: Main
- Area: 96
- Dimensions: 12 x 8
Bedroom 3
- Level: Main
- Area: 108
- Dimensions: 12 x 9
Kitchen
- Level: Main
- Area: 132
- Dimensions: 12 x 11
Living room
- Level: Main
- Area: 216
- Dimensions: 18 x 12
Basement
- Area: 875
Heating
- Natural Gas, Forced Air
Cooling
- Central Air
Features
- Basement: Partially Finished
- Has fireplace: No
Interior area
- Total structure area: 1,275
- Total interior livable area: 1,275 sqft
- Finished area above ground: 875
- Finished area below ground: 400
Property
Parking
- Total spaces: 2
- Parking features: Garage
- Garage spaces: 2
Features
- Patio & porch: Covered Patio
- Fencing: Wood,Privacy
Lot
- Size: 8,712 Square Feet
- Dimensions: 122 x 127 x 108 x 40
- Features: Up to 1/4 Acre.
Details
- Parcel number: 1733315007000
Construction
Type & style
- Home type: SingleFamily
- Architectural style: Ranch
- Property subtype: Single Family Residence
Materials
- Foundation: Block
Condition
- Not New and NOT a Model
- New construction: No
- Year built: 1953
Utilities & green energy
- Sewer: Public Sewer
- Water: Public
Community & HOA
Community
- Subdivision: Park Manor South
HOA
- Has HOA: No
Location
- Region: Lincoln
Financial & listing details
- Price per square foot: $212/sqft
- Tax assessed value: $213,500
- Annual tax amount: $2,743
- Date on market: 10/21/2026
- Listing terms: VA Loan,FHA,Conventional,Cash
- Ownership: Fee Simple
Estimated market value
$263,600
$250,000 - $277,000
$1,424/mo
Price history
| Date | Event | Price |
|---|---|---|
| 10/21/2026 | Listed for sale | $269,900+59.8%$212/sqft |
Source:  GPRMLS #22630263 Report a problem | ||
| 6/30/2026 | Sold | $168,900-15.6%$132/sqft |
Source: Public Record Report a problem | ||
| 8/21/2023 | Listing removed | -- |
Source: Zillow Rentals Report a problem | ||
| 8/15/2023 | Price change | $1,675-4.3%$1/sqft |
Source: Zillow Rentals Report a problem | ||
| 8/6/2023 | Listed for rent | $1,750$1/sqft |
Source: Zillow Rentals Report a problem | ||
| 1/18/2022 | Sold | $200,000+2.6%$157/sqft |
Source: GPRMLS #22127825 Report a problem | ||
| 11/30/2021 | Pending sale | $195,000$153/sqft |
Source: GPRMLS #22127825 Report a problem | ||
| 11/23/2021 | Listed for sale | $195,000+51.8%$153/sqft |
Source: GPRMLS #22127825 Report a problem | ||
| 3/4/2019 | Sold | $128,500+0.8%$101/sqft |
Source: GPRMLS #L10152344 Report a problem | ||
| 1/3/2019 | Listed for sale | $127,500$100/sqft |
Source: HOME Real Estate At Midtown #10152344 Report a problem | ||
Public tax history
| Year | Property taxes | Tax assessment |
|---|---|---|
| 2025 | $2,743 -0.9% | $213,500 +7.9% |
| 2024 | $2,767 -11.1% | $197,900 +6.6% |
| 2023 | $3,112 +15.8% | $185,700 +37.4% |
| 2022 | $2,689 -0.2% | $135,200 |
| 2021 | $2,695 +16.2% | $135,200 +11.4% |
| 2020 | $2,320 -5.2% | $121,400 |
| 2019 | $2,446 +5.4% | $121,400 +4.9% |
| 2018 | $2,321 | $115,700 |
| 2017 | -- | $115,700 +3.6% |
| 2016 | -- | $111,700 |
| 2015 | -- | $111,700 +6% |
| 2014 | -- | $105,400 |
| 2013 | -- | $105,400 |
| 2012 | -- | $105,400 +3.9% |
| 2011 | -- | $101,400 |
| 2010 | -- | $101,400 |
| 2009 | -- | $101,400 -3.8% |
| 2008 | -- | $105,411 |
| 2007 | -- | $105,411 |
| 2006 | -- | $105,411 |
| 2005 | $1,848 +1.3% | -- |
| 2004 | $1,824 | -- |
| 2003 | $1,824 +19.8% | -- |
| 2002 | $1,523 +1% | -- |
| 2001 | $1,509 +7.3% | -- |
| 2000 | $1,405 | -- |
Find assessor info on the county website
Monthly payment
Est. payment
Payment breakdown
Explore the cost of this home by adjusting the details. Changes won't be saved.Climate risks
Neighborhood: 68506
Nearby schools
Schools provided by the listing agent
- Elementary: Morley
- Middle: Lux
- High: Lincoln East
- District: Lincoln Public Schools
Source: GPRMLS. This data may not be complete. We recommend contacting the local school district to confirm school assignments for this home.
Similar homes
- $250,0003 bd2 ba1.3k sqft4920 Hillside St, Lincoln, NE 68506For Sale
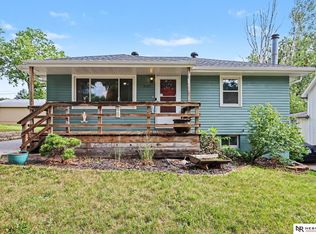
 MLS ID #22630234, Keaton Kraft, Nebraska Realty. GPRMLS
- $250,0003 bd2 ba1.4k sqft5227 Pawnee St, Lincoln, NE 68506For Sale
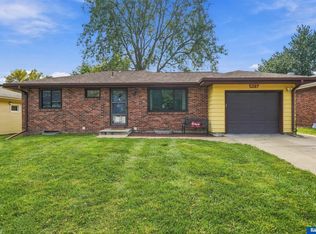 MLS ID #22630201, Heidi Hohlen, BancWise Realty. GPRMLS
- $224,5003 bd2 ba1.2k sqft2501 S 34th St, Lincoln, NE 68506For Sale
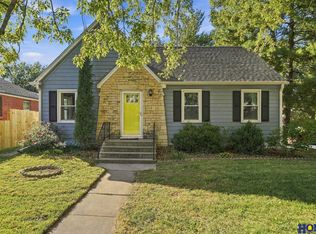 MLS ID #22630429, Jasper Searcy, HOME Real Estate. GPRMLS
- $265,0003 bd2 ba1.4k sqft3640 D St, Lincoln, NE 68510For Sale
 MLS ID #22630261, Valerie Dukich, Woods Bros Realty. GPRMLS
- $270,0002 bd2 ba1.1k sqft5843 Wood Ridge Ct Unit 10, Lincoln, NE 68506For SaleMLS ID #22630169, Sharon Hartmann, Nebraska Realty. GPRMLS
- $224,9003 bd2 ba1.5k sqft1801 E Manor Dr, Lincoln, NE 68506For SaleMLS ID #22628800, Johanna Rhoads, REMAX Concepts. GPRMLS
- $229,0002 bd2 ba1.7k sqft1850 E Bermuda Dr, Lincoln, NE 68506For SaleMLS ID #22629431, Jackson Armitage, Realty ONE Group Sterling. GPRMLS
- $209,0003 bd2 ba1k sqft5531 Saylor St, Lincoln, NE 68506For SaleMLS ID #22622253, Troy Schmidt, EXIT Realty Professionals. GPRMLS
- $245,0003 bd2 ba1.6k sqft4835 Hillside St, Lincoln, NE 68506For SaleMLS ID #22626093, Janelle Wise, Nebraska Realty. GPRMLS
- $245,0003 bd2 ba1.7k sqft3600 Melrose Ave, Lincoln, NE 68506For SaleMLS ID #22626568, Jill Swim, SimpliCity Real Estate. GPRMLS
- $255,0004 bd2 ba1.4k sqft3500 N 60th St, Lincoln, NE 68507For SaleMLS ID #22629746, Price Wilson, BHHS Ambassador Real Estate. GPRMLS
- $260,0003 bd2 ba1.3k sqft5630 Wilshire Blvd, Lincoln, NE 68505For SaleMLS ID #22625508, Matt Mick, Nebraska Realty. GPRMLS
- $249,9003 bd2 ba1.5k sqft5042 Holdrege St, Lincoln, NE 68504For SaleMLS ID #22626231, Joe Kubick, SimpliCity Real Estate. GPRMLS
- $225,0002 bd2 ba1.3k sqft3400 N 56th St, Lincoln, NE 68504For SaleMLS ID #22630091, Carie Leyden, Concorde Real Estate Advisors. GPRMLS
- $279,5003 bd2 ba1.9k sqft8013 Broadview Dr, Lincoln, NE 68505For SaleMLS ID #22624497, Cassi Ohlin, Nebraska Realty. GPRMLS
- $270,0003 bd3 ba1.4k sqft2130 Ammon Ave, Lincoln, NE 68505For SaleMLS ID #22625683, Cory Dozier, BHHS Ambassador Real Estate. GPRMLS
- $245,5003 bd2 ba1.4k sqft1344 N 39th St, Lincoln, NE 68503For SaleMLS ID #22624895, Debbie Messineo, HOME Real Estate. GPRMLS
- $219,0003 bd2 ba1.7k sqft1100 Sumner St, Lincoln, NE 68506For SaleMLS ID #22629210, Tyler Reynolds, Woods Bros Realty. GPRMLS
