COME, SEE AND PURCHASE this updated COLLEGE VIEW Split Entry home with 3BR 2BA 1Stall Garage. Ready for New Owners. All Appliances Included. New Carpet. New Paint. Eat In Kitchen with Sliding Glass Doors give access to the Deck and Fenced Backyard. Lower Level boasts 4th Non Conforming Room. Daylight Windows. Family Room. 2nd BA. Laundry Area. Storage. Seller providing One Year Home Warranty for Buyer at Closing.
For sale
Price cut: $5K (9/18)
$245,000
4835 Hillside St, Lincoln, NE 68506
3beds
1,628sqft
Single Family Residence
Built in 1977
7,405 Square Feet Lot
$240,700 Zestimate®
$150/sqft
$-- HOA
What's special
Fenced backyardFamily roomLaundry areaAll appliances includedDaylight windowsEat in kitchenNew paint
- 32 days
- 556
- 66
Likely to sell faster than
Zillow last checked:
Listing updated:
Listed by:
Janelle Wise 402-429-7679,
Nebraska Realty
Source: GPRMLS,MLS#: 22626093
Facts & features
Interior
Bedrooms & bathrooms
- Bedrooms: 3
- Bathrooms: 2
- Full bathrooms: 1
- 3/4 bathrooms: 1
- Main level bathrooms: 1
Primary bedroom
- Level: Main
- Area: 120
- Dimensions: 12 x 10
Bedroom 2
- Level: Main
Bedroom 3
- Level: Main
Basement
- Area: 672
Heating
- Natural Gas, Forced Air
Cooling
- Central Air
Appliances
- Included: Range, Oven, Refrigerator, Washer, Dishwasher, Dryer
Features
- Flooring: Carpet
- Windows: LL Daylight Windows
- Basement: Daylight,Other Window,Partially Finished
- Has fireplace: No
Interior area
- Total structure area: 1,628
- Total interior livable area: 1,628 sqft
- Finished area above ground: 1,028
- Finished area below ground: 600
Property
Parking
- Total spaces: 1
- Parking features: Garage - Attached
- Attached garage spaces: 1
Features
- Levels: Split Entry
- Patio & porch: Deck
- Fencing: Chain Link,Wood
Lot
- Size: 7,405 Square Feet
- Dimensions: 150 x 50
- Features: Up to 1/4 Acre., Subdivided, Public Sidewalk, Sloped
Details
- Parcel number: 1605204006000
Construction
Type & style
- Home type: SingleFamily
- Property subtype: Single Family Residence
Materials
- Brick
- Foundation: Block
- Roof: Composition
Condition
- Not New and NOT a Model
- New construction: No
- Year built: 1977
Utilities & green energy
- Sewer: Public Sewer
- Water: Public
- Utilities for property: Electricity Available, Natural Gas Available, Water Available
Community & HOA
Community
- Subdivision: COLLEGE VIEW
HOA
- Has HOA: No
Location
- Region: Lincoln
Financial & listing details
- Price per square foot: $150/sqft
- Tax assessed value: $235,800
- Annual tax amount: $4,129
- Date on market: 9/10/2026
- Listing terms: VA Loan,FHA,Conventional,Cash
- Ownership: Fee Simple
- Electric utility on property: Yes
Estimated market value
$240,700
$229,000 - $253,000
$2,179/mo
Price history
| Date | Event | Price |
|---|---|---|
| 9/18/2026 | Price change | $245,000-2%$150/sqft |
Source:  GPRMLS #22626093 Report a problem GPRMLS #22626093 Report a problem | ||
| 9/10/2026 | Listed for sale | $250,000-2%$154/sqft |
Source: GPRMLS #22626093 Report a problem | ||
| 9/4/2026 | Listing removed | $255,000$157/sqft |
Source: GPRMLS #22624631 Report a problem | ||
| 8/27/2026 | Price change | $255,000-3.8%$157/sqft |
Source: GPRMLS #22624631 Report a problem | ||
| 6/29/2026 | Price change | $265,000-3.6%$163/sqft |
Source: GPRMLS #22618281 Report a problem | ||
| 6/4/2026 | Listed for sale | $275,000-21.4%$169/sqft |
Source: GPRMLS #22614902 Report a problem | ||
| 9/3/2025 | Listing removed | $2,300$1/sqft |
Source: Zillow Rentals Report a problem | ||
| 8/13/2025 | Listed for rent | $2,300+2.2%$1/sqft |
Source: Zillow Rentals Report a problem | ||
| 4/15/2025 | Listing removed | -- |
Source: Owner Report a problem | ||
| 4/2/2025 | Listed for sale | $350,000+184.6%$215/sqft |
Source: Owner Report a problem | ||
| 2/23/2025 | Listing removed | $2,250$1/sqft |
Source: Zillow Rentals Report a problem | ||
| 2/2/2025 | Listed for rent | $2,250$1/sqft |
Source: Zillow Rentals Report a problem | ||
| 7/15/2015 | Sold | $123,000-4.7%$76/sqft |
Source: GPRMLS #L10120257 Report a problem | ||
| 4/28/2015 | Price change | $129,000-0.4%$79/sqft |
Source: Woods Bros. Realty #10120257 Report a problem | ||
| 4/17/2015 | Price change | $129,500-0.4%$80/sqft |
Source: Woods Bros. Realty #10120257 Report a problem | ||
| 4/9/2015 | Price change | $130,000-3.7%$80/sqft |
Source: Woods Bros. Realty #10120257 Report a problem | ||
| 3/10/2015 | Listed for sale | $135,000+18.4%$83/sqft |
Source: Woods Bros. Realty #10120257 Report a problem | ||
| 11/22/2002 | Sold | $114,000$70/sqft |
Source: Public Record Report a problem | ||
Public tax history
| Year | Property taxes | Tax assessment |
|---|---|---|
| 2025 | $3,030 +3.1% | $235,800 +10.9% |
| 2024 | $2,940 -17.5% | $212,700 |
| 2023 | $3,565 +16.3% | $212,700 +37.9% |
| 2022 | $3,066 -0.2% | $154,200 |
| 2021 | $3,073 +15.9% | $154,200 +11.1% |
| 2020 | $2,652 -5.2% | $138,800 |
| 2019 | $2,797 +10.1% | $138,800 +9.6% |
| 2018 | $2,542 +4.5% | $126,700 |
| 2017 | $2,432 +3% | $126,700 +4.5% |
| 2016 | $2,360 | $121,200 |
| 2015 | $2,360 +0.7% | $121,200 +0.6% |
| 2014 | $2,344 +0% | $120,500 |
| 2013 | $2,344 | $120,500 |
| 2012 | -- | $120,500 +11.3% |
| 2011 | -- | $108,300 |
| 2010 | -- | $108,300 |
| 2009 | -- | $108,300 +1.3% |
| 2008 | -- | $106,925 |
| 2007 | -- | $106,925 |
| 2006 | -- | $106,925 |
| 2005 | $2,026 +1.3% | -- |
| 2004 | $2,000 | -- |
| 2003 | $2,000 +19.4% | -- |
| 2002 | $1,675 +1% | -- |
| 2001 | $1,659 +7.3% | -- |
| 2000 | $1,545 | -- |
Find assessor info on the county website
Monthly payment
Est. payment
Payment breakdown
Explore the cost of this home by adjusting the details. Changes won't be saved.Climate risks
Neighborhood: South 48th Street
Nearby schools
Schools provided by the listing agent
- Elementary: Calvert
- Middle: Pound
- High: Lincoln Southeast
- District: Lincoln Public Schools
Source: GPRMLS. This data may not be complete. We recommend contacting the local school district to confirm school assignments for this home.

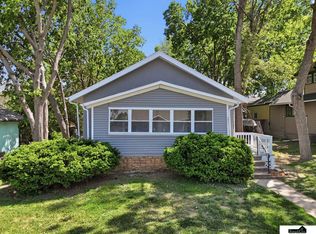
Similar homes
- $245,0003 bd2 ba1.7k sqft3600 Melrose Ave, Lincoln, NE 68506For Sale
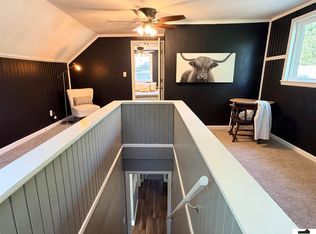
 MLS ID #22626568, Jill Swim, SimpliCity Real Estate. GPRMLS
 - $229,0002 bd2 ba1.7k sqft1850 E Bermuda Dr, Lincoln, NE 68506For Sale
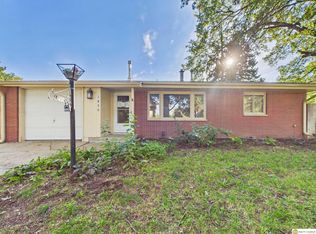 MLS ID #22629431, Jackson Armitage, Realty ONE Group Sterling. GPRMLS
 - $240,0002 bd2 ba1.2k sqft4920 Hillside St, Lincoln, NE 68506For Sale
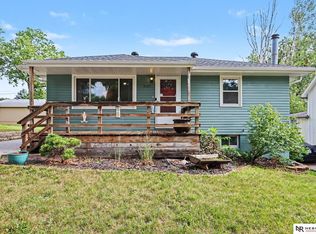 MLS ID #22620663, Keaton Kraft, Nebraska Realty. GPRMLS
 - $270,0004 bd3 ba2.3k sqft3300 S 48th St, Lincoln, NE 68506For SaleMLS ID #22626428, Jonathon Nguyen, Nebraska Realty. GPRMLS
- $269,9003 bd3 ba1.7k sqft3400 Neerpark Dr, Lincoln, NE 68506For SaleMLS ID #22628871, Johanna Rhoads, REMAX Concepts. GPRMLS
- $219,0003 bd2 ba1.7k sqft1100 Sumner St, Lincoln, NE 68506For SaleMLS ID #22629210, Tyler Reynolds, Woods Bros Realty. GPRMLS
- $259,0002 bd2 ba1.8k sqft3913 Sheridan Blvd, Lincoln, NE 68506For SaleMLS ID #22626644, Jennifer Kirkland, Realty Works. GPRMLS
- $229,9003 bd2 ba1.2k sqft2501 S 34th St, Lincoln, NE 68506For SaleMLS ID #22625298, Jasper Searcy, HOME Real Estate. GPRMLS
- $275,0004 bd3 ba1.9k sqft4311 S 46th St, Lincoln, NE 68516For SaleMLS ID #22628967, Austin Yurth, Woods Bros Realty. GPRMLS
- $209,9973 bd1 ba1k sqft3636 S 33rd St, Lincoln, NE 68506For SaleMLS ID #22628542, James Sedam, SimpliCity Real Estate. GPRMLS
- $310,0004 bd3 ba1.8k sqft4044 S 37th St, Lincoln, NE 68506For SaleMLS ID #22628813, Arla Fowler, Nebraska Realty. GPRMLS
- $279,0004 bd2 ba1.7k sqft4710 Sumner St, Lincoln, NE 68506For SaleMLS ID #22626020, Jon Whitaker, Brokers of Real Estate. GPRMLS
- $239,9003 bd2 ba1.5k sqft700 N 54th St, Lincoln, NE 68504For SaleMLS ID #22627494, Brandon Roseberry, SimpliCity Real Estate. GPRMLS
- $295,0003 bd2 ba1.8k sqft6030 Cullen Dr, Lincoln, NE 68506For SaleMLS ID #22626970, Russ Meyer, Nebraska Realty. GPRMLS
- $249,9003 bd2 ba1.5k sqft5042 Holdrege St, Lincoln, NE 68504For SaleMLS ID #22626231, Joe Kubick, SimpliCity Real Estate. GPRMLS
- $252,9003 bd1 ba1.5k sqft1610 SW 8th St, Lincoln, NE 68522For SaleMLS ID #22628817, Mark Tvrdy, Woods Bros Realty. GPRMLS
- $290,0003 bd3 ba2k sqft3620 Everett St, Lincoln, NE 68506For SaleMLS ID #22625900, Ashley Church, Pinnacle Realty Group. GPRMLS
- $257,0002 bd2 ba1.8k sqft1139 Starview Ln, Lincoln, NE 68512For SaleMLS ID #22628870, Lara Kibler, REMAX Concepts. GPRMLS
- $259,0003 bd2 ba1.3k sqft2305 Wildwood Pl, Lincoln, NE 68512For SaleMLS ID #22626282, Laura Bonta, Woods Bros Realty. GPRMLS
- $245,5003 bd2 ba1.4k sqft1344 N 39th St, Lincoln, NE 68503For SaleMLS ID #22624895, Debbie Messineo, HOME Real Estate. GPRMLS
