Move-in ready brick ranch with all the right updates! This home features 3 bedrooms on the main floor, beautifully refinished original hardwood floors, and an updated bathroom with a tiled shower. The kitchen has been completely refreshed with new cabinets, granite countertops, and tile backsplash. The finished walkout basement adds tons of extra living space with a large family room and non-conforming bedroom. Outside, you’ll find new windows and exterior doors, wrapped soffit and fascia, and updated HVAC. Solid, clean, updated, and ready to go. Nothing left to do but move in!
For sale
Price cut: $4.9K (10/16)
$235,000
700 N 54th St, Lincoln, NE 68504
3beds
1,548sqft
Single Family Residence
Built in 1961
7,840 Square Feet Lot
$230,800 Zestimate®
$152/sqft
$-- HOA
What's special
Finished walkout basementLarge family roomNew cabinetsGranite countertopsWrapped soffit and fasciaTile backsplash
- 27 days
- 955
- 84
Likely to sell faster than
Zillow last checked:
Listing updated:
Listed by:
Brandon Roseberry 402-318-9879,
SimpliCity Real Estate,
Josh Beyer 308-391-2085,
SimpliCity Real Estate
Source: GPRMLS,MLS#: 22627494
Facts & features
Interior
Bedrooms & bathrooms
- Bedrooms: 3
- Bathrooms: 2
- Full bathrooms: 1
- 3/4 bathrooms: 1
- Main level bathrooms: 1
Primary bedroom
- Level: Main
- Area: 120
- Dimensions: 12 x 10
Bedroom 2
- Level: Main
- Area: 108
- Dimensions: 12 x 9
Bedroom 3
- Level: Main
- Area: 100
- Dimensions: 10 x 10
Family room
- Level: Basement
- Area: 372
- Dimensions: 31 x 12
Kitchen
- Level: Main
- Area: 126
- Dimensions: 14 x 9
Living room
- Level: Main
- Area: 228
- Dimensions: 19 x 12
Basement
- Area: 977
Heating
- Natural Gas, Forced Air
Cooling
- Central Air
Features
- Basement: Walk-Out Access
- Has fireplace: No
Interior area
- Total structure area: 1,548
- Total interior livable area: 1,548 sqft
- Finished area above ground: 977
- Finished area below ground: 571
Property
Features
- Exterior features: Other
- Fencing: None
Lot
- Size: 7,840 Square Feet
- Dimensions: 55 x 140
- Features: Up to 1/4 Acre.
Details
- Parcel number: 1720403005000
Construction
Type & style
- Home type: SingleFamily
- Architectural style: Ranch
- Property subtype: Single Family Residence
Materials
- Foundation: Block
Condition
- Not New and NOT a Model
- New construction: No
- Year built: 1961
Utilities & green energy
- Sewer: Public Sewer
- Water: Public
Community & HOA
Community
- Subdivision: Culler / Hollywood Hts.
HOA
- Has HOA: No
Location
- Region: Lincoln
Financial & listing details
- Price per square foot: $152/sqft
- Tax assessed value: $203,500
- Annual tax amount: $2,614
- Date on market: 9/23/2026
- Listing terms: VA Loan,FHA,Conventional,Cash
- Ownership: Fee Simple
Estimated market value
$230,800
$219,000 - $242,000
$1,998/mo
Price history
| Date | Event | Price |
|---|---|---|
| 10/16/2026 | Price change | $235,000-2%$152/sqft |
Source:  GPRMLS #22627494 Report a problem | ||
| 9/23/2026 | Listed for sale | $239,900-4%$155/sqft |
Source: GPRMLS #22627494 Report a problem | ||
| 9/23/2026 | Listing removed | $249,900$161/sqft |
Source: GPRMLS #22626113 Report a problem | ||
| 9/15/2026 | Price change | $249,900-3.8%$161/sqft |
Source: GPRMLS #22626113 Report a problem | ||
| 9/10/2026 | Listed for sale | $259,900+62.4%$168/sqft |
Source: GPRMLS #22626113 Report a problem | ||
| 4/30/2026 | Sold | $160,000+49.5%$103/sqft |
Source: Public Record Report a problem | ||
| 12/8/2004 | Sold | $107,000+10.3%$69/sqft |
Source: Public Record Report a problem | ||
| 5/29/2002 | Sold | $97,000$63/sqft |
Source: Public Record Report a problem | ||
Public tax history
| Year | Property taxes | Tax assessment |
|---|---|---|
| 2025 | $2,615 +7.2% | $203,500 +15.3% |
| 2024 | $2,439 -17.5% | $176,500 |
| 2023 | $2,958 +8.3% | $176,500 +28.6% |
| 2022 | $2,730 -0.2% | $137,300 |
| 2021 | $2,736 +8.1% | $137,300 +3.6% |
| 2020 | $2,532 -5.2% | $132,500 |
| 2019 | $2,670 +4.6% | $132,500 +4.2% |
| 2018 | $2,552 +4.5% | $127,200 |
| 2017 | $2,442 +16.4% | $127,200 +18.1% |
| 2016 | $2,097 | $107,700 |
| 2015 | $2,097 +0.7% | $107,700 +9.2% |
| 2014 | $2,083 +8.6% | $98,600 |
| 2013 | $1,918 | $98,600 |
| 2012 | -- | $98,600 -0.9% |
| 2011 | -- | $99,500 |
| 2010 | -- | $99,500 |
| 2009 | -- | $99,500 -10.8% |
| 2008 | -- | $111,540 |
| 2007 | -- | $111,540 |
| 2006 | -- | $111,540 |
| 2005 | $2,037 +1.3% | -- |
| 2004 | $2,011 | -- |
| 2003 | $2,011 +21.8% | -- |
| 2002 | $1,650 +1% | -- |
| 2001 | $1,634 +7.3% | -- |
| 2000 | $1,523 | -- |
Find assessor info on the county website
Monthly payment
Est. payment
Payment breakdown
Explore the cost of this home by adjusting the details. Changes won't be saved.Climate risks
Neighborhood: 68504
Nearby schools
Schools provided by the listing agent
- Elementary: Riley
- Middle: Culler
- High: Lincoln Northeast
- District: Lincoln Public Schools
Source: GPRMLS. This data may not be complete. We recommend contacting the local school district to confirm school assignments for this home.


Similar homes
- $249,9003 bd2 ba1.5k sqft5042 Holdrege St, Lincoln, NE 68504For Sale
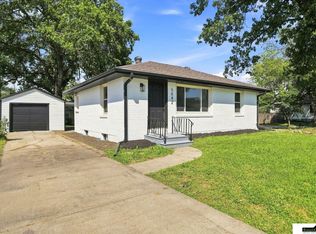
 MLS ID #22626231, Joe Kubick, SimpliCity Real Estate. GPRMLS
- $229,0002 bd2 ba1.7k sqft1850 E Bermuda Dr, Lincoln, NE 68506For Sale
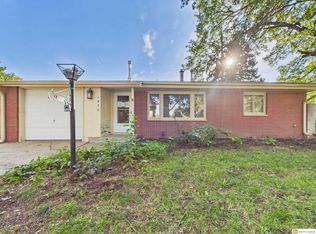 MLS ID #22629431, Jackson Armitage, Realty ONE Group Sterling. GPRMLS
- $269,9003 bd2 ba1.4k sqft5410 Fremont St, Lincoln, NE 68504For Sale
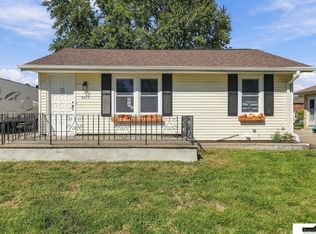 MLS ID #22628607, Joe Kubick, SimpliCity Real Estate. GPRMLS
- $245,5003 bd2 ba1.4k sqft1344 N 39th St, Lincoln, NE 68503For Sale
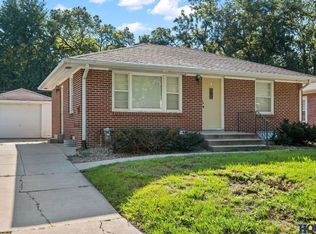 MLS ID #22624895, Debbie Messineo, HOME Real Estate. GPRMLS
- $255,0004 bd2 ba1.4k sqft3500 N 60th St, Lincoln, NE 68507For SaleMLS ID #22629746, Price Wilson, BHHS Ambassador Real Estate. GPRMLS
- $225,0003 bd1 ba1.1k sqft5925 Tangeman Ter, Lincoln, NE 68505For SaleMLS ID #22626252, Meagan Geis, BHHS Ambassador Real Estate. GPRMLS
- $229,9003 bd2 ba1.2k sqft2501 S 34th St, Lincoln, NE 68506For SaleMLS ID #22625298, Jasper Searcy, HOME Real Estate. GPRMLS
- $240,0003 bd2 ba2k sqft2284 Sheldon St, Lincoln, NE 68503For SaleMLS ID #22629447, Lauren Lineweber, Pinnacle Realty Group. GPRMLS
- $220,0003 bd2 ba1.2k sqft6012 Francis St, Lincoln, NE 68505For SaleMLS ID #22626688, Becky Winbolt Rankin, Woods Bros Realty. GPRMLS
- $239,9003 bd2 ba2k sqft6403 Leighton Ave, Lincoln, NE 68507For SaleMLS ID #22626302, Shontelle Gillespie, REMAX Concepts. GPRMLS
- $245,0003 bd2 ba1.7k sqft3600 Melrose Ave, Lincoln, NE 68506For SaleMLS ID #22626568, Jill Swim, SimpliCity Real Estate. GPRMLS
- $245,0002 bd1 ba1k sqft6900 Lidco Cir, Lincoln, NE 68507For SaleMLS ID #22629058, Susan Rauth, NextHome Signature Real Estate. GPRMLS
- $237,5003 bd2 ba1.8k sqft3931 N 14th St, Lincoln, NE 68521For SaleMLS ID #22626939, Eliezer Fernandez, Coldwell Banker NHS R E. GPRMLS
- $245,0003 bd2 ba1.6k sqft4835 Hillside St, Lincoln, NE 68506For SaleMLS ID #22626093, Janelle Wise, Nebraska Realty. GPRMLS
- $289,5003 bd2 ba1.8k sqft6030 Cullen Dr, Lincoln, NE 68506For SaleMLS ID #22629681, Russ Meyer, Nebraska Realty. GPRMLS
- $229,0002 bd2 ba1k sqft3101 N 66th St, Lincoln, NE 68507For SaleMLS ID #22628779, Nate Rangel, REMAX Concepts. GPRMLS
- $259,9004 bd2 ba1.7k sqft634 Washington St, Lincoln, NE 68502For SaleMLS ID #22629637, Joslyn Brinkman, SimpliCity Real Estate. GPRMLS
- $258,0002 bd2 ba1.3k sqft2835 N 36th St, Lincoln, NE 68504For SaleMLS ID #22625681, Brett Raasch, Summit Real Estate. GPRMLS
- $245,0003 bd2 ba1.5k sqft1238 Furnas Ave, Lincoln, NE 68521For SaleMLS ID #22626733, Joe Millard, Red Door Realty. GPRMLS
- $229,5003 bd1 ba1k sqft3151 N North Cotner Blvd, Lincoln, NE 68507For SaleMLS ID #22625647, Jared Sasse, 1st Choice Realty Team. GPRMLS
