Welcome to this Mid-Century delight tucked away on a quiet cul-de-sac! Thoughtfully updated over the past five years, this home offers the perfect combination of style, comfort and functionality. Updates include flooring, light and plumbing fixtures, electrical panel, stainless steel appliances, new patio, roof, retaining wall and several windows. The beautifully updated kitchen features soft-close cabinetry, granite countertops, tile backsplash and stainless-steel appliances, all stay including washer and dryer. The updated bathroom adds to the fresh, modern feel throughout. Step outside and enjoy the large backyard with plenty of room for entertaining, gardening, pets and backyard fun! The newer patio provides the perfect spot for summer BBQs, relaxing evenings and gatherings with family and friends. With so many updates already completed, this home is MOVE IN READY!-Virtual staging used.
For sale
Price cut: $3K (10/8)
$245,000
6900 Lidco Cir, Lincoln, NE 68507
2beds
1,069sqft
Single Family Residence
Built in 1956
10,454 Square Feet Lot
$242,400 Zestimate®
$229/sqft
$-- HOA
What's special
- 2 days
- 125
- 1
Zillow last checked:
Listing updated:
Listed by:
Susan Rauth 402-968-9552,
NextHome Signature Real Estate
Source: GPRMLS,MLS#: 22629058
Facts & features
Interior
Bedrooms & bathrooms
- Bedrooms: 2
- Bathrooms: 1
- Full bathrooms: 1
- Main level bathrooms: 1
Primary bedroom
- Features: Wood Floor
- Level: Main
- Area: 118.75
- Dimensions: 12.5 x 9.5
Bedroom 2
- Level: Main
- Area: 106.4
- Dimensions: 11.2 x 9.5
Kitchen
- Features: Vinyl Floor
- Level: Main
- Area: 90.39
- Dimensions: 13.1 x 6.9
Living room
- Features: Wood Floor, Ceiling Fan(s)
- Level: Main
- Area: 265.6
- Dimensions: 16 x 16.6
Basement
- Area: 750
Office
- Features: Wall/Wall Carpeting
- Level: Basement
- Area: 135.3
- Dimensions: 12.3 x 11
Heating
- Natural Gas, Forced Air
Cooling
- Central Air
Appliances
- Included: Range, Refrigerator, Washer, Dishwasher, Dryer, Disposal, Microwave
Features
- Ceiling Fan(s)
- Flooring: Carpet
- Basement: Other Window,Full,Partially Finished
- Has fireplace: No
Interior area
- Total structure area: 1,069
- Total interior livable area: 1,069 sqft
- Finished area above ground: 750
- Finished area below ground: 319
Property
Parking
- Total spaces: 1
- Parking features: Garage - Attached
- Attached garage spaces: 1
Features
- Patio & porch: Porch, Patio
- Fencing: Wood,Full,Vinyl
Lot
- Size: 10,454 Square Feet
- Features: Up to 1/4 Acre., City Lot, Cul-De-Sac, Public Sidewalk, Sloped
Details
- Parcel number: 1716236010000
Construction
Type & style
- Home type: SingleFamily
- Architectural style: Ranch
- Property subtype: Single Family Residence
Materials
- Brick
- Foundation: Block
- Roof: Composition
Condition
- Not New and NOT a Model
- New construction: No
- Year built: 1956
Utilities & green energy
- Sewer: Public Sewer
- Water: Public
- Utilities for property: Electricity Available, Natural Gas Available, Water Available, Sewer Available
Community & HOA
Community
- Subdivision: Bethany
HOA
- Has HOA: No
Location
- Region: Lincoln
Financial & listing details
- Price per square foot: $229/sqft
- Tax assessed value: $216,600
- Annual tax amount: $3,826
- Date on market: 10/8/2026
- Listing terms: VA Loan,FHA,Conventional,Cash
- Ownership: Fee Simple
- Electric utility on property: Yes
Estimated market value
$242,400
$230,000 - $255,000
$1,506/mo
Price history
| Date | Event | Price |
|---|---|---|
| 10/8/2026 | Price change | $245,000-1.2%$229/sqft |
Source:  GPRMLS #22629058 Report a problem GPRMLS #22629058 Report a problem | ||
| 9/23/2026 | Price change | $248,000-0.8%$232/sqft |
Source: GPRMLS #22624000 Report a problem | ||
| 8/21/2026 | Listed for sale | $250,000+1.2%$234/sqft |
Source: GPRMLS #22624000 Report a problem | ||
| 4/17/2023 | Sold | $246,960+7.4%$231/sqft |
Source: GPRMLS #22305174 Report a problem | ||
| 3/19/2023 | Pending sale | $229,900$215/sqft |
Source: GPRMLS #22305174 Report a problem | ||
| 3/17/2023 | Listed for sale | $229,900+83.9%$215/sqft |
Source: GPRMLS #22305174 Report a problem | ||
| 10/12/2022 | Sold | $125,000+50.6%$117/sqft |
Source: Public Record Report a problem | ||
| 5/27/2010 | Sold | $83,000$78/sqft |
Source: Public Record Report a problem | ||
| 8/2/2005 | Sold | $83,000$78/sqft |
Source: Public Record Report a problem | ||
Public tax history
| Year | Property taxes | Tax assessment |
|---|---|---|
| 2025 | -- | $216,600 +39% |
| 2024 | $2,165 -14.5% | $155,800 +3% |
| 2023 | $2,534 +11.9% | $151,200 +32.7% |
| 2022 | $2,265 -0.2% | $113,900 |
| 2021 | $2,270 +11.4% | $113,900 +6.8% |
| 2020 | $2,037 -5.2% | $106,600 |
| 2019 | $2,148 +12.3% | $106,600 +11.7% |
| 2018 | $1,914 +4.5% | $95,400 |
| 2017 | $1,831 +25.1% | $95,400 +26.9% |
| 2016 | $1,464 | $75,200 |
| 2015 | $1,464 +0.7% | $75,200 -2.2% |
| 2014 | $1,454 -2.8% | $76,900 |
| 2013 | $1,496 | $76,900 |
| 2012 | -- | $76,900 -6% |
| 2011 | -- | $81,800 |
| 2010 | -- | $81,800 |
| 2009 | -- | $81,800 -7.1% |
| 2008 | -- | $88,071 |
| 2007 | -- | $88,071 |
| 2006 | -- | $88,071 |
| 2005 | -- | -- |
| 2004 | -- | -- |
| 2003 | -- | -- |
| 2002 | -- | -- |
| 2001 | -- | -- |
| 2000 | -- | -- |
Find assessor info on the county website
Monthly payment
Est. payment
Payment breakdown
Explore the cost of this home by adjusting the details. Changes won't be saved.Climate risks
Neighborhood: Bethany
Nearby schools
Schools provided by the listing agent
- Elementary: Brownell
- Middle: Mickle
- High: Lincoln Northeast
- District: Lincoln Public Schools
Source: GPRMLS. This data may not be complete. We recommend contacting the local school district to confirm school assignments for this home.

Similar homes
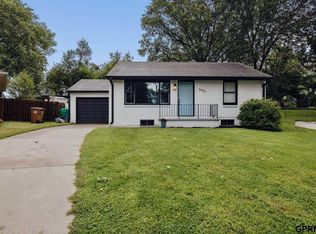
- $229,0002 bd2 ba720 sqft3101 N 66th St, Lincoln, NE 68507For Sale
 MLS ID #22628779, Nate Rangel, REMAX Concepts. GPRMLS
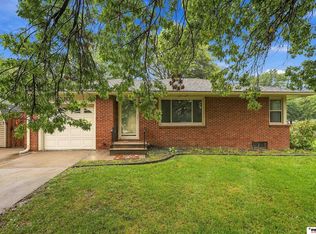
 - $230,0002 bd2 ba1.3k sqft6711 Adams St, Lincoln, NE 68507For Sale
 MLS ID #22624675, Sarah Schultz, BHHS Ambassador Real Estate. GPRMLS
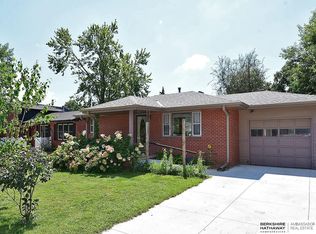
 - $215,0002 bd1 ba776 sqft6107 Logan Ave, Lincoln, NE 68507For Sale
 MLS ID #22629042, Danni Huston, BHHS Ambassador Real Estate. GPRMLS
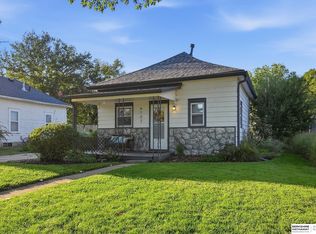
 - $244,9003 bd2 ba1.5k sqft6621 Colfax Ave, Lincoln, NE 68507For Sale
 MLS ID #22628038, Steve Leffert, Brokers of Real Estate. GPRMLS
 - $240,0002 bd2 ba1.1k sqft5427 Oldham St, Lincoln, NE 68506For SaleMLS ID #22629253, Nathan Satorie, Woods Bros Realty. GPRMLS
- $219,9003 bd1 ba1k sqft1743 N 59th St, Lincoln, NE 68505For SaleMLS ID #22629347, Saul Bakewell, Nebraska Realty. GPRMLS
- $239,5002 bd2 ba1.4k sqft6119 Hartley St, Lincoln, NE 68507For SaleMLS ID #22626076, Mark Meierdierks, Nebraska Realty. GPRMLS
- $215,0002 bd1 ba1.1k sqft6042 Leighton Ave, Lincoln, NE 68507For SaleMLS ID #22628144, Adam Wiekamp, HOME Real Estate. GPRMLS
- $260,0004 bd2 ba1.4k sqft3425 N 68th St, Lincoln, NE 68507For SaleMLS ID #22623888, Johnny Reyes, NP Dodge RE Sales Inc 148Dodge. GPRMLS
- $275,0003 bd2 ba1.5k sqft6400 Baldwin Ave, Lincoln, NE 68507For SaleMLS ID #22628240, Kristen Reimers, REMAX Concepts. GPRMLS
- $219,9003 bd1 ba1.3k sqft5027 Knox St, Lincoln, NE 68504For SaleMLS ID #22628936, Joshua Sand, BancWise Realty. GPRMLS
- $242,0003 bd2 ba1.2k sqft1431 N 54th St, Lincoln, NE 68504For SaleMLS ID #22628507, Garrett Tennant, Meraki Realty Group. GPRMLS
- $229,5003 bd1 ba1k sqft3151 N North Cotner Blvd, Lincoln, NE 68507For SaleMLS ID #22625647, Jared Sasse, 1st Choice Realty Team. GPRMLS
- $224,9003 bd2 ba1.5k sqft1801 E Manor Dr, Lincoln, NE 68506For SaleMLS ID #22628800, Johanna Rhoads, REMAX Concepts. GPRMLS
- $230,0002 bd2 ba1.5k sqft6618 Platte Ave, Lincoln, NE 68507For SaleMLS ID #22626938, Sharon Hartmann, Nebraska Realty. GPRMLS
- $219,9002 bd1 ba720 sqft6920 Logan Ave, Lincoln, NE 68507For SaleMLS ID #22622925, Deb Jones, Nebraska Realty. GPRMLS
- $290,0003 bd2 ba1.2k sqft225 S 46th St, Lincoln, NE 68510For SaleMLS ID #22629051, Jake Grasmick, HOME Real Estate. GPRMLS
- $269,9003 bd2 ba1.2k sqft5410 Fremont St, Lincoln, NE 68504For SaleMLS ID #22628607, Joe Kubick, SimpliCity Real Estate. GPRMLS
