Welcome home to 5427 Oldham Street! This charming ranch has been well cared for and offers 2 bedrooms, 1.5 bathrooms, and plenty of comfortable living space. Many of the big updates are already done, including a new HVAC system and water heater in 2026, a newer roof, beautifully updated bathrooms, and new vinyl flooring in the family and dining areas. The basement adds even more usable space with potential for a third bedroom. Outside, you'll love the brand-new poured patio and gas fireplace - an ideal spot to relax, entertain or enjoy a Nebraska evening. The 1.5-stall detached garage provides extra storage or workspace and is already wired for a future heater. Conveniently located near Bryan East, parks, schools, shopping, and dining. Come take a look and see why this one feels like home!
For sale
$240,000
5427 Oldham St, Lincoln, NE 68506
2beds
1,118sqft
Single Family Residence
Built in 1953
6,969 Square Feet Lot
$-- Zestimate®
$215/sqft
$-- HOA
What's special
Brand-new poured patioComfortable living spaceBeautifully updated bathroomsNewer roofNew hvac system
- 7 days
- 505
- 60
Likely to sell faster than
Zillow last checked:
Listing updated:
Listed by:
Nathan Satorie 402-719-6146,
Woods Bros Realty
Source: GPRMLS,MLS#: 22629253
Facts & features
Interior
Bedrooms & bathrooms
- Bedrooms: 2
- Bathrooms: 2
- Full bathrooms: 1
- 1/2 bathrooms: 1
- Main level bathrooms: 1
Primary bedroom
- Level: Main
- Area: 99
- Dimensions: 11 x 9
Bedroom 2
- Level: Main
- Area: 209
- Dimensions: 11 x 19
Dining room
- Level: Main
- Area: 132
- Dimensions: 12 x 11
Family room
- Area: 160
- Dimensions: 16 x 10
Kitchen
- Level: Main
- Area: 120
- Dimensions: 15 x 8
Living room
- Level: Main
- Area: 204
- Dimensions: 17 x 12
Basement
- Area: 768
Heating
- Natural Gas, Forced Air
Cooling
- Central Air
Appliances
- Included: Range, Refrigerator, Dishwasher, Disposal, Microwave
Features
- Flooring: Luxury Vinyl
- Basement: Partially Finished
- Number of fireplaces: 1
- Fireplace features: Electric
Interior area
- Total structure area: 1,118
- Total interior livable area: 1,118 sqft
- Finished area above ground: 768
- Finished area below ground: 350
Property
Parking
- Total spaces: 1
- Parking features: Garage
- Garage spaces: 1
Features
- Patio & porch: Patio
- Fencing: Wood
Lot
- Size: 6,969 Square Feet
- Dimensions: 50 x 142
- Features: Up to 1/4 Acre., City Lot
Details
- Parcel number: 1732214003000
Construction
Type & style
- Home type: SingleFamily
- Architectural style: Ranch
- Property subtype: Single Family Residence
Materials
- Vinyl Siding
- Foundation: Block
- Roof: Composition
Condition
- Not New and NOT a Model
- New construction: No
- Year built: 1953
Utilities & green energy
- Sewer: Public Sewer
- Water: Public
- Utilities for property: Electricity Available, Natural Gas Available, Water Available, Sewer Available
Community & HOA
HOA
- Has HOA: No
Location
- Region: Lincoln
Financial & listing details
- Price per square foot: $215/sqft
- Tax assessed value: $209,700
- Annual tax amount: $2,695
- Date on market: 10/9/2026
- Listing terms: VA Loan,FHA,Conventional,Cash
- Ownership: Fee Simple
- Electric utility on property: Yes
Estimated market value
Not available
Estimated sales range
Not available
Not available
Price history
| Date | Event | Price |
|---|---|---|
| 10/9/2026 | Listed for sale | $240,000-2%$215/sqft |
Source:  GPRMLS #22629253 Report a problem GPRMLS #22629253 Report a problem | ||
| 10/7/2026 | Listing removed | -- |
Source: Owner Report a problem | ||
| 10/5/2026 | Price change | $245,000-1.6%$219/sqft |
Source: Owner Report a problem | ||
| 9/16/2026 | Listed for sale | $249,000+27.7%$223/sqft |
Source: Owner Report a problem | ||
| 8/5/2022 | Sold | $195,000+5.5%$174/sqft |
Source: GPRMLS #22215017 Report a problem | ||
| 7/1/2022 | Pending sale | $184,900$165/sqft |
Source: GPRMLS #22215017 Report a problem | ||
| 6/30/2022 | Listed for sale | $184,900+72.8%$165/sqft |
Source: GPRMLS #22215017 Report a problem | ||
| 12/18/2007 | Sold | $107,000+9.2%$96/sqft |
Source: Public Record Report a problem | ||
| 3/1/2004 | Sold | $98,000+14%$88/sqft |
Source: Public Record Report a problem | ||
| 9/1/2000 | Sold | $86,000$77/sqft |
Source: Public Record Report a problem | ||
Public tax history
| Year | Property taxes | Tax assessment |
|---|---|---|
| 2025 | $2,695 +3.7% | $209,700 +12.4% |
| 2024 | $2,597 -13.5% | $186,500 +4.1% |
| 2023 | $3,002 +7.4% | $179,100 +27.5% |
| 2022 | $2,794 -0.2% | $140,500 |
| 2021 | $2,800 +19.1% | $140,500 +14.2% |
| 2020 | $2,350 -5.2% | $123,000 |
| 2019 | $2,479 +6.8% | $123,000 +6.3% |
| 2018 | $2,321 +4.5% | $115,700 |
| 2017 | $2,221 +13.5% | $115,700 +15.1% |
| 2016 | $1,957 | $100,500 |
| 2015 | $1,957 +0.7% | $100,500 +13.7% |
| 2014 | $1,944 +13% | $88,400 |
| 2013 | $1,719 | $88,400 |
| 2012 | -- | $88,400 -7.6% |
| 2011 | -- | $95,700 |
| 2010 | -- | $95,700 |
| 2009 | -- | $95,700 -5.6% |
| 2008 | -- | $101,391 |
| 2007 | -- | $101,391 |
| 2006 | -- | $101,391 |
| 2005 | $1,786 +1.3% | -- |
| 2004 | $1,764 | -- |
| 2003 | $1,764 +4.5% | -- |
| 2002 | $1,688 +1% | -- |
| 2001 | $1,672 +7.3% | -- |
| 2000 | $1,558 | -- |
Find assessor info on the county website
Monthly payment
Est. payment
Payment breakdown
Explore the cost of this home by adjusting the details. Changes won't be saved.Climate risks
Neighborhood: 68506
Nearby schools
Schools provided by the listing agent
- Elementary: Holmes
- Middle: Lefler
- High: Lincoln Southeast
- District: Lincoln Public Schools
Source: GPRMLS. This data may not be complete. We recommend contacting the local school district to confirm school assignments for this home.

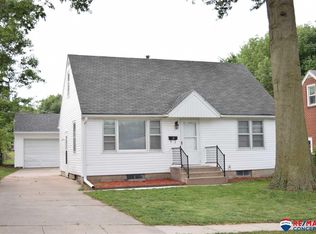
Similar homes
- $224,9002 bd2 ba1.2k sqft2309 S 59th St, Lincoln, NE 68506For Sale
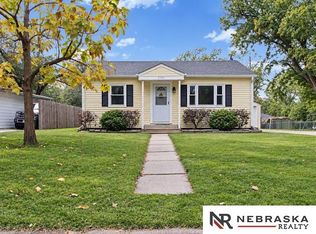
 MLS ID #22628953, Maranda Meece, Nebraska Realty. GPRMLS
 - $260,0002 bd2 ba1.5k sqft5800 Cedarwood Dr, Lincoln, NE 68506For Sale
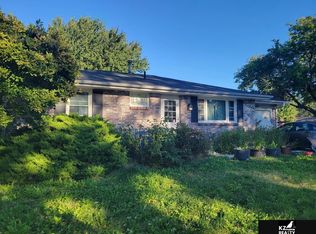 MLS ID #22629992, Kim Zwiener, KZ Realty. GPRMLS
 - $224,9003 bd2 ba1.5k sqft1801 E Manor Dr, Lincoln, NE 68506For Sale
 MLS ID #22628800, Johanna Rhoads, REMAX Concepts. GPRMLS
 - $242,4972 bd2 ba1k sqft1810 S 47th St, Lincoln, NE 68506For Sale
 MLS ID #22625149, Travis Harrison, Woods Bros Realty. GPRMLS
 - $224,9993 bd1 ba1.2k sqft2919 S 37th St, Lincoln, NE 68506For SaleMLS ID #22629764, Hannah Searcy, HOME Real Estate. GPRMLS
- $215,0002 bd1 ba1.2k sqft3744 Everett St, Lincoln, NE 68506For SaleMLS ID #22629711, Janette Nielsen, Nebraska Realty. GPRMLS
- $225,0003 bd2 ba1k sqft5531 Saylor St, Lincoln, NE 68506For SaleMLS ID #22622253, Troy Schmidt, EXIT Realty Professionals. GPRMLS
- $225,9002 bd2 ba1.5k sqft4117 Washington St, Lincoln, NE 68506For SaleMLS ID #22628394, Brandon Fowler, Nebraska Realty. GPRMLS
- $225,0002 bd2 ba1.3k sqft5738 Normal Blvd, Lincoln, NE 68506For SaleMLS ID #22626645, Stacy Hartgerink, HOME Real Estate. GPRMLS
- $240,0003 bd2 ba1.1k sqft2615 S 55th St, Lincoln, NE 68506For SaleMLS ID #22622616, Carl Brown, Nebraska Realty. GPRMLS
- $240,0002 bd2 ba1.2k sqft4920 Hillside St, Lincoln, NE 68506For SaleMLS ID #22620663, Keaton Kraft, Nebraska Realty. GPRMLS
- $240,0003 bd2 ba1.3k sqft1607 N 58th St, Lincoln, NE 68505For SaleMLS ID #22629566, Lynne Schroeder, NP Dodge RE Sales Inc Lincoln. GPRMLS
- $220,0002 bd2 ba1.2k sqft5335 Bancroft Ave, Lincoln, NE 68506For SaleMLS ID #22627328, Misti Monroe, Nebraska Realty. GPRMLS
- $229,9003 bd2 ba1.2k sqft2501 S 34th St, Lincoln, NE 68506For SaleMLS ID #22625298, Jasper Searcy, HOME Real Estate. GPRMLS
- $215,0003 bd2 ba1.1k sqft4604 Stockwell St, Lincoln, NE 68506For SaleMLS ID #22628930, Jennifer Stai, Nebraska Realty. GPRMLS
- $245,0003 bd2 ba1.6k sqft4835 Hillside St, Lincoln, NE 68506For SaleMLS ID #22626093, Janelle Wise, Nebraska Realty. GPRMLS
- $237,5002 bd2 ba1k sqft5341 N St, Lincoln, NE 68510For SaleMLS ID #22628082, Amy Kriz, Nebraska Realty. GPRMLS
- $260,0003 bd2 ba1k sqft3330 S 44th St, Lincoln, NE 68506For SaleMLS ID #22627111, Ashley Kohtz, REMAX Concepts. GPRMLS
- $209,9973 bd1 ba1k sqft3636 S 33rd St, Lincoln, NE 68506For SaleMLS ID #22628542, James Sedam, SimpliCity Real Estate. GPRMLS
