1.5 story home conveniently located in south Lincoln. It features a large living area, kitchen, two bedrooms and bath on the main level. The large upstairs loft area offers a large third bedroom or flex space. 3/4 bathroom, laundry and lots of open space located in the basement. Two stall detached garage. Oversized back yard with outdoor patio. Upgrades in 2021: new vinyl plank flooring added in kitchen, living room, & primary bedroom; kitchen ugrades included new appliances, new counter top, tile black splash, sink and faucet, and new base trim throughout main level; main floor bath remodel with new fixtures and tile surround; new wood privacy fence on two sides; 2025 new shed in backyard, 2026 fresh paint throughout, new kitchen cabinets, refinished the 4 over microwave, 2021 new water heater.
For sale
Price cut: $5K (9/2)
$240,000
2615 S 55th St, Lincoln, NE 68506
3beds
1,184sqft
Single Family Residence
Built in 1955
6,534 Square Feet Lot
$-- Zestimate®
$203/sqft
$-- HOA
What's special
- 72 days
- 597
- 54
Zillow last checked:
Listing updated:
Listed by:
Carl Brown 402-440-0988,
Nebraska Realty
Source: GPRMLS,MLS#: 22622616
Facts & features
Interior
Bedrooms & bathrooms
- Bedrooms: 3
- Bathrooms: 2
- Full bathrooms: 1
- 3/4 bathrooms: 1
- Main level bathrooms: 1
Primary bedroom
- Level: Second
- Area: 372
- Dimensions: 31 x 12
Bedroom 2
- Level: Main
- Area: 132
- Dimensions: 12 x 11
Bedroom 3
- Level: Main
- Area: 99
- Dimensions: 11 x 9
Kitchen
- Level: Main
- Area: 120
- Dimensions: 15 x 8
Living room
- Level: Main
- Area: 198
- Dimensions: 18 x 11
Basement
- Area: 768
Heating
- Natural Gas, Forced Air
Cooling
- Central Air
Features
- Basement: Unfinished
- Has fireplace: No
Interior area
- Total structure area: 1,184
- Total interior livable area: 1,184 sqft
- Finished area above ground: 1,184
- Finished area below ground: 0
Property
Parking
- Total spaces: 2
- Parking features: Garage
- Garage spaces: 2
Features
- Levels: One and One Half
- Patio & porch: Patio
- Fencing: Wood,Privacy
Lot
- Size: 6,534 Square Feet
- Dimensions: 50 x 128
- Features: Up to 1/4 Acre.
Details
- Additional structures: Shed(s)
- Parcel number: 1732427009000
Construction
Type & style
- Home type: SingleFamily
- Property subtype: Single Family Residence
Materials
- Foundation: Block
Condition
- Not New and NOT a Model
- New construction: No
- Year built: 1955
Utilities & green energy
- Sewer: Public Sewer
- Water: Public
Community & HOA
Community
- Subdivision: Normal Park
HOA
- Has HOA: No
Location
- Region: Lincoln
Financial & listing details
- Price per square foot: $203/sqft
- Tax assessed value: $230,600
- Annual tax amount: $2,963
- Date on market: 8/7/2026
- Listing terms: VA Loan,FHA,Conventional,Cash
- Ownership: Fee Simple
Estimated market value
Not available
Estimated sales range
Not available
$1,785/mo
Price history
| Date | Event | Price |
|---|---|---|
| 9/2/2026 | Price change | $240,000-2%$203/sqft |
Source:  GPRMLS #22622616 Report a problem GPRMLS #22622616 Report a problem | ||
| 8/7/2026 | Listed for sale | $244,950+53.1%$207/sqft |
Source: GPRMLS #22622616 Report a problem | ||
| 10/19/2021 | Sold | $160,000+42.9%$135/sqft |
Source: Public Record Report a problem | ||
| 5/19/2014 | Sold | $112,000-1.8%$95/sqft |
Source: Public Record Report a problem | ||
| 6/29/2004 | Sold | $114,000$96/sqft |
Source: Public Record Report a problem | ||
Public tax history
| Year | Property taxes | Tax assessment |
|---|---|---|
| 2025 | $2,963 +12.5% | $230,600 +21% |
| 2024 | $2,633 -17.5% | $190,500 |
| 2023 | $3,193 +0.8% | $190,500 +19.6% |
| 2022 | $3,168 -0.2% | $159,300 |
| 2021 | $3,175 | $159,300 +12.3% |
| 2020 | -- | $141,800 |
| 2019 | $2,857 +23.4% | $141,800 +22.9% |
| 2018 | $2,315 | $115,400 |
Find assessor info on the county website
Monthly payment
Est. payment
Payment breakdown
Explore the cost of this home by adjusting the details. Changes won't be saved.Climate risks
Neighborhood: Eden Park
Nearby schools
Schools provided by the listing agent
- Elementary: Holmes
- Middle: Lefler
- High: Lincoln Southeast
- District: Lincoln Public Schools
Source: GPRMLS. This data may not be complete. We recommend contacting the local school district to confirm school assignments for this home.

Similar homes
- $224,9993 bd1 ba1.2k sqft2919 S 37th St, Lincoln, NE 68506For Sale
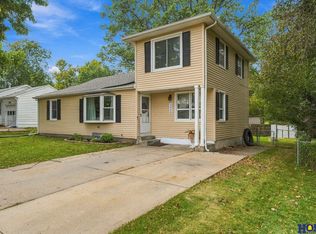
 MLS ID #22629764, Hannah Searcy, HOME Real Estate. GPRMLS
 - $260,0002 bd2 ba1.5k sqft5800 Cedarwood Dr, Lincoln, NE 68506For Sale
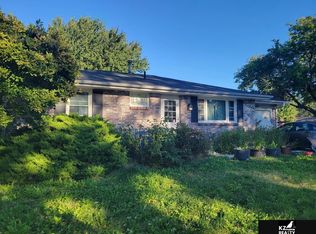 MLS ID #22629992, Kim Zwiener, KZ Realty. GPRMLS
 - $240,0002 bd2 ba1.1k sqft5427 Oldham St, Lincoln, NE 68506For Sale
 MLS ID #22629253, Nathan Satorie, Woods Bros Realty. GPRMLS
 - $225,0003 bd2 ba1k sqft5531 Saylor St, Lincoln, NE 68506For Sale
 MLS ID #22622253, Troy Schmidt, EXIT Realty Professionals. GPRMLS
 - $224,9002 bd2 ba1.2k sqft2309 S 59th St, Lincoln, NE 68506For SaleMLS ID #22628953, Maranda Meece, Nebraska Realty. GPRMLS
- $224,9003 bd2 ba1.5k sqft1801 E Manor Dr, Lincoln, NE 68506For SaleMLS ID #22628800, Johanna Rhoads, REMAX Concepts. GPRMLS
- $229,9003 bd2 ba1.2k sqft2501 S 34th St, Lincoln, NE 68506For SaleMLS ID #22625298, Jasper Searcy, HOME Real Estate. GPRMLS
- $225,0002 bd2 ba1.3k sqft5738 Normal Blvd, Lincoln, NE 68506For SaleMLS ID #22626645, Stacy Hartgerink, HOME Real Estate. GPRMLS
- $245,0003 bd2 ba1.6k sqft4835 Hillside St, Lincoln, NE 68506For SaleMLS ID #22626093, Janelle Wise, Nebraska Realty. GPRMLS
- $215,0003 bd2 ba1.1k sqft4604 Stockwell St, Lincoln, NE 68506For SaleMLS ID #22628930, Jennifer Stai, Nebraska Realty. GPRMLS
- $240,0002 bd2 ba1.2k sqft4920 Hillside St, Lincoln, NE 68506For SaleMLS ID #22620663, Keaton Kraft, Nebraska Realty. GPRMLS
- $242,4972 bd2 ba1k sqft1810 S 47th St, Lincoln, NE 68506For SaleMLS ID #22625149, Travis Harrison, Woods Bros Realty. GPRMLS
- $215,0002 bd1 ba1.2k sqft3744 Everett St, Lincoln, NE 68506For SaleMLS ID #22629711, Janette Nielsen, Nebraska Realty. GPRMLS
- $260,0003 bd2 ba1k sqft3330 S 44th St, Lincoln, NE 68506For SaleMLS ID #22627111, Ashley Kohtz, REMAX Concepts. GPRMLS
- $285,0003 bd2 ba1.6k sqft5349 Calvert St, Lincoln, NE 68506For SaleMLS ID #22629165, Jeff Townsley, Keller Williams Lincoln. GPRMLS
- $225,9002 bd2 ba1.5k sqft4117 Washington St, Lincoln, NE 68506For SaleMLS ID #22628394, Brandon Fowler, Nebraska Realty. GPRMLS
- $220,0002 bd2 ba1.2k sqft5335 Bancroft Ave, Lincoln, NE 68506For SaleMLS ID #22627328, Misti Monroe, Nebraska Realty. GPRMLS
- $209,9973 bd1 ba1k sqft3636 S 33rd St, Lincoln, NE 68506For SaleMLS ID #22628542, James Sedam, SimpliCity Real Estate. GPRMLS
- $235,0003 bd2 ba1.5k sqft700 N 54th St, Lincoln, NE 68504For SaleMLS ID #22627494, Brandon Roseberry, SimpliCity Real Estate. GPRMLS
