Skip main navigation
Sold for $265,000
  • $265,000

    2645 S 55th St, Lincoln, NE 68506

    2beds
    1,545sqft
    Single Family Residence
    Built in 1955
    6,534 Square Feet Lot
    $267,100 Zestimate®
    $172/sqft
    $1,730 Estimated rent

    Home value

    $267,100

    $254,000 - $280,000

    $1,730/mo

    Zestimate® history
    Loading
    Loading...

    Owner options

    List your home for rent

    $1,730/mo

    Rent Zestimate®

    Find your next renter with Zillow Rental Manager. Plus, with online applications, you can quickly screen prospective tenants – for free.

    Learn more

    $1,730/mo

    Rent Zestimate®

    Refinance and save

    $1,742/mo

    Est. payment

    Refinancing to a lower rate could help reduce your monthly payments and save thousands over the life of the loan.

    See today's rates

    $1,742/mo

    Est. payment

    Explore your selling options

    Work with a Zillow partner agent

    Leverage their expertise and Zillow's premium Showcase listings to get your home seen by more buyers.

    Get started

    List with your own agent

    Get your home in front of millions of buyers by listing it on Zillow.

    Learn how to do it

    Sell it yourself

    Take full control of how buyers see your home on Zillow by listing For Sale by Owner (FSBO).

    List your home

    What's special

    Large fenced yardAll-brick ranchNewer basement carpetSunny corner lotOversized one stall garageTasteful landscapingUpdated fixtures
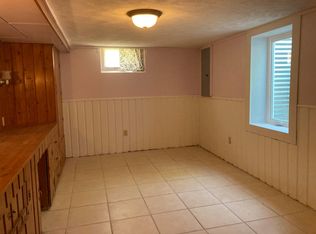
    Nestled on a sunny corner lot near Holmes Lake and the bike trail, this incredibly maintained all-brick ranch invites you to feel at home from the moment you arrive. Hardwood floors greet you, and you'll immediately notice the painted wood-burning fireplace...ready for cozy nights. Natural light streams through newer vinyl windows (w/ cordless shades), accenting fresh paint and updated fixtures. The kitchen and bath were tastefully renovated, and all appliances (including the washer and dryer) stay. Newer basement carpet offers a warm, flexible space for a family room, workout area, or guest space. Outside, you'll find tasteful landscaping, a large fenced yard, and an oversized one stall garage. Roof and gutters new in 2024. Centrally located near trails, parks, and shopping, this immaculate home is ready to welcome its next owner.

    Zillow last checked:

    Listing updated:

    Listed by:

    Ashley Hustad 402-217-0702,

    BancWise Realty

    Bought with:

    Amy Fries, 20190302

    Woods Bros Realty

    Source: GPRMLS,MLS#: 22612274MLS Logo

    Facts & features

    Interior

    Bedrooms & bathrooms
    • Bedrooms: 2
    • Bathrooms: 2
    • Full bathrooms: 1
    • 1/2 bathrooms: 1
    • Main level bathrooms: 1
    Primary bedroom
    • Level: Main
    • Area: 156
    • Dimensions: 13 x 12
    Bedroom 2
    • Level: Main
    • Area: 121
    • Dimensions: 11 x 11
    Family room
    • Level: Basement
    • Area: 384
    • Dimensions: 32 x 12
    Kitchen
    • Level: Main
    • Area: 126
    • Dimensions: 14 x 9
    Living room
    • Level: Main
    • Area: 340
    • Dimensions: 20 x 17
    Basement
    • Area: 945
    Office
    • Level: Basement
    Heating
    • Natural Gas, Forced Air
    Cooling
    • Central Air
    Appliances
    • Included: Range, Refrigerator, Washer, Dishwasher, Dryer, Disposal, Microwave
    Features
    • Ceiling Fan(s)
    • Basement: Full,Partially Finished
    • Number of fireplaces: 1
    • Fireplace features: Wood Burning
    Interior area
    • Total structure area: 1,545
    • Total interior livable area: 1,545 sqft
    • Finished area above ground: 945
    • Finished area below ground: 600

    Property

    Parking
    • Total spaces: 1
    • Parking features: Garage
    • Garage spaces: 1
    Features
    • Patio & porch: Porch, Patio
    • Fencing: Wood
    Lot
    • Size: 6,534 Square Feet
    • Dimensions: 50 x 128
    • Features: Up to 1/4 Acre.
    Details
    • Parcel number: 1732427006000

    Construction

    Type & style
    • Home type: SingleFamily
    • Architectural style: Ranch
    • Property subtype: Single Family Residence
    Materials
    • Brick
    • Foundation: Block
    • Roof: Composition
    Condition
    • Not New and NOT a Model
    • New construction: No
    • Year built: 1955

    Utilities & green energy

    • Sewer: Public Sewer
    • Water: Public

    Community & HOA

    Community
    • Subdivision: Normal Park
    HOA
    • Has HOA: No
    Location
    • Region: Lincoln

    Financial & listing details

    • Price per square foot: $172/sqft
    • Tax assessed value: $217,000
    • Annual tax amount: $3,712
    • Date on market: 5/5/2026
    • Listing terms: VA Loan,FHA,Conventional,Cash
    • Ownership: Fee Simple

    Price history

    DateEventPrice
    6/1/2026Sold$265,000+0%$172/sqft
    Source: GPRMLS #22612274 Report a problem
    5/7/2026Pending sale$264,900$171/sqft
    Source: GPRMLS #22612274 Report a problem
    5/5/2026Listed for sale$264,900+48.8%$171/sqft
    Source: GPRMLS #22612274 Report a problem
    9/8/2020Sold$178,000+19.5%$115/sqft
    Source: GPRMLS #22020590 Report a problem
    8/18/2020Listed for sale$149,000+25.2%$96/sqft
    Source: HOME Real Estate #22020590 Report a problem
    8/14/2015Sold$119,000+28%$77/sqft
    Source: Public Record Report a problem
    12/17/2001Sold$93,000$60/sqft
    Source: Public Record Report a problem

    Public tax history

    YearProperty taxesTax assessment
    2025$2,788 +0.8%$217,000 +8.4%
    2024$2,766 -17.5%$200,100
    2023$3,354 +4.4%$200,100 +23.8%
    2022$3,214 -0.2%$161,600
    2021$3,221 +13.4%$161,600 +8.7%
    2020$2,839 -5.2%$148,600
    2019$2,994 +14%$148,600 +13.5%
    2018$2,626 +4.5%$130,900
    2017$2,513 +14.4%$130,900 +16%
    2016$2,196 $112,800
    2015$2,196 +0.7%$112,800 +6%
    2014$2,181 +5.4%$106,400
    2013$2,069 $106,400
    2012-- $106,400 -0.1%
    2011-- $106,500
    2010-- $106,500
    2009-- $106,500 -3.5%
    2008-- $110,416
    2007-- $110,416
    2006-- $110,416
    2005$2,026 +1.3%--
    2004$2,000 --
    2003$2,000 +22%--
    2002$1,639 +1%--
    2001$1,623 +7.3%--
    2000$1,512 --
    Find assessor info on the county website

    Neighborhood: Eden Park

    Nearby schools

    GreatSchools rating
    Schools provided by the listing agent
    • Elementary: Holmes
    • Middle: Lefler
    • High: Lincoln Southeast
    • District: Lincoln Public Schools

    Source: GPRMLS. This data may not be complete. We recommend contacting the local school district to confirm school assignments for this home.

    Get pre-qualified for a loan
    At Zillow Home Loans, we can pre-qualify you in as little as 5 minutes with no impact to your credit score.

    An equal housing lender. NMLS #10287.