Charming 2-bedroom, 1.5-bath brick home with an attached single-stall garage, offering 988 sq ft plus a full basement. The main floor offers beautiful wood floors in the living, dining, & SW bedroom. The NW bedroom also has wood found under the carpet, ready to be refinished. Enjoy the covered back patio & private, fully-fenced backyard, professionally landscaped. The basement boasts a spacious, paneled & carpeted recreation room with an electric brick fireplace flanked by built-in shelving. Additional basement area provides ample storage & future finish. The seller has owned the home since 1996 & completed a pre-listing inspection, which is available to interested parties. Following the inspection, tuck-pointing was done, & I-beam installation & mud jacking are scheduled. Except for these noted repairs, the property is being sold “as is.” Solid & priced 13K under assessed value, this home offers an excellent opportunity for buyers looking to add their own updates and personal touches.
For sale
$225,000
5738 Normal Blvd, Lincoln, NE 68506
2beds
1,388sqft
Single Family Residence
Built in 1957
5,662 Square Feet Lot
$-- Zestimate®
$162/sqft
$-- HOA
What's special
- 21 days
- 881
- 86
Zillow last checked:
Listing updated:
Listed by:
Stacy Hartgerink 402-450-9800,
HOME Real Estate
Source: GPRMLS,MLS#: 22626645
Facts & features
Interior
Bedrooms & bathrooms
- Bedrooms: 2
- Bathrooms: 2
- Full bathrooms: 1
- 1/2 bathrooms: 1
- Main level bathrooms: 1
Primary bedroom
- Features: Wood Floor
- Level: Main
- Area: 132
- Dimensions: 12 x 11
Bedroom 2
- Features: Wood Floor
- Level: Main
- Area: 132
- Dimensions: 12 x 11
Kitchen
- Features: Wall/Wall Carpeting
- Area: 104
- Dimensions: 13 x 8
Living room
- Features: Wood Floor
- Level: Main
- Area: 252
- Dimensions: 18 x 14
Basement
- Area: 988
Heating
- Natural Gas, Forced Air
Cooling
- Central Air
Appliances
- Included: Refrigerator, Washer, Dishwasher, Dryer
Features
- Ceiling Fan(s)
- Flooring: Carpet, Concrete
- Basement: Other Window
- Has fireplace: No
Interior area
- Total structure area: 1,388
- Total interior livable area: 1,388 sqft
- Finished area above ground: 988
- Finished area below ground: 400
Property
Parking
- Total spaces: 1
- Parking features: Garage - Attached, Open
- Attached garage spaces: 1
- Has uncovered spaces: Yes
Features
- Patio & porch: Porch, Patio, Covered Patio
- Exterior features: Separate Entrance
- Fencing: Full,Privacy
Lot
- Size: 5,662 Square Feet
- Dimensions: 64.65 x 70 x 65 x 22.12 x 121.62
- Features: Up to 1/4 Acre., City Lot, Subdivided, Curb Cut, Curb and Gutter, Level, Paved
Details
- Parcel number: 1733313007000
Construction
Type & style
- Home type: SingleFamily
- Architectural style: Ranch,Traditional
- Property subtype: Single Family Residence
Materials
- Brick, Wood Siding, Block
- Foundation: Block
- Roof: Composition
Condition
- Not New and NOT a Model
- New construction: No
- Year built: 1957
Utilities & green energy
- Sewer: Public Sewer
- Water: Public
- Utilities for property: Cable Available, Electricity Available, Natural Gas Available, Water Available, Sewer Available
Community & HOA
Community
- Subdivision: Park Manor South
HOA
- Has HOA: No
Location
- Region: Lincoln
Financial & listing details
- Price per square foot: $162/sqft
- Tax assessed value: $233,200
- Annual tax amount: $2,996
- Date on market: 9/18/2026
- Listing terms: Conventional,Cash
- Ownership: Fee Simple
- Electric utility on property: Yes
- Road surface type: Paved
Estimated market value
Not available
Estimated sales range
Not available
Not available
Price history
| Date | Event | Price |
|---|---|---|
| 9/18/2026 | Listed for sale | $225,000+171.1%$162/sqft |
Source:  GPRMLS #22626645 Report a problem GPRMLS #22626645 Report a problem | ||
| 12/5/1996 | Sold | $83,000$60/sqft |
Source: Agent Provided Report a problem | ||
Public tax history
| Year | Property taxes | Tax assessment |
|---|---|---|
| 2025 | $2,996 +6.3% | $233,200 +15.7% |
| 2024 | $2,818 -11% | $201,500 +6.6% |
| 2023 | $3,168 +1.1% | $189,000 +19.9% |
| 2022 | $3,134 -0.2% | $157,600 |
| 2021 | $3,141 +33.3% | $157,600 +27.8% |
| 2020 | $2,356 -5.2% | $123,300 |
| 2019 | $2,485 -1.4% | $123,300 -1.8% |
| 2018 | $2,519 +4.5% | $125,600 |
| 2017 | $2,411 +10.3% | $125,600 +11.8% |
| 2016 | $2,187 | $112,300 |
| 2015 | $2,187 +0.7% | $112,300 +9% |
| 2014 | $2,172 +8.4% | $103,000 |
| 2013 | $2,003 | $103,000 |
| 2012 | -- | $103,000 -7.8% |
| 2011 | -- | $111,700 |
| 2010 | -- | $111,700 |
| 2009 | -- | $111,700 +13.8% |
| 2008 | -- | $98,182 |
| 2007 | -- | $98,182 |
| 2006 | -- | $98,182 |
| 2005 | $2,008 +1.3% | -- |
| 2004 | $1,982 | -- |
| 2003 | $1,982 +11.8% | -- |
| 2002 | $1,773 +1% | -- |
| 2001 | $1,756 +7.3% | -- |
| 2000 | $1,636 | -- |
Find assessor info on the county website
Monthly payment
Est. payment
Payment breakdown
Explore the cost of this home by adjusting the details. Changes won't be saved.Climate risks
Neighborhood: 68506
Nearby schools
Schools provided by the listing agent
- Elementary: Holmes
- Middle: Lefler
- High: Lincoln Southeast
- District: Lincoln Public Schools
Source: GPRMLS. This data may not be complete. We recommend contacting the local school district to confirm school assignments for this home.
Similar homes
- $224,9003 bd2 ba1.5k sqft1801 E Manor Dr, Lincoln, NE 68506For Sale

 MLS ID #22628800, Johanna Rhoads, REMAX Concepts. GPRMLS
 - $225,9002 bd2 ba1.5k sqft4117 Washington St, Lincoln, NE 68506For Sale
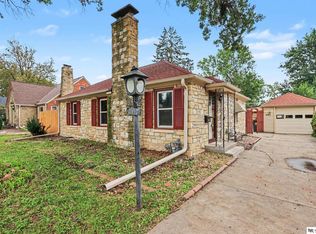 MLS ID #22628394, Brandon Fowler, Nebraska Realty. GPRMLS
 - $225,0003 bd2 ba1k sqft5531 Saylor St, Lincoln, NE 68506For Sale
 MLS ID #22622253, Troy Schmidt, EXIT Realty Professionals. GPRMLS
 - $220,0002 bd2 ba1.2k sqft5335 Bancroft Ave, Lincoln, NE 68506For Sale
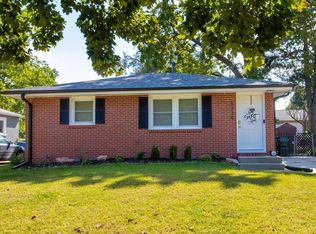 MLS ID #22627328, Misti Monroe, Nebraska Realty. GPRMLS
 - $239,0002 bd3 ba1.6k sqft3101 Prairie Rd, Lincoln, NE 68506For SaleMLS ID #22627112, Alicia Chrastil, Nebraska Realty. GPRMLS
- $225,0003 bd2 ba1.1k sqft4604 Stockwell St, Lincoln, NE 68506For SaleMLS ID #22627897, Jennifer Stai, Nebraska Realty. GPRMLS
- $240,0003 bd2 ba1.1k sqft2615 S 55th St, Lincoln, NE 68506For SaleMLS ID #22622616, Carl Brown, Nebraska Realty. GPRMLS
- $209,9973 bd1 ba1k sqft3636 S 33rd St, Lincoln, NE 68506For SaleMLS ID #22628542, James Sedam, SimpliCity Real Estate. GPRMLS
- $229,9003 bd2 ba1.2k sqft2501 S 34th St, Lincoln, NE 68506For SaleMLS ID #22625298, Jasper Searcy, HOME Real Estate. GPRMLS
- $233,5003 bd2 ba2k sqft3027 S 48th St, Lincoln, NE 68506For SaleMLS ID #22624971, Jim McCauley, REMAX Concepts. GPRMLS
- $242,4972 bd2 ba1k sqft1810 S 47th St, Lincoln, NE 68506For SaleMLS ID #22625149, Travis Harrison, Woods Bros Realty. GPRMLS
- $240,0002 bd2 ba1.2k sqft4920 Hillside St, Lincoln, NE 68506For SaleMLS ID #22620663, Keaton Kraft, Nebraska Realty. GPRMLS
- $245,0003 bd2 ba1.7k sqft3600 Melrose Ave, Lincoln, NE 68506For SaleMLS ID #22626568, Jill Swim, SimpliCity Real Estate. GPRMLS
- $245,0003 bd2 ba1.6k sqft4835 Hillside St, Lincoln, NE 68506For SaleMLS ID #22626093, Janelle Wise, Nebraska Realty. GPRMLS
- $219,0002 bd2 ba1.4k sqft3552 Neerpark Dr, Lincoln, NE 68506For SaleMLS ID #22628057, Heidi Hohlen, BancWise Realty. GPRMLS
- $225,0002 bd3 ba1.3k sqft7111 Oldpost Rd #11, Lincoln, NE 68506For SaleMLS ID #22626194, Brittany Staack, Realty ONE Group Sterling. GPRMLS
- $215,0004 bd2 ba1.5k sqft3426 C St, Lincoln, NE 68510For SaleMLS ID #22628794, Anne Meyer Cook, REMAX Concepts. GPRMLS
- $214,9002 bd1 ba1.3k sqft5941 Gillan Rd, Lincoln, NE 68505For SaleMLS ID #22628506, Mark Faatz, Nebraska Realty. GPRMLS
- $221,0002 bd1 ba1k sqft4335 Normal Blvd #17, Lincoln, NE 68506For SaleMLS ID #22628086, Chad Wright, R.D. Hinkley & Associates. GPRMLS
