Come see this cute one-story ranch in the Bryan Fairview area in southeast Lincoln. This home features over 1,400 total living area with 740 square feet on the main level. Main level has 2 bedrooms, a full bathroom, living room and kitchen with updated appliances and hard floors. Lower level has another 720 square feet with another bedroom with an egress window and another 350 finished square feet. Another 3/4 bathroom with laundry room and epoxy flooring. Located on a large corner lot with carport and storage shed.
For sale
$225,000
5531 Saylor St, Lincoln, NE 68506
3beds
1,090sqft
Single Family Residence
Built in 1954
6,969 Square Feet Lot
$220,800 Zestimate®
$206/sqft
$-- HOA
What's special
One-story ranchLarge corner lotEgress windowStorage shedUpdated appliancesHard floors
- 69 days
- 439
- 25
Zillow last checked:
Listing updated:
Listed by:
Troy Schmidt 402-875-2680,
EXIT Realty Professionals
Source: GPRMLS,MLS#: 22622253
Facts & features
Interior
Bedrooms & bathrooms
- Bedrooms: 3
- Bathrooms: 2
- Full bathrooms: 1
- 3/4 bathrooms: 1
- Main level bathrooms: 1
Primary bedroom
- Level: Main
- Area: 120
- Dimensions: 12 x 10
Bedroom 2
- Level: Main
- Area: 100
- Dimensions: 10 x 10
Bedroom 3
- Level: Basement
- Area: 110
- Dimensions: 11 x 10
Family room
- Level: Basement
- Area: 140
- Dimensions: 14 x 10
Kitchen
- Level: Main
- Area: 99
- Dimensions: 9 x 11
Living room
- Level: Main
- Area: 195
- Dimensions: 15 x 13
Basement
- Area: 720
Heating
- Natural Gas, Forced Air
Cooling
- Central Air
Features
- Basement: Egress
- Has fireplace: No
Interior area
- Total structure area: 1,090
- Total interior livable area: 1,090 sqft
- Finished area above ground: 740
- Finished area below ground: 350
Property
Parking
- Parking features: Carport
- Has carport: Yes
Features
- Fencing: Partial
Lot
- Size: 6,969 Square Feet
- Dimensions: 65 x 90 & 31 x 30
- Features: Up to 1/4 Acre.
Details
- Additional structures: Shed(s)
- Parcel number: 1732227002000
Construction
Type & style
- Home type: SingleFamily
- Architectural style: Ranch
- Property subtype: Single Family Residence
Materials
- Foundation: Block
Condition
- Not New and NOT a Model
- New construction: No
- Year built: 1954
Utilities & green energy
- Sewer: Public Sewer
- Water: Public
Community & HOA
Community
- Subdivision: Bryan Fairview
HOA
- Has HOA: No
Location
- Region: Lincoln
Financial & listing details
- Price per square foot: $206/sqft
- Tax assessed value: $169,500
- Annual tax amount: $2,177
- Date on market: 8/5/2026
- Listing terms: VA Loan,FHA,Conventional,Cash
- Ownership: Fee Simple
Estimated market value
$220,800
$210,000 - $232,000
$1,798/mo
Price history
| Date | Event | Price |
|---|---|---|
| 8/5/2026 | Listed for sale | $225,000+70.5%$206/sqft |
Source:  GPRMLS #22622253 Report a problem GPRMLS #22622253 Report a problem | ||
| 12/17/2019 | Sold | $132,000-4%$121/sqft |
Source: GPRMLS #21927536 Report a problem | ||
| 11/21/2019 | Listed for sale | $137,500+25%$126/sqft |
Source: Woods Bros Realty #21927536 Report a problem | ||
| 9/17/2019 | Sold | $110,000-8.3%$101/sqft |
Source: GPRMLS #21918998 Report a problem | ||
| 8/19/2019 | Listed for sale | $119,900$110/sqft |
Source: HOME Real Estate #21918998 Report a problem | ||
Public tax history
| Year | Property taxes | Tax assessment |
|---|---|---|
| 2025 | $2,178 +5.3% | $169,500 +14.1% |
| 2024 | $2,068 -13.5% | $148,500 +4.1% |
| 2023 | $2,390 +20.1% | $142,600 +42.5% |
| 2022 | $1,991 -0.2% | $100,100 |
| 2021 | $1,995 +17.2% | $100,100 +12.3% |
| 2020 | $1,703 -5.2% | $89,100 |
| 2019 | $1,795 +11.1% | $89,100 +10.5% |
| 2018 | $1,617 +4.5% | $80,600 |
| 2017 | $1,547 +14.8% | $80,600 +16.5% |
| 2016 | $1,347 | $69,200 |
| 2015 | $1,347 +0.7% | $69,200 +9.5% |
| 2014 | $1,338 +8.9% | $63,200 |
| 2013 | $1,229 | $63,200 |
| 2012 | -- | $63,200 -18.8% |
| 2011 | -- | $77,800 |
| 2010 | -- | $77,800 |
| 2009 | -- | $77,800 -7.9% |
| 2008 | -- | $84,461 |
| 2007 | -- | $84,461 |
| 2006 | -- | $84,461 |
| 2005 | $1,440 +1.3% | -- |
| 2004 | $1,421 | -- |
| 2003 | $1,421 +3.6% | -- |
| 2002 | $1,372 +1% | -- |
| 2001 | $1,358 +7.3% | -- |
| 2000 | $1,266 | -- |
Find assessor info on the county website
Monthly payment
Est. payment
Payment breakdown
Explore the cost of this home by adjusting the details. Changes won't be saved.Climate risks
Neighborhood: 68506
Nearby schools
Schools provided by the listing agent
- Elementary: Holmes
- Middle: Lefler
- High: Lincoln Southeast
- District: Lincoln Public Schools
Source: GPRMLS. This data may not be complete. We recommend contacting the local school district to confirm school assignments for this home.
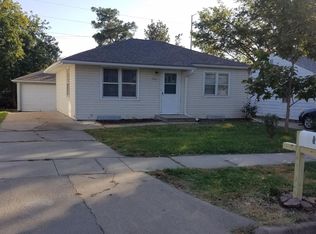
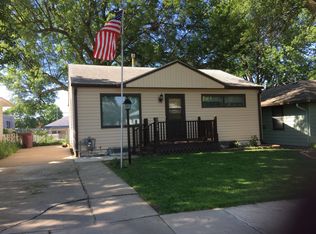
Similar homes
- $224,9003 bd2 ba1.5k sqft1801 E Manor Dr, Lincoln, NE 68506For Sale

 MLS ID #22628800, Johanna Rhoads, REMAX Concepts. GPRMLS
 - $229,9003 bd2 ba1.2k sqft2501 S 34th St, Lincoln, NE 68506For Sale
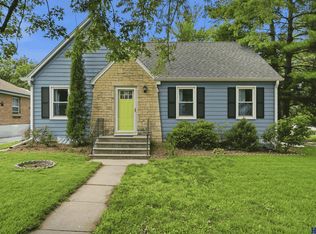 MLS ID #22625298, Jasper Searcy, HOME Real Estate. GPRMLS
 - $215,0003 bd2 ba1.1k sqft4604 Stockwell St, Lincoln, NE 68506For Sale
 MLS ID #22628930, Jennifer Stai, Nebraska Realty. GPRMLS
 - $209,9973 bd1 ba1k sqft3636 S 33rd St, Lincoln, NE 68506For Sale
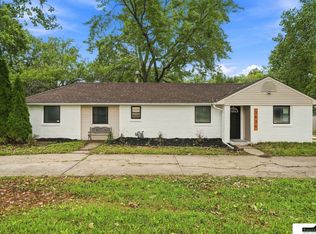 MLS ID #22628542, James Sedam, SimpliCity Real Estate. GPRMLS
 - $245,0003 bd2 ba1.6k sqft4835 Hillside St, Lincoln, NE 68506For SaleMLS ID #22626093, Janelle Wise, Nebraska Realty. GPRMLS
- $240,0002 bd2 ba1.2k sqft4920 Hillside St, Lincoln, NE 68506For SaleMLS ID #22620663, Keaton Kraft, Nebraska Realty. GPRMLS
- $199,9002 bd2 ba1.2k sqft4233 D St, Lincoln, NE 68510For SaleMLS ID #22629363, Katie Pocras, Location Real Estate. GPRMLS
- $225,0003 bd1 ba1.1k sqft5925 Tangeman Ter, Lincoln, NE 68505For SaleMLS ID #22626252, Meagan Geis, BHHS Ambassador Real Estate. GPRMLS
- $209,9003 bd2 ba1.3k sqft3100 Q St, Lincoln, NE 68503For SaleMLS ID #22622087, Chase Collier, BHHS Ambassador Real Estate. GPRMLS
- $220,0003 bd2 ba1.2k sqft6012 Francis St, Lincoln, NE 68505For SaleMLS ID #22626688, Becky Winbolt Rankin, Woods Bros Realty. GPRMLS
- $229,0002 bd2 ba1k sqft3101 N 66th St, Lincoln, NE 68507For SaleMLS ID #22628779, Nate Rangel, REMAX Concepts. GPRMLS
- $190,0003 bd1 ba1.2k sqft6701 Vine St, Lincoln, NE 68505For SaleMLS ID #22628720, Abdul Ghafoor, Keller Williams Lincoln. GPRMLS
- $239,9003 bd2 ba1.5k sqft700 N 54th St, Lincoln, NE 68504For SaleMLS ID #22627494, Brandon Roseberry, SimpliCity Real Estate. GPRMLS
- $200,0002 bd1 ba1.1k sqft241 S 30th St, Lincoln, NE 68510For SaleMLS ID #22629467, Trevor Clifton, Keller Williams Lincoln. GPRMLS
- $225,0002 bd3 ba1.3k sqft7111 Oldpost Rd #11, Lincoln, NE 68506For SaleMLS ID #22626194, Brittany Staack, Realty ONE Group Sterling. GPRMLS
- $224,9004 bd1 ba1.5k sqft6842 Lexington Ave, Lincoln, NE 68505For SaleMLS ID #22624857, Joe Courtney, Keller Williams Lincoln. GPRMLS
- $229,5003 bd1 ba1k sqft3151 N North Cotner Blvd, Lincoln, NE 68507For SaleMLS ID #22625647, Jared Sasse, 1st Choice Realty Team. GPRMLS
- $237,5002 bd2 ba1k sqft5341 N St, Lincoln, NE 68510For SaleMLS ID #22628082, Amy Kriz, Nebraska Realty. GPRMLS
- $249,9003 bd2 ba1.5k sqft5042 Holdrege St, Lincoln, NE 68504For SaleMLS ID #22626231, Joe Kubick, SimpliCity Real Estate. GPRMLS
- $245,5003 bd2 ba1.4k sqft1344 N 39th St, Lincoln, NE 68503For SaleMLS ID #22624895, Debbie Messineo, HOME Real Estate. GPRMLS
