Charming 2-bedroom, 1 1/4-bath home in a convenient central location! This inviting property features an oversized 14' x 23' single-stall garage, providing plenty of space for parking, storage, or a workshop. Relax or entertain on the spacious 15' x 18' front deck, and enjoy the privacy of the fenced yard. Located just minutes from shopping, restaurants, and everyday amenities, this home offers comfort, convenience, and great value. Don't miss your opportunity to make it yours!
For sale
$237,500
5341 N St, Lincoln, NE 68510
2beds
1,042sqft
Single Family Residence
Built in 1956
6,534 Square Feet Lot
$230,000 Zestimate®
$228/sqft
$-- HOA
What's special
- 11 days
- 320
- 14
Likely to sell faster than
Zillow last checked:
Listing updated:
Listed by:
Amy Kriz 402-730-8187,
Nebraska Realty
Source: GPRMLS,MLS#: 22628082
Facts & features
Interior
Bedrooms & bathrooms
- Bedrooms: 2
- Bathrooms: 2
- Full bathrooms: 1
- 1/4 bathrooms: 1
- Main level bathrooms: 1
Primary bedroom
- Level: Main
- Area: 132
- Dimensions: 11 x 12
Bedroom 2
- Level: Main
- Area: 99
- Dimensions: 9 x 11
Kitchen
- Area: 80
- Dimensions: 8 x 10
Living room
- Area: 176
- Dimensions: 11 x 16
Basement
- Area: 792
Heating
- Natural Gas, Forced Air
Cooling
- Central Air
Appliances
- Included: Range, Refrigerator, Washer, Dishwasher, Dryer, Disposal, Microwave
Features
- Flooring: Carpet, Ceramic Tile
- Basement: Full,Partially Finished
- Has fireplace: No
Interior area
- Total structure area: 1,042
- Total interior livable area: 1,042 sqft
- Finished area above ground: 792
- Finished area below ground: 250
Property
Parking
- Total spaces: 1
- Parking features: Garage - Attached
- Attached garage spaces: 1
Features
- Patio & porch: Porch, Deck
- Fencing: Chain Link,Full,Other
Lot
- Size: 6,534 Square Feet
- Dimensions: 60 x 110
- Features: Up to 1/4 Acre., City Lot, Subdivided
Details
- Parcel number: 1729206005000
Construction
Type & style
- Home type: SingleFamily
- Architectural style: Ranch
- Property subtype: Single Family Residence
Materials
- Aluminum Siding
- Foundation: Block
- Roof: Composition
Condition
- Not New and NOT a Model
- New construction: No
- Year built: 1956
Utilities & green energy
- Sewer: Public Sewer
- Water: Public
- Utilities for property: Electricity Available, Water Available, Sewer Available
Community & HOA
Community
- Subdivision: Randolph Acres
HOA
- Has HOA: No
Location
- Region: Lincoln
Financial & listing details
- Price per square foot: $228/sqft
- Tax assessed value: $203,300
- Annual tax amount: $2,612
- Date on market: 9/29/2026
- Listing terms: VA Loan,FHA,Conventional,Cash
- Ownership: Fee Simple
- Electric utility on property: Yes
Estimated market value
$230,000
$219,000 - $242,000
$1,845/mo
Price history
| Date | Event | Price |
|---|---|---|
| 9/29/2026 | Listed for sale | $237,500-1%$228/sqft |
Source:  GPRMLS #22628082 Report a problem GPRMLS #22628082 Report a problem | ||
| 9/29/2026 | Listing removed | $240,000$230/sqft |
Source: GPRMLS #22617653 Report a problem | ||
| 9/4/2026 | Price change | $240,000-2%$230/sqft |
Source: GPRMLS #22617653 Report a problem | ||
| 8/10/2026 | Price change | $245,000-2%$235/sqft |
Source: GPRMLS #22617653 Report a problem | ||
| 7/1/2026 | Listed for sale | $250,000+16%$240/sqft |
Source: GPRMLS #22617653 Report a problem | ||
| 7/6/2022 | Sold | $215,500+11.7%$207/sqft |
Source: GPRMLS #22212029 Report a problem | ||
| 5/31/2022 | Pending sale | $193,000$185/sqft |
Source: GPRMLS #22212029 Report a problem | ||
| 5/27/2022 | Listed for sale | $193,000+37.9%$185/sqft |
Source: GPRMLS #22212029 Report a problem | ||
| 6/13/2019 | Sold | $140,000+3.7%$134/sqft |
Source: GPRMLS #21906920 Report a problem | ||
| 4/22/2019 | Listed for sale | $135,000+70.9%$130/sqft |
Source: CENTURY 21 Home & Farm Realty #21906920 Report a problem | ||
| 6/12/2000 | Sold | $79,000$76/sqft |
Source: Public Record Report a problem | ||
Public tax history
| Year | Property taxes | Tax assessment |
|---|---|---|
| 2025 | $2,612 -4.3% | $203,300 +2.9% |
| 2024 | $2,730 -17.5% | $197,500 |
| 2023 | $3,310 +18% | $197,500 +40% |
| 2022 | $2,806 -0.2% | $141,100 |
| 2021 | $2,812 +22% | $141,100 +17% |
| 2020 | $2,304 -5.2% | $120,600 |
| 2019 | $2,430 +9.5% | $120,600 +9% |
| 2018 | $2,219 +4.5% | $110,600 |
| 2017 | $2,123 +22% | $110,600 +23.7% |
| 2016 | $1,741 | $89,400 |
| 2015 | $1,741 +0.7% | $89,400 -3.1% |
| 2014 | $1,729 -3.7% | $92,300 |
| 2013 | $1,795 | $92,300 |
| 2012 | -- | $92,300 +14.2% |
| 2011 | -- | $80,800 |
| 2010 | -- | $80,800 |
| 2009 | -- | $80,800 -9.2% |
| 2008 | -- | $89,005 |
| 2007 | -- | $89,005 |
| 2006 | -- | $89,005 |
| 2005 | $1,733 +1.3% | -- |
| 2004 | $1,711 | -- |
| 2003 | $1,711 +17.8% | -- |
| 2002 | $1,452 +1% | -- |
| 2001 | $1,438 +12.7% | -- |
| 2000 | $1,276 | -- |
Find assessor info on the county website
Monthly payment
Est. payment
Payment breakdown
Explore the cost of this home by adjusting the details. Changes won't be saved.Climate risks
Neighborhood: Witherbee
Nearby schools
Schools provided by the listing agent
- Elementary: Eastridge
- Middle: Lefler
- High: Lincoln East
- District: Lincoln Public Schools
Source: GPRMLS. This data may not be complete. We recommend contacting the local school district to confirm school assignments for this home.


Similar homes
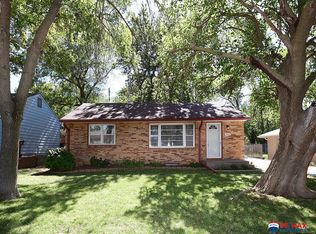
- $199,9002 bd2 ba1.2k sqft4233 D St, Lincoln, NE 68510For Sale

 MLS ID #22629363, Katie Pocras, Location Real Estate. GPRMLS
 - $274,9003 bd2 ba1.3k sqft601 S 40th St, Lincoln, NE 68510For Sale
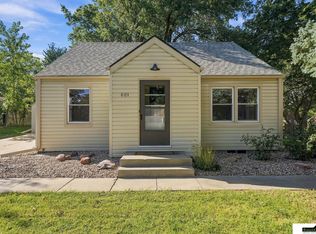 MLS ID #22628840, Jenna Norris, SimpliCity Real Estate. GPRMLS
 - $224,9003 bd2 ba1.5k sqft1801 E Manor Dr, Lincoln, NE 68506For Sale
 MLS ID #22628800, Johanna Rhoads, REMAX Concepts. GPRMLS
 - $239,9003 bd2 ba1.5k sqft700 N 54th St, Lincoln, NE 68504For Sale
 MLS ID #22627494, Brandon Roseberry, SimpliCity Real Estate. GPRMLS
 - $229,0002 bd2 ba720 sqft3101 N 66th St, Lincoln, NE 68507For SaleMLS ID #22628779, Nate Rangel, REMAX Concepts. GPRMLS
- $214,9002 bd1 ba1.3k sqft5941 Gillan Rd, Lincoln, NE 68505For SaleMLS ID #22628506, Mark Faatz, Nebraska Realty. GPRMLS
- $249,9004 bd3 ba1.3k sqft710 S 30th St, Lincoln, NE 68510For SaleMLS ID #22628568, Brandon Roseberry, SimpliCity Real Estate. GPRMLS
- $235,0002 bd2 ba1.2k sqft5139 Orchard St, Lincoln, NE 68504For SaleMLS ID #22625854, Kristen Reimers, REMAX Concepts. GPRMLS
- $239,5002 bd2 ba1.4k sqft6119 Hartley St, Lincoln, NE 68507For SaleMLS ID #22626076, Mark Meierdierks, Nebraska Realty. GPRMLS
- $242,4972 bd2 ba1k sqft1810 S 47th St, Lincoln, NE 68506For SaleMLS ID #22625149, Travis Harrison, Woods Bros Realty. GPRMLS
- $215,0003 bd2 ba1.1k sqft4604 Stockwell St, Lincoln, NE 68506For SaleMLS ID #22628930, Jennifer Stai, Nebraska Realty. GPRMLS
- $230,0002 bd2 ba1.3k sqft6711 Adams St, Lincoln, NE 68507For SaleMLS ID #22624675, Sarah Schultz, BHHS Ambassador Real Estate. GPRMLS
- $249,9003 bd2 ba1.5k sqft5042 Holdrege St, Lincoln, NE 68504For SaleMLS ID #22626231, Joe Kubick, SimpliCity Real Estate. GPRMLS
- $215,0002 bd1 ba776 sqft6107 Logan Ave, Lincoln, NE 68507For SaleMLS ID #22629042, Danni Huston, BHHS Ambassador Real Estate. GPRMLS
- $196,0002 bd2 ba1.3k sqft2345 F St, Lincoln, NE 68510For SaleMLS ID #22629071, Brandon Roseberry, SimpliCity Real Estate. GPRMLS
- $225,0003 bd1 ba1.1k sqft5925 Tangeman Ter, Lincoln, NE 68505For SaleMLS ID #22626252, Meagan Geis, BHHS Ambassador Real Estate. GPRMLS
- $225,0003 bd2 ba1k sqft5531 Saylor St, Lincoln, NE 68506For SaleMLS ID #22622253, Troy Schmidt, EXIT Realty Professionals. GPRMLS
- $229,9003 bd2 ba1.2k sqft2501 S 34th St, Lincoln, NE 68506For SaleMLS ID #22625298, Jasper Searcy, HOME Real Estate. GPRMLS
- $240,0002 bd2 ba1.2k sqft4920 Hillside St, Lincoln, NE 68506For SaleMLS ID #22620663, Keaton Kraft, Nebraska Realty. GPRMLS
- $230,0002 bd2 ba1k sqft1212 Silver Ridge Rd #41, Lincoln, NE 68510For SaleMLS ID #22625057, Noel Herrington, Nebraska Realty. GPRMLS
