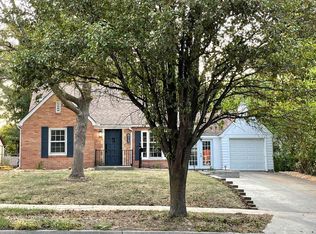
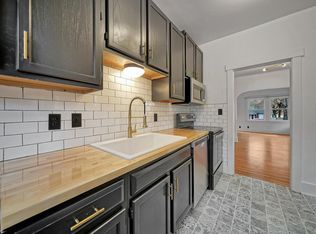
This charming 1.5-story bungalow with 2 detached garages, offers much more than meets the eye! Step into the 3+1 bed/2 bath home and be greeted by hardwood floors and ample windows. The main level has 2 bedrooms, a full bath and a warm kitchen featuring new appliances and custom-built oak cabinetry. The finished attic provides a 3rd bedroom and additional storage space. The lower level has a 4th non-conform bedroom, an all-new ¾ bathroom, laundry room, and a large utility room with storage. Outside, this property really sets itself apart. Situated on an almost ¼-acre lot with fresh sod, the home includes two detached garages, each accessed by its own driveway. There's a 1-stall garage plus an oversized two-stall featuring a loft space with exciting possibilities for a home office, hobby area, or additional storage. With refinished hardwood floors, new appliances, updated bathrooms, and garage space that's hard to find, this move-in ready home is one to see in person!
Pending
$274,900
601 S 40th St, Lincoln, NE 68510
3beds
1,308sqft
Single Family Residence
Built in 1947
10,018 Square Feet Lot
$272,500 Zestimate®
$210/sqft
$-- HOA
What's special
Laundry roomWarm kitchenAdditional storage spaceRefinished hardwood floorsUpdated bathroomsHardwood floorsNew appliances
- 9 days
- 677
- 75
Likely to sell faster than
Zillow last checked:
Listing updated:
Listed by:
Jenna Norris 402-309-9027,
SimpliCity Real Estate
Source: GPRMLS,MLS#: 22628840
Facts & features
Interior
Bedrooms & bathrooms
- Bedrooms: 3
- Bathrooms: 2
- Full bathrooms: 1
- 3/4 bathrooms: 1
- Partial bathrooms: 1
- Main level bathrooms: 1
Primary bedroom
- Level: None
Bedroom 2
- Level: Main
Bedroom 3
- Level: Second
Basement
- Area: 900
Heating
- Natural Gas, Forced Air
Cooling
- Central Air
Features
- Basement: Partially Finished
- Has fireplace: No
Interior area
- Total structure area: 1,308
- Total interior livable area: 1,308 sqft
- Finished area above ground: 1,308
- Finished area below ground: 0
Property
Parking
- Total spaces: 3
- Parking features: Garage
- Garage spaces: 3
Features
- Levels: One and One Half
- Patio & porch: Patio
- Fencing: None
Lot
- Size: 10,018 Square Feet
- Dimensions: 125 x 79
- Features: Up to 1/4 Acre.
Details
- Parcel number: 1730239006000 01
Construction
Type & style
- Home type: SingleFamily
- Property subtype: Single Family Residence
Materials
- Foundation: Block
Condition
- Not New and NOT a Model
- New construction: No
- Year built: 1947
Utilities & green energy
- Water: Public
Community & HOA
Community
- Subdivision: REX SUBDIVISION
HOA
- Has HOA: No
Location
- Region: Lincoln
Financial & listing details
- Price per square foot: $210/sqft
- Tax assessed value: $201,300
- Annual tax amount: $3,555
- Date on market: 10/6/2026
- Listing terms: VA Loan,FHA,Conventional,Cash
- Ownership: Fee Simple
Estimated market value
$272,500
$259,000 - $286,000
$1,971/mo
Price history
| Date | Event | Price |
|---|---|---|
| 10/12/2026 | Pending sale | $274,900$210/sqft |
Source:  GPRMLS #22628840 Report a problem GPRMLS #22628840 Report a problem | ||
| 10/6/2026 | Listed for sale | $274,900+64.6%$210/sqft |
Source: GPRMLS #22628840 Report a problem | ||
| 2/3/2026 | Sold | $167,000-11.6%$128/sqft |
Source: GPRMLS #22601891 Report a problem | ||
| 1/26/2026 | Pending sale | $189,000$144/sqft |
Source: GPRMLS #22601891 Report a problem | ||
| 1/18/2026 | Listed for sale | $189,000-5.5%$144/sqft |
Source: GPRMLS #22601891 Report a problem | ||
| 11/11/2025 | Listing removed | $199,900$153/sqft |
Source: GPRMLS #22530257 Report a problem | ||
| 10/20/2025 | Listed for sale | $199,900$153/sqft |
Source: GPRMLS #22530257 Report a problem | ||
Public tax history
| Year | Property taxes | Tax assessment |
|---|---|---|
| 2025 | $2,587 +7.6% | $201,300 +15.8% |
| 2024 | $2,403 | $173,900 |
| 2023 | -- | $173,900 +15.1% |
| 2022 | $3,005 -0.2% | $151,100 |
| 2021 | $3,011 | $151,100 +25.2% |
| 2020 | -- | $120,700 |
| 2019 | $2,432 -3.9% | $120,700 -4.4% |
| 2018 | $2,532 | $126,200 |
| 2017 | -- | $126,200 +10.9% |
| 2016 | -- | $113,800 |
| 2015 | -- | $113,800 +6.5% |
| 2014 | -- | $106,900 |
| 2013 | -- | $106,900 |
| 2012 | -- | $106,900 -3.4% |
| 2011 | -- | $110,700 |
| 2010 | -- | $110,700 |
| 2009 | -- | $110,700 -11.5% |
| 2008 | -- | $125,109 |
| 2007 | -- | $125,109 |
| 2006 | -- | $125,109 |
| 2005 | $1,772 +1.3% | -- |
| 2004 | $1,749 | -- |
| 2003 | $1,749 +10.6% | -- |
| 2002 | $1,581 +1% | -- |
| 2001 | $1,566 +7.3% | -- |
| 2000 | $1,459 | -- |
Find assessor info on the county website
Monthly payment
Est. payment
Payment breakdown
Explore the cost of this home by adjusting the details. Changes won't be saved.Climate risks
Neighborhood: Witherbee
Nearby schools
Schools provided by the listing agent
- Elementary: Randolph
- Middle: Lefler
- High: Lincoln High
- District: Lincoln Public Schools
Source: GPRMLS. This data may not be complete. We recommend contacting the local school district to confirm school assignments for this home.
Similar homes
- $275,0003 bd2 ba1.7k sqft727 Dale Dr, Lincoln, NE 68510For Sale

 MLS ID #22625627, Linda Wibbels, Woods Bros Realty. GPRMLS
 - $289,5003 bd2 ba1.8k sqft6030 Cullen Dr, Lincoln, NE 68506For Sale
 MLS ID #22629681, Russ Meyer, Nebraska Realty. GPRMLS
 - $279,0003 bd2 ba1.7k sqft7330 S Wedgewood Dr, Lincoln, NE 68510For Sale
 MLS ID #22622830, Jill Baker, Woods Bros Realty. GPRMLS
 - $199,9002 bd2 ba1.2k sqft4233 D St, Lincoln, NE 68510For Sale
 MLS ID #22629363, Katie Pocras, Location Real Estate. GPRMLS
 - $230,0002 bd2 ba1.7k sqft3718 J St, Lincoln, NE 68510For SaleMLS ID #22622976, Alina Derun, Platinum Realty LLC. GPRMLS
- $275,0004 bd3 ba1.9k sqft4311 S 46th St, Lincoln, NE 68516For SaleMLS ID #22628967, Austin Yurth, Woods Bros Realty. GPRMLS
- $319,7504 bd2 ba1.8k sqft840 S 45th St, Lincoln, NE 68510For SaleMLS ID #22621179, Terry Lindstrom, EXIT Realty Professionals. GPRMLS
- $255,0004 bd2 ba1.4k sqft3500 N 60th St, Lincoln, NE 68507For SaleMLS ID #22629746, Price Wilson, BHHS Ambassador Real Estate. GPRMLS
- $279,5003 bd2 ba1.5k sqft1555 SW 32nd St, Lincoln, NE 68522For SaleMLS ID #22629528, Austin Yurth, Woods Bros Realty. GPRMLS
- $269,9003 bd2 ba1.4k sqft5410 Fremont St, Lincoln, NE 68504For SaleMLS ID #22628607, Joe Kubick, SimpliCity Real Estate. GPRMLS
- $279,0004 bd2 ba1.7k sqft4710 Sumner St, Lincoln, NE 68506For SaleMLS ID #22626020, Jon Whitaker, Brokers of Real Estate. GPRMLS
- $259,9004 bd2 ba1.7k sqft634 Washington St, Lincoln, NE 68502For SaleMLS ID #22629637, Joslyn Brinkman, SimpliCity Real Estate. GPRMLS
- $289,9003 bd3 ba1.8k sqft5010 Claire Ave, Lincoln, NE 68516For SaleMLS ID #22628833, Jayson Becker, BancWise Realty. GPRMLS
- $229,0002 bd2 ba1.7k sqft1850 E Bermuda Dr, Lincoln, NE 68506For SaleMLS ID #22629431, Jackson Armitage, Realty ONE Group Sterling. GPRMLS
- $338,9004 bd2 ba1.5k sqft821 Mulder Dr, Lincoln, NE 68510For SaleMLS ID #22626454, Kirk Bennett, Byowner.com. GPRMLS
- $249,9003 bd2 ba1.5k sqft5042 Holdrege St, Lincoln, NE 68504For SaleMLS ID #22626231, Joe Kubick, SimpliCity Real Estate. GPRMLS
- $305,0003 bd2 ba1.7k sqft1101 Sycamore Dr, Lincoln, NE 68510For SaleMLS ID #22622336, Sandie Shields, Nebraska Realty. GPRMLS
- $275,0003 bd2 ba1.4k sqft5225 Hyde Park Ct, Lincoln, NE 68516For SaleMLS ID #22625439, Becky Winbolt Rankin, Woods Bros Realty. GPRMLS
- $245,5003 bd2 ba1.4k sqft1344 N 39th St, Lincoln, NE 68503For SaleMLS ID #22624895, Debbie Messineo, HOME Real Estate. GPRMLS
- $239,9003 bd2 ba1.5k sqft700 N 54th St, Lincoln, NE 68504For SaleMLS ID #22627494, Brandon Roseberry, SimpliCity Real Estate. GPRMLS
