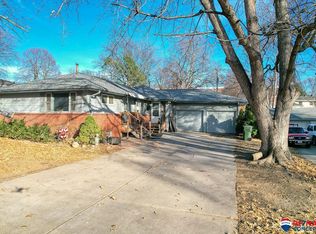
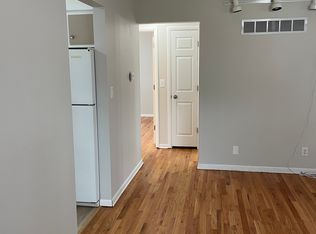
Like New and Move-In Ready! This beautifully remodeled home showcases quality craftsmanship and modern finishes throughout. Featuring 4 spacious bedrooms, 2 brand-new full bathrooms, a stunning new kitchen with stainless steel appliances, and a desirable, open floor plan, this home offers the perfect blend of style and functionality. Major updates include all-new electrical and plumbing systems, with all required permits obtained and inspections completed and approved, providing added peace of mind. Outside, you'll appreciate the new concrete driveway and brand-new deck, adding curb appeal and outdoor living space. This is more than a renovation it's a home rebuilt for today's lifestyle.
For sale
Price cut: $20K (9/25)
$319,750
840 S 45th St, Lincoln, NE 68510
4beds
1,894sqft
Single Family Residence
Built in 1956
8,276 Square Feet Lot
$318,100 Zestimate®
$169/sqft
$-- HOA
What's special
- 83 days
- 267
- 33
Zillow last checked:
Listing updated:
Listed by:
Terry Lindstrom 402-730-6005,
EXIT Realty Professionals
Source: GPRMLS,MLS#: 22621179
Facts & features
Interior
Bedrooms & bathrooms
- Bedrooms: 4
- Bathrooms: 2
- Full bathrooms: 2
- Main level bathrooms: 1
Primary bedroom
- Features: Wood Floor
- Level: Main
- Area: 144
- Dimensions: 12 x 12
Bedroom 2
- Features: Wood Floor
- Level: Main
- Area: 88
- Dimensions: 11 x 8
Bedroom 3
- Features: Wall/Wall Carpeting
- Level: Basement
- Area: 144
- Dimensions: 12 x 12
Bedroom 4
- Features: Wall/Wall Carpeting
- Level: Basement
- Area: 108
- Dimensions: 12 x 9
Great room
- Features: Wall/Wall Carpeting
- Level: Main
Kitchen
- Features: Luxury Vinyl Tile
- Level: Main
- Area: 132
- Dimensions: 12 x 11
Living room
- Features: Wood Floor
- Level: Main
- Area: 234
- Dimensions: 13 x 18
Basement
- Area: 1044
Heating
- Natural Gas, Heat Pump
Cooling
- Central Air
Appliances
- Included: Range, Dishwasher, Microwave
Features
- Flooring: Carpet, Luxury Vinyl
- Basement: Walk-Out Access
- Has fireplace: No
Interior area
- Total structure area: 1,894
- Total interior livable area: 1,894 sqft
- Finished area above ground: 1,044
- Finished area below ground: 850
Property
Parking
- Total spaces: 2
- Parking features: Garage
- Garage spaces: 2
Features
- Patio & porch: Deck
- Exterior features: Sprinkler System
- Fencing: None
Lot
- Size: 8,276 Square Feet
- Dimensions: 8145
- Features: Up to 1/4 Acre., City Lot
Details
- Parcel number: 1729305004000
Construction
Type & style
- Home type: SingleFamily
- Architectural style: Ranch,Traditional
- Property subtype: Single Family Residence
Materials
- Vinyl Siding, Brick/Other
- Foundation: Block
- Roof: Composition
Condition
- Not New and NOT a Model
- New construction: No
- Year built: 1956
Utilities & green energy
- Sewer: Public Sewer
- Water: Public
- Utilities for property: Electricity Available, Natural Gas Available, Water Available, Sewer Available
Community & HOA
Community
- Subdivision: Witherbee Gardens
HOA
- Has HOA: No
Location
- Region: Lincoln
Financial & listing details
- Price per square foot: $169/sqft
- Tax assessed value: $234,600
- Date on market: 7/24/2026
- Listing terms: VA Loan,FHA,Conventional,Cash
- Ownership: Fee Simple
- Electric utility on property: Yes
Estimated market value
$318,100
$302,000 - $334,000
$2,013/mo
Price history
| Date | Event | Price |
|---|---|---|
| 9/25/2026 | Price change | $319,750-5.9%$169/sqft |
Source:  GPRMLS #22621179 Report a problem GPRMLS #22621179 Report a problem | ||
| 9/4/2026 | Price change | $339,750-2.9%$179/sqft |
Source: GPRMLS #22621179 Report a problem | ||
| 7/24/2026 | Listed for sale | $349,750$185/sqft |
Source: GPRMLS #22621179 Report a problem | ||
Public tax history
| Year | Property taxes | Tax assessment |
|---|---|---|
| 2025 | -- | $234,600 +15.5% |
| 2024 | -- | $203,200 |
| 2023 | -- | $203,200 +23.4% |
| 2022 | $3,275 -0.2% | $164,700 |
| 2021 | $3,283 | $164,700 +2.6% |
| 2020 | -- | $160,500 |
| 2019 | $3,234 +4.4% | $160,500 +4% |
| 2018 | $3,097 | $154,400 |
| 2017 | -- | $154,400 +7.6% |
| 2016 | -- | $143,500 |
| 2015 | -- | $143,500 +9.5% |
| 2014 | -- | $131,100 |
| 2013 | -- | $131,100 |
| 2012 | -- | $131,100 +6.8% |
| 2011 | -- | $122,800 |
| 2010 | -- | $122,800 |
| 2009 | -- | $122,800 -2.8% |
| 2008 | -- | $126,315 |
| 2007 | -- | $126,315 |
| 2006 | -- | $126,315 |
| 2005 | $167 +1.9% | -- |
| 2004 | $164 | -- |
| 2003 | $164 +1605.8% | -- |
| 2002 | $10 -99.5% | -- |
| 2001 | $1,793 +7.3% | -- |
| 2000 | $1,671 | -- |
Find assessor info on the county website
Monthly payment
Est. payment
Payment breakdown
Explore the cost of this home by adjusting the details. Changes won't be saved.Climate risks
Neighborhood: 40th & A
Nearby schools
Schools provided by the listing agent
- Elementary: Randolph
- Middle: Lefler
- High: Lincoln East
- District: Lincoln Public Schools
Source: GPRMLS. This data may not be complete. We recommend contacting the local school district to confirm school assignments for this home.

Similar homes
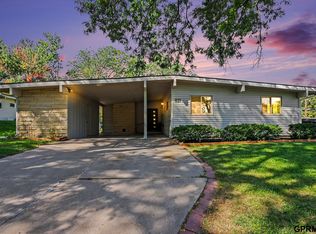
- $338,9004 bd2 ba1.5k sqft821 Mulder Dr, Lincoln, NE 68510For Sale
 MLS ID #22626454, Kirk Bennett, Byowner.com. GPRMLS
 - $275,0003 bd2 ba1.7k sqft727 Dale Dr, Lincoln, NE 68510For Sale
 MLS ID #22625627, Linda Wibbels, Woods Bros Realty. GPRMLS
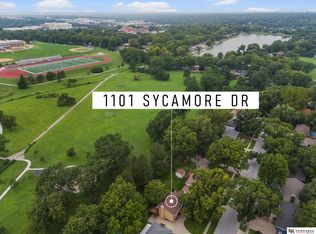
 - $305,0003 bd2 ba1.7k sqft1101 Sycamore Dr, Lincoln, NE 68510For Sale
 MLS ID #22622336, Sandie Shields, Nebraska Realty. GPRMLS
 - $285,0004 bd2 ba2.2k sqft6132 Huntington Ave, Lincoln, NE 68507For Sale
 MLS ID #22628897, Tony Terp, Milford Real Estate. GPRMLS
 - $299,9004 bd2 ba2k sqft431 W Broadview Dr, Lincoln, NE 68505For SaleMLS ID #22629038, Wade Bartels, SimpliCity Real Estate. GPRMLS
- $279,0004 bd2 ba1.7k sqft4710 Sumner St, Lincoln, NE 68506For SaleMLS ID #22626020, Jon Whitaker, Brokers of Real Estate. GPRMLS
- $255,0004 bd2 ba1.4k sqft3500 N 60th St, Lincoln, NE 68507For SaleMLS ID #22629746, Price Wilson, BHHS Ambassador Real Estate. GPRMLS
- $275,0004 bd3 ba1.9k sqft4311 S 46th St, Lincoln, NE 68516For SaleMLS ID #22628967, Austin Yurth, Woods Bros Realty. GPRMLS
- $299,9974 bd3 ba2.2k sqft6620 Benton St, Lincoln, NE 68507For SaleMLS ID #22627875, James Sedam, SimpliCity Real Estate. GPRMLS
- $289,9003 bd3 ba1.8k sqft5010 Claire Ave, Lincoln, NE 68516For SaleMLS ID #22628833, Jayson Becker, BancWise Realty. GPRMLS
- $429,0003 bd4 ba2.6k sqft940 S Cotner Blvd, Lincoln, NE 68510For SaleMLS ID #22620321, Josie Tidball, Giving Realty. GPRMLS
- $259,9004 bd2 ba1.7k sqft634 Washington St, Lincoln, NE 68502For SaleMLS ID #22629637, Joslyn Brinkman, SimpliCity Real Estate. GPRMLS
- $309,9003 bd3 ba1.4k sqft821 W South St, Lincoln, NE 68528For SaleMLS ID #22629002, Joe Courtney, Keller Williams Lincoln. GPRMLS
- $315,0003 bd2 ba1.5k sqft5610 Walker Ave, Lincoln, NE 68507For SaleMLS ID #22626781, Melissa Buck, SimpliCity Real Estate. GPRMLS
- $399,9005 bd3 ba2.7k sqft431 Driftwood Dr, Lincoln, NE 68510For SaleMLS ID #22628884, Joe Courtney, Keller Williams Lincoln. GPRMLS
- $372,0004 bd3 ba2.3k sqft6041 Kenwood Rd, Lincoln, NE 68516For SaleMLS ID #22621623, Jeff Jedlicka, Giving Realty. GPRMLS
- $369,0004 bd3 ba2.3k sqft5616 Dogwood Dr, Lincoln, NE 68516For SaleMLS ID #22626387, Jane Horner, REMAX Concepts. GPRMLS
- $359,0004 bd3 ba2.3k sqft4523 S 58th St, Lincoln, NE 68516For SaleMLS ID #22623038, Jared Sasse, 1st Choice Realty Team. GPRMLS
- $310,0006 bd2 ba2.3k sqft260 S 27th St, Lincoln, NE 68510For SaleMLS ID #22605173, Andrew Thomas, Trivera Realty. GPRMLS
- $325,0002 bd2 ba1.9k sqft2916 S 26th St, Lincoln, NE 68502For SaleMLS ID #22626284, Jayson Becker, BancWise Realty. GPRMLS
