**Unit 1 (main floor) newly renovated (as of June 2026). Perfect for house-hacking with built-in rental income. Upstairs (2nd unit) will be available August. While this house has 2 separate units (separate entrances), the unlocking of a single door makes it a whole home again. Turnkey duplex offering strong rental appeal and solid income potential for investors and owner occupants alike. Each unit features a private entrance and in-unit washer and dryer. The main-level unit offers 3 bedrooms, 1 bathroom, approximately 1,343 sqft, plus access to 1,100 sqft of unfinished basement space. Additional highlights include a large pantry, eat-in kitchen, sunroom, and large bedrooms. The unfinished basement has bathroom hookups. The upper-level unit (rented at 1700/mo) features 3 bedrooms, 1 bathroom, and 1,000 sqft with multiple large closets, a large living room, and an eat-in kitchen. Both units share a back deck. Fully fenced backyard for pet owners. Off-street parking available.
For sale
$310,000
260 S 27th St, Lincoln, NE 68510
6beds
2,343sqft
Duplex
Built in 1900
-- sqft lot
$305,400 Zestimate®
$132/sqft
$-- HOA
What's special
Off-street parking availableLarge bedroomsLarge pantry
- 229 days
- 209
- 22
Zillow last checked:
Listing updated:
Listed by:
Andrew Thomas 402-319-6004,
Trivera Realty
Source: GPRMLS,MLS#: 22605173
Facts & features
Interior
Bedrooms & bathrooms
- Bedrooms: 6
- Bathrooms: 2
- Full bathrooms: 2
- Main level bathrooms: 1
Primary bedroom
- Level: Main
Bedroom 2
- Level: Main
Bedroom 3
- Level: Main
Bedroom 4
- Level: Second
Bedroom 5
- Level: Second
Basement
- Area: 1233
Heating
- Natural Gas, Electric, Forced Air
Cooling
- Central Air
Appliances
- Included: Range, Refrigerator, Washer, Dishwasher, Dryer, Disposal, Microwave
Features
- High Ceilings, Ceiling Fan(s), Pantry
- Flooring: Carpet, Ceramic Tile
- Basement: Full,Unfinished
- Has fireplace: No
Interior area
- Total structure area: 2,343
- Total interior livable area: 2,343 sqft
- Finished area above ground: 2,343
- Finished area below ground: 0
Property
Parking
- Parking features: No Garage
- Has uncovered spaces: Yes
Features
- Levels: Two
- Patio & porch: Porch, Enclosed Porch
- Fencing: Chain Link,Full
Lot
- Size: 5,662 Square Feet
- Dimensions: 84 x 67
- Features: Up to 1/4 Acre., City Lot, Corner Lot, Public Sidewalk, Curb and Gutter, Sloped, Paved
Details
- Parcel number: 1730105006000
Construction
Type & style
- Home type: MultiFamily
- Property subtype: Duplex
- Attached to another structure: Yes
Materials
- Vinyl Siding
- Foundation: Block
- Roof: Composition
Condition
- Not New and NOT a Model
- New construction: No
- Year built: 1900
Utilities & green energy
- Sewer: Public Sewer
- Water: Public
- Utilities for property: Electricity Available, Natural Gas Available, Water Available, Sewer Available
Community & HOA
Community
- Subdivision: Near South - CVDU
HOA
- Has HOA: No
Location
- Region: Lincoln
Financial & listing details
- Price per square foot: $132/sqft
- Tax assessed value: $209,800
- Annual tax amount: $2,695
- Date on market: 3/2/2026
- Listing terms: VA Loan,FHA,Conventional,Cash
- Ownership: Fee Simple
- Electric utility on property: Yes
- Road surface type: Paved
Estimated market value
$305,400
$290,000 - $321,000
$1,317/mo
Price history
| Date | Event | Price |
|---|---|---|
| 4/22/2026 | Price change | $310,000-3.1%$132/sqft |
Source:  GPRMLS #22605173 Report a problem GPRMLS #22605173 Report a problem | ||
| 3/24/2026 | Price change | $320,000-5.9%$137/sqft |
Source: GPRMLS #22605173 Report a problem | ||
| 3/2/2026 | Price change | $340,000+4.6%$145/sqft |
Source: GPRMLS #22605173 Report a problem | ||
| 7/25/2024 | Price change | $325,000+151.9%$139/sqft |
Source: GPRMLS #22418843 Report a problem | ||
| 12/18/2023 | Listed for sale | $129,000$55/sqft |
Source: GPRMLS #22326692 Report a problem | ||
| 12/5/2023 | Pending sale | $129,000$55/sqft |
Source: GPRMLS #22326692 Report a problem | ||
| 11/13/2023 | Price change | $129,000-7.9%$55/sqft |
Source: GPRMLS #22326691 Report a problem | ||
| 11/1/2023 | Listed for sale | $140,000$60/sqft |
Source: GPRMLS #22325676 Report a problem | ||
| 10/26/2023 | Pending sale | $140,000$60/sqft |
Source: GPRMLS #22324305 Report a problem | ||
| 10/16/2023 | Listed for sale | $140,000+25%$60/sqft |
Source: GPRMLS #22324306 Report a problem | ||
| 5/12/2010 | Sold | $112,000-13.8%$48/sqft |
Source: Public Record Report a problem | ||
| 10/13/2004 | Sold | $130,000+109.7%$55/sqft |
Source: Public Record Report a problem | ||
| 2/1/2002 | Sold | $62,000$26/sqft |
Source: Public Record Report a problem | ||
Public tax history
| Year | Property taxes | Tax assessment |
|---|---|---|
| 2025 | $2,696 +44.6% | $209,800 +50.1% |
| 2024 | $1,864 -32.7% | $139,800 -15.5% |
| 2023 | $2,772 +0.2% | $165,400 +18.9% |
| 2022 | $2,766 -0.2% | $139,100 |
| 2021 | $2,772 +23.3% | $139,100 +18.2% |
| 2020 | $2,249 +6.4% | $117,700 +12.2% |
| 2019 | $2,114 +0.5% | $104,900 |
| 2018 | $2,104 +4.5% | $104,900 |
| 2017 | $2,014 -1.4% | $104,900 |
| 2016 | $2,043 | $104,900 |
| 2015 | $2,043 +0.7% | $104,900 -9.3% |
| 2014 | $2,029 -9.8% | $115,700 |
| 2013 | $2,250 | $115,700 |
| 2012 | -- | $115,700 +18.8% |
| 2011 | -- | $97,400 |
| 2010 | -- | $97,400 |
| 2009 | -- | $97,400 -23.7% |
| 2008 | -- | $127,687 |
| 2007 | -- | $127,687 |
| 2006 | -- | $127,687 |
| 2005 | $1,376 +1.3% | -- |
| 2004 | $1,359 | -- |
| 2003 | $1,359 -14.2% | -- |
| 2002 | $1,584 +1% | -- |
| 2001 | $1,568 -2.4% | -- |
| 2000 | $1,607 | -- |
Find assessor info on the county website
Monthly payment
Est. payment
Payment breakdown
Explore the cost of this home by adjusting the details. Changes won't be saved.Climate risks
Neighborhood: Woods Park
Nearby schools
Schools provided by the listing agent
- Elementary: Elliott
- Middle: Lefler
- High: Lincoln High
- District: Lincoln Public Schools
Source: GPRMLS. This data may not be complete. We recommend contacting the local school district to confirm school assignments for this home.


Similar homes
- $290,0004 bd2 ba2.8k sqft809 S 36th St, Lincoln, NE 68510For Sale

 MLS ID #22628847, Jackson Schwanebeck, Trivera Realty. GPRMLS
 - $334,9006 bd4 ba2.5k sqft2945 R St, Lincoln, NE 68503For Sale
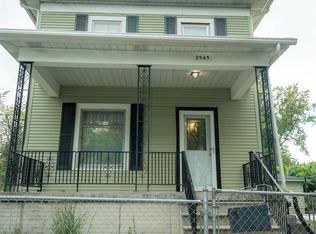 MLS ID #22626845, Tom Mullen, Realty ONE Group Sterling. GPRMLS
 - $299,9004 bd2 ba2.8k sqft1020 S 8th St, Lincoln, NE 68508For Sale
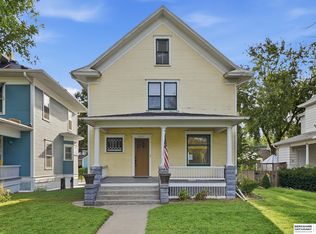 MLS ID #22629946, Dave Coover, BHHS Ambassador Real Estate. GPRMLS
 - $319,7504 bd2 ba1.8k sqft840 S 45th St, Lincoln, NE 68510For Sale
 MLS ID #22621179, Terry Lindstrom, EXIT Realty Professionals. GPRMLS
 - $289,0003 bd2 ba1.7k sqft2810 Cable Ave, Lincoln, NE 68502For SaleMLS ID #22630030, Reina Day, REMAX Concepts. GPRMLS
- $325,0003 bd3 ba2.6k sqft722 Lancashire Ct, Lincoln, NE 68510For SaleMLS ID #22627921, Amy Mosser, Woods Bros Realty. GPRMLS
- $355,0004 bd2 ba2.1k sqft2031 S 34th St, Lincoln, NE 68506For SaleMLS ID #22629931, Breanna Johnson, PJ Morgan Real Estate. GPRMLS
- $305,0003 bd2 ba1.7k sqft1101 Sycamore Dr, Lincoln, NE 68510For SaleMLS ID #22622336, Sandie Shields, Nebraska Realty. GPRMLS
- $269,0004 bd2 ba1.9k sqft1840 Perkins Blvd, Lincoln, NE 68502For SaleMLS ID #22629875, Jeffrey Searcy, HOME Real Estate. GPRMLS
- $299,9004 bd2 ba2k sqft431 W Broadview Dr, Lincoln, NE 68505For SaleMLS ID #22629038, Wade Bartels, SimpliCity Real Estate. GPRMLS
- $275,0003 bd2 ba1.7k sqft727 Dale Dr, Lincoln, NE 68510For SaleMLS ID #22625627, Linda Wibbels, Woods Bros Realty. GPRMLS
- $299,0004 bd2 ba2.1k sqft3208 S 46th St, Lincoln, NE 68506For SaleMLS ID #22628629, Lynn Fisher, Great Place Properties. GPRMLS
- $309,9003 bd3 ba1.4k sqft821 W South St, Lincoln, NE 68528For SaleMLS ID #22629002, Joe Courtney, Keller Williams Lincoln. GPRMLS
- $249,9004 bd2 ba2.8k sqft2719 Washington St, Lincoln, NE 68502For SaleMLS ID #22628982, Jasper Searcy, HOME Real Estate. GPRMLS
- $285,0004 bd2 ba2.2k sqft6132 Huntington Ave, Lincoln, NE 68507For SaleMLS ID #22628897, Tony Terp, Milford Real Estate. GPRMLS
- $259,9004 bd2 ba1.7k sqft634 Washington St, Lincoln, NE 68502For SaleMLS ID #22629637, Joslyn Brinkman, SimpliCity Real Estate. GPRMLS
- $240,0003 bd2 ba2k sqft2284 Sheldon St, Lincoln, NE 68503For SaleMLS ID #22629447, Lauren Lineweber, Pinnacle Realty Group. GPRMLS
- $289,9003 bd3 ba1.8k sqft5010 Claire Ave, Lincoln, NE 68516For SaleMLS ID #22628833, Jayson Becker, BancWise Realty. GPRMLS
- $275,0004 bd3 ba1.9k sqft4311 S 46th St, Lincoln, NE 68516For SaleMLS ID #22628967, Austin Yurth, Woods Bros Realty. GPRMLS
