Looking to build but don't have the time or the budget? Here is this beautifully updated 4-bedroom, 3-bath home with a dedicated office and finished basement in a desirable Lincoln neighborhood! This move-in-ready home features modern updates throughout, brand-new appliances, and a cozy electric fireplace that adds warmth and charm to the main living area. The spacious layout offers flexible living for families, entertaining, or working from home. The finished basement includes a large bedroom, a full bathroom, and additional living space—ideal for guests, multi-generational living, or a private retreat. Conveniently located near schools, parks, shopping, and dining, this turnkey home has the space, style, and updates today's buyers are looking for. Schedule your private showing today!
For sale
Price cut: $7K (9/25)
$299,997
6620 Benton St, Lincoln, NE 68507
4beds
2,270sqft
Single Family Residence
Built in 1954
6,969 Square Feet Lot
$295,200 Zestimate®
$132/sqft
$-- HOA
What's special
- 20 days
- 828
- 70
Zillow last checked:
Listing updated:
Listed by:
James Sedam 402-413-7155,
SimpliCity Real Estate
Source: GPRMLS,MLS#: 22627875
Facts & features
Interior
Bedrooms & bathrooms
- Bedrooms: 4
- Bathrooms: 3
- Full bathrooms: 2
- 1/2 bathrooms: 1
- Main level bathrooms: 2
Primary bedroom
- Level: Main
- Area: 133.17
- Dimensions: 12.58 x 10.58
Bedroom 2
- Level: Main
- Area: 124.52
- Dimensions: 11.58 x 10.75
Bedroom 3
- Level: Main
- Area: 134.15
- Dimensions: 11.42 x 11.75
Bedroom 4
- Features: Wall/Wall Carpeting
- Level: Basement
- Area: 279.56
- Dimensions: 12.33 x 22.67
Family room
- Features: Wall/Wall Carpeting
- Level: Basement
- Area: 182.79
- Dimensions: 10.25 x 17.83
Kitchen
- Level: Main
- Area: 105
- Dimensions: 11.25 x 9.33
Living room
- Level: Main
- Area: 202.11
- Dimensions: 17.83 x 11.33
Basement
- Area: 1135
Office
- Features: Wall/Wall Carpeting
- Level: Basement
- Area: 68.83
- Dimensions: 7 x 9.83
Heating
- Natural Gas, Forced Air
Cooling
- Central Air
Appliances
- Included: Range, Refrigerator, Dishwasher, Disposal, Microwave
Features
- Basement: Daylight,Egress
- Number of fireplaces: 1
- Fireplace features: Electric
Interior area
- Total structure area: 2,270
- Total interior livable area: 2,270 sqft
- Finished area above ground: 1,135
- Finished area below ground: 1,135
Property
Parking
- Total spaces: 1
- Parking features: Garage
- Garage spaces: 1
Features
- Exterior features: None
- Fencing: None
Lot
- Size: 6,969 Square Feet
- Dimensions: 140 x 49
- Features: Up to 1/4 Acre.
Details
- Parcel number: 1709245010000
Construction
Type & style
- Home type: SingleFamily
- Architectural style: Ranch
- Property subtype: Single Family Residence
Materials
- Foundation: Block
Condition
- Not New and NOT a Model
- New construction: No
- Year built: 1954
Utilities & green energy
- Sewer: Public Sewer
- Water: Public
Community & HOA
Community
- Subdivision: Cotner Terrace
HOA
- Has HOA: No
Location
- Region: Lincoln
Financial & listing details
- Price per square foot: $132/sqft
- Tax assessed value: $213,700
- Annual tax amount: $2,745
- Date on market: 9/25/2026
- Listing terms: VA Loan,Conventional,Cash
- Ownership: Fee Simple
Estimated market value
$295,200
$280,000 - $310,000
$2,368/mo
Price history
| Date | Event | Price |
|---|---|---|
| 9/25/2026 | Price change | $299,997-2.3%$132/sqft |
Source:  GPRMLS #22627875 Report a problem GPRMLS #22627875 Report a problem | ||
| 9/15/2026 | Price change | $306,999-0.6%$135/sqft |
Source: GPRMLS #22624797 Report a problem | ||
| 8/28/2026 | Listed for sale | $309,000-3.4%$136/sqft |
Source: GPRMLS #22624797 Report a problem | ||
| 8/25/2026 | Listing removed | $319,900$141/sqft |
Source: GPRMLS #22621898 Report a problem | ||
| 8/22/2026 | Price change | $319,900-1.5%$141/sqft |
Source: GPRMLS #22621898 Report a problem | ||
| 8/12/2026 | Price change | $324,900-1.5%$143/sqft |
Source: GPRMLS #22621898 Report a problem | ||
| 7/31/2026 | Listed for sale | $329,900+617.2%$145/sqft |
Source: GPRMLS #22621898 Report a problem | ||
| 2/4/2026 | Sold | $46,000$20/sqft |
Source: Public Record Report a problem | ||
Public tax history
| Year | Property taxes | Tax assessment |
|---|---|---|
| 2025 | $2,746 -5.9% | $213,700 +2.2% |
| 2024 | $2,919 -12.4% | $209,200 +5.2% |
| 2023 | $3,332 +13.4% | $198,800 +34.6% |
| 2022 | $2,937 -0.2% | $147,700 |
| 2021 | $2,944 | $147,700 +12.1% |
| 2020 | -- | $131,800 |
| 2019 | $2,656 +12.6% | $131,800 +12.1% |
| 2018 | $2,359 | $117,600 |
Find assessor info on the county website
Monthly payment
Est. payment
Payment breakdown
Explore the cost of this home by adjusting the details. Changes won't be saved.Climate risks
Neighborhood: Havelock
Nearby schools
Schools provided by the listing agent
- Elementary: Pershing Elementary
- Middle: Dawes
- High: Lincoln Northeast
- District: Lincoln Public Schools
Source: GPRMLS. This data may not be complete. We recommend contacting the local school district to confirm school assignments for this home.

Similar homes
- $285,0004 bd2 ba2.2k sqft6132 Huntington Ave, Lincoln, NE 68507For Sale
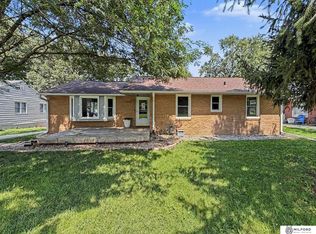
 MLS ID #22628897, Tony Terp, Milford Real Estate. GPRMLS
 - $299,9004 bd2 ba2k sqft431 W Broadview Dr, Lincoln, NE 68505For Sale
 MLS ID #22629038, Wade Bartels, SimpliCity Real Estate. GPRMLS
 - $335,0003 bd2 ba2k sqft3625 N 70th St, Lincoln, NE 68507For Sale
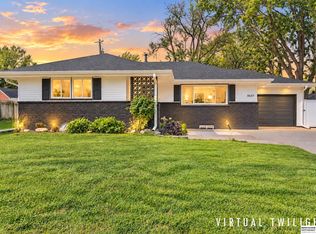 MLS ID #22626341, Bob Benak, BHHS Ambassador Real Estate. GPRMLS
 - $315,0003 bd2 ba1.5k sqft5610 Walker Ave, Lincoln, NE 68507For Sale
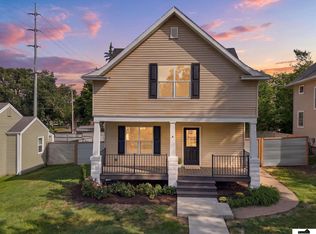 MLS ID #22626781, Melissa Buck, SimpliCity Real Estate. GPRMLS
 - $269,9003 bd2 ba1.4k sqft5410 Fremont St, Lincoln, NE 68504For SaleMLS ID #22628607, Joe Kubick, SimpliCity Real Estate. GPRMLS
- $335,0003 bd3 ba2.2k sqft1719 E Manor Dr, Lincoln, NE 68506For SaleMLS ID #22629204, Kimberly Rempel, HOME Real Estate. GPRMLS
- $300,0003 bd2 ba2.2k sqft4420 N 10th St, Lincoln, NE 68521For SaleMLS ID #22626768, Romius Blackmon, BHHS Ambassador Real Estate. GPRMLS
- $349,0004 bd3 ba1.8k sqft8951 Prairie Village Dr, Lincoln, NE 68507For SaleMLS ID #22625404, Levi Orman, The 1867 Collective. GPRMLS
- $239,9003 bd2 ba2k sqft6403 Leighton Ave, Lincoln, NE 68507For SaleMLS ID #22626302, Shontelle Gillespie, REMAX Concepts. GPRMLS
- $279,0004 bd2 ba1.7k sqft4710 Sumner St, Lincoln, NE 68506For SaleMLS ID #22626020, Jon Whitaker, Brokers of Real Estate. GPRMLS
- $344,9004 bd3 ba2.8k sqft2041 N 77th St, Lincoln, NE 68505For SaleMLS ID #22626221, Shane Taylor, Real Broker NE, LLC. GPRMLS
- $319,7504 bd2 ba1.8k sqft840 S 45th St, Lincoln, NE 68510For SaleMLS ID #22621179, Terry Lindstrom, EXIT Realty Professionals. GPRMLS
- $259,9004 bd2 ba1.7k sqft634 Washington St, Lincoln, NE 68502For SaleMLS ID #22629637, Joslyn Brinkman, SimpliCity Real Estate. GPRMLS
- $289,9003 bd3 ba1.8k sqft5010 Claire Ave, Lincoln, NE 68516For SaleMLS ID #22628833, Jayson Becker, BancWise Realty. GPRMLS
- $305,0003 bd2 ba1.7k sqft1101 Sycamore Dr, Lincoln, NE 68510For SaleMLS ID #22622336, Sandie Shields, Nebraska Realty. GPRMLS
- $275,0003 bd2 ba1.7k sqft727 Dale Dr, Lincoln, NE 68510For SaleMLS ID #22625627, Linda Wibbels, Woods Bros Realty. GPRMLS
- $349,9003 bd3 ba2.9k sqft1300 Eldon Dr, Lincoln, NE 68510For SaleMLS ID #22628816, Deb Jones, Nebraska Realty. GPRMLS
- $240,0003 bd2 ba2k sqft2284 Sheldon St, Lincoln, NE 68503For SaleMLS ID #22629447, Lauren Lineweber, Pinnacle Realty Group. GPRMLS
- $338,9004 bd2 ba1.5k sqft821 Mulder Dr, Lincoln, NE 68510For SaleMLS ID #22626454, Kirk Bennett, Byowner.com. GPRMLS
- $299,9004 bd3 ba2.1k sqft1331 SW 24th St, Lincoln, NE 68522For SaleMLS ID #22628449, Wade Bartels, SimpliCity Real Estate. GPRMLS
