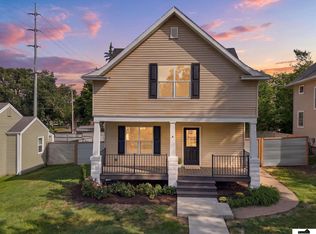
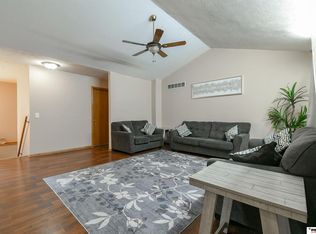
Freshly listed! This updated 4-bedroom, 3-bath home offers 1,887 finished square feet with plenty of room to spread out. Inside, you’ll find an updated kitchen, newer flooring, multiple living spaces, and a functional layout that makes everyday living easy. The primary suite features its own private bath, while three additional bedrooms offer flexibility for family, guests, or a home office. Outside, the fully fenced backyard provides plenty of space for pets, entertaining, or simply enjoying the outdoors. An attached 2-car garage and extra-large driveway add even more parking and storage. Conveniently located in northeast Lincoln and ready for its next owner!
For sale
$349,000
8951 Prairie Village Dr, Lincoln, NE 68507
4beds
1,887sqft
Single Family Residence
Built in 2007
6,969 Square Feet Lot
$345,900 Zestimate®
$185/sqft
$13/mo HOA
What's special
Fully fenced backyardExtra-large drivewayFunctional layoutMultiple living spacesUpdated kitchenNewer flooring
- 48 days
- 664
- 54
Likely to sell faster than
Zillow last checked:
Listing updated:
Listed by:
Levi Orman 402-580-2709,
The 1867 Collective
Source: GPRMLS,MLS#: 22625404
Facts & features
Interior
Bedrooms & bathrooms
- Bedrooms: 4
- Bathrooms: 3
- Full bathrooms: 2
- 1/2 bathrooms: 1
Primary bedroom
- Features: Wood Floor, Walk-In Closet(s)
- Level: Second
- Area: 180
- Dimensions: 15 x 12
Bedroom 2
- Features: Luxury Vinyl Plank
- Level: Second
- Area: 110
- Dimensions: 11 x 10
Bedroom 3
- Features: Luxury Vinyl Plank
- Level: Second
- Area: 110
- Dimensions: 11 x 10
Bedroom 4
- Features: Concrete Floor, Egress Window
- Level: Lower (Below Grade)
- Area: 176
- Dimensions: 11 x 16
Primary bathroom
- Features: Full
Family room
- Features: Luxury Vinyl Plank
- Level: Lower (Above Grade)
- Area: 380
- Dimensions: 20 x 19
Kitchen
- Features: Cath./Vaulted Ceiling, 9'+ Ceiling, Dining Area, Pantry
- Level: Main
- Area: 221
- Dimensions: 13 x 17
Living room
- Features: Wood Floor, Cath./Vaulted Ceiling
- Level: Main
- Area: 255
- Dimensions: 15 x 17
Basement
- Area: 839
Heating
- Natural Gas, Forced Air
Cooling
- Central Air
Appliances
- Included: Range, Dishwasher, Disposal
- Laundry: Luxury Vinyl Plank
Features
- High Ceilings, Exercise Room, Ceiling Fan(s), Pantry
- Flooring: Concrete, Luxury Vinyl, Plank
- Basement: Daylight,Egress,Partially Finished
- Number of fireplaces: 1
- Fireplace features: Direct-Vent Gas Fire
Interior area
- Total structure area: 1,887
- Total interior livable area: 1,887 sqft
- Finished area above ground: 1,191
- Finished area below ground: 696
Property
Parking
- Total spaces: 2
- Parking features: Garage - Attached, Open
- Attached garage spaces: 2
- Has uncovered spaces: Yes
Features
- Levels: Multi/Split
- Patio & porch: Deck
- Fencing: Chain Link
Lot
- Size: 6,969 Square Feet
- Dimensions: 58 x 110 x 65 x 110
- Features: Up to 1/4 Acre., City Lot, Subdivided, Public Sidewalk, Curb Cut, Curb and Gutter, Sloped, Paved
Details
- Additional structures: Shed(s)
- Parcel number: 1714104003000
Construction
Type & style
- Home type: SingleFamily
- Architectural style: Traditional
- Property subtype: Single Family Residence
Materials
- Vinyl Siding, Brick/Other
- Foundation: Concrete Perimeter
- Roof: Composition
Condition
- Not New and NOT a Model
- New construction: No
- Year built: 2007
Utilities & green energy
- Sewer: Public Sewer
- Water: Public
- Utilities for property: Electricity Available, Natural Gas Available, Water Available, Sewer Available, Fiber Optic
Community & HOA
Community
- Subdivision: Prairie Village Addition
HOA
- Has HOA: Yes
- HOA fee: $150 annually
Location
- Region: Lincoln
Financial & listing details
- Price per square foot: $185/sqft
- Tax assessed value: $269,100
- Annual tax amount: $3,457
- Date on market: 9/3/2026
- Listing terms: Private Financing Available,VA Loan,FHA,Conventional,Cash
- Ownership: Fee Simple
- Electric utility on property: Yes
- Road surface type: Paved
Estimated market value
$345,900
$329,000 - $363,000
$2,209/mo
Price history
| Date | Event | Price |
|---|---|---|
| 9/3/2026 | Listed for sale | $349,000-0.3%$185/sqft |
Source:  GPRMLS #22625404 Report a problem GPRMLS #22625404 Report a problem | ||
| 9/3/2026 | Listing removed | $350,000$185/sqft |
Source: GPRMLS #22620256 Report a problem | ||
| 8/9/2026 | Price change | $350,000-1.4%$185/sqft |
Source: GPRMLS #22620256 Report a problem | ||
| 7/16/2026 | Listed for sale | $355,000$188/sqft |
Source: GPRMLS #22620256 Report a problem | ||
| 7/16/2026 | Listing removed | $355,000$188/sqft |
Source: GPRMLS #22613091 Report a problem | ||
| 7/7/2026 | Price change | $355,000-1.4%$188/sqft |
Source: GPRMLS #22613091 Report a problem | ||
| 6/17/2026 | Price change | $360,000-2.7%$191/sqft |
Source: GPRMLS #22613091 Report a problem | ||
| 6/12/2026 | Listed for sale | $370,000+18.2%$196/sqft |
Source: GPRMLS #22613091 Report a problem | ||
| 3/17/2023 | Sold | $313,000-2.2%$166/sqft |
Source: GPRMLS #22301958 Report a problem | ||
| 2/8/2023 | Pending sale | $320,000$170/sqft |
Source: GPRMLS #22301958 Report a problem | ||
| 1/31/2023 | Listed for sale | $320,000+77.8%$170/sqft |
Source: GPRMLS #22301958 Report a problem | ||
| 11/27/2007 | Sold | $180,000$95/sqft |
Source: Public Record Report a problem | ||
Public tax history
| Year | Property taxes | Tax assessment |
|---|---|---|
| 2025 | $3,458 -9.7% | $269,100 -2.1% |
| 2024 | $3,831 -13.1% | $274,900 +4.6% |
| 2023 | $4,406 -10% | $262,900 +6.8% |
| 2022 | $4,894 -0.2% | $246,100 |
| 2021 | $4,905 +20.3% | $246,100 +14.9% |
| 2020 | $4,079 -4.8% | $214,200 |
| 2019 | $4,283 +10.8% | $214,200 +10.4% |
| 2018 | $3,865 +4.5% | $194,100 |
| 2017 | $3,697 +1.6% | $194,100 +3% |
| 2016 | $3,639 | $188,400 |
| 2015 | $3,639 -0.8% | $188,400 +7.2% |
| 2014 | $3,669 +6.5% | $175,800 |
| 2013 | $3,445 | $175,800 |
| 2012 | -- | $175,800 +4.4% |
| 2011 | -- | $168,400 |
| 2010 | -- | $168,400 |
| 2009 | -- | $168,400 -7.4% |
| 2008 | -- | $181,867 +573.6% |
| 2007 | -- | $27,000 +3.8% |
| 2006 | -- | $26,000 |
| 2005 | $554 +175.8% | -- |
| 2004 | $201 | -- |
Find assessor info on the county website
Monthly payment
Est. payment
Payment breakdown
Explore the cost of this home by adjusting the details. Changes won't be saved.Climate risks
Neighborhood: 68507
Nearby schools
Schools provided by the listing agent
- Elementary: Robinson
- Middle: Mickle
- High: Lincoln Northeast
- District: Lincoln Public Schools
Source: GPRMLS. This data may not be complete. We recommend contacting the local school district to confirm school assignments for this home.
Similar homes
- $315,0003 bd2 ba1.5k sqft5610 Walker Ave, Lincoln, NE 68507For Sale
 MLS ID #22629912, Melissa Buck, SimpliCity Real Estate. GPRMLS
 - $320,0003 bd3 ba2.1k sqft5100 N 15th St, Lincoln, NE 68521For Sale
 MLS ID #22630009, Jessica Cammarano, REMAX Concepts. GPRMLS
 - $349,5003 bd3 ba2k sqft1212 Garden Valley Rd, Lincoln, NE 68521For Sale
 MLS ID #22629940, Amy Mosser, Woods Bros Realty. GPRMLS
 - $359,0004 bd3 ba2.1k sqft1800 Old Glory Rd, Lincoln, NE 68521For Sale
 MLS ID #22628719, Kimberly Rempel, HOME Real Estate. GPRMLS
 - $299,9004 bd2 ba2k sqft431 W Broadview Dr, Lincoln, NE 68505For SaleMLS ID #22629038, Wade Bartels, SimpliCity Real Estate. GPRMLS
- $439,9004 bd4 ba2.7k sqft8941 Garland St, Lincoln, NE 68505For SaleMLS ID #22624883, Derek Kats, Keller Williams Lincoln. GPRMLS
- $345,0004 bd3 ba2.1k sqft7436 N 17th Ct, Lincoln, NE 68521For SaleMLS ID #22629017, Bailey Hedgecock, Nebraska Realty. GPRMLS
- $335,0003 bd3 ba2.2k sqft1719 E Manor Dr, Lincoln, NE 68506For SaleMLS ID #22629204, Kimberly Rempel, HOME Real Estate. GPRMLS
- $359,0003 bd3 ba2.1k sqft2131 W Millstone Rd, Lincoln, NE 68522For SaleMLS ID #22630187, April Bohling, Woods Bros Realty. GPRMLS
- $344,9003 bd3 ba1.7k sqft1636 Blackhawk Dr, Lincoln, NE 68521For SaleMLS ID #22629378, Johanna Rhoads, REMAX Concepts. GPRMLS
- $338,9004 bd2 ba1.5k sqft821 Mulder Dr, Lincoln, NE 68510For SaleMLS ID #22626454, Kirk Bennett, Byowner.com. GPRMLS
- $360,0004 bd4 ba1.8k sqft1120 Geranium Dr, Lincoln, NE 68521For SaleMLS ID #22629339, Andrea Trail, Magnolia Real Estate. GPRMLS
- $350,0004 bd4 ba1.8k sqft7040 Whitewater Ln, Lincoln, NE 68521For SaleMLS ID #22626782, Andrea Trail, Magnolia Real Estate. GPRMLS
- $279,9004 bd2 ba2.1k sqft5400 Ervin St, Lincoln, NE 68504For SaleMLS ID #22628987, Ben Bleicher, BHHS Ambassador Real Estate. GPRMLS
- $349,0003 bd4 ba2.4k sqft3257 Prairieview Dr, Lincoln, NE 68504For SaleMLS ID #22624308, Beverly Marsh, Woods Bros Realty. GPRMLS
- $297,0003 bd3 ba2k sqft2871 Wagon Dr, Lincoln, NE 68505For SaleMLS ID #22628973, Anton Yost, Yost Real Estate. GPRMLS
- $379,0004 bd4 ba1.9k sqft7343 N 19th St, Lincoln, NE 68521For SaleMLS ID #22629338, Andrea Trail, Magnolia Real Estate. GPRMLS
- $360,0004 bd4 ba1.8k sqft6656 N 13th St, Lincoln, NE 68521For SaleMLS ID #22628421, Andrea Trail, Magnolia Real Estate. GPRMLS
- $315,0003 bd2 ba2k sqft4310 Mohawk St, Lincoln, NE 68510For SaleMLS ID #22628622, Nate Rangel, REMAX Concepts. GPRMLS
- $359,0004 bd3 ba2.3k sqft4523 S 58th St, Lincoln, NE 68516For SaleMLS ID #22623038, Jared Sasse, 1st Choice Realty Team. GPRMLS
