Welcome home to this spacious 3+1 bedroom, 3-bath ranch in North Lincoln! Step inside to an open and inviting floor plan featuring vaulted ceilings and plenty of natural light. The generously sized kitchen offers abundant cabinet space and flows easily into the dining and living areas, creating a comfortable layout for both everyday living and entertaining. The finished lower level provides even more room to spread out, featuring a large tiled family room and two additional bedrooms, including one non-conforming. With 3+1 bedrooms, 3 bathrooms, two spacious living areas, and generous kitchen and dining space, this home offers plenty of room and flexibility. Outside, enjoy the low-maintenance brick and vinyl exterior, attached garage, patio, and large privacy-fenced backyard! Enjoy a quiet moment on your covered front porch, this home is prefect for relaxing, entertaining, pets, or play.
For sale
Price cut: $10K (9/18)
$330,000
5100 N 15th St, Lincoln, NE 68521
3beds
2,107sqft
Single Family Residence
Built in 2002
9,147 Square Feet Lot
$326,500 Zestimate®
$157/sqft
$3/mo HOA
What's special
Large privacy-fenced backyardAttached garageCovered front porchFinished lower levelTwo additional bedroomsGenerously sized kitchenLarge tiled family room
- 31 days
- 1,074
- 46
Likely to sell faster than
Zillow last checked:
Listing updated:
Listed by:
Jessica Cammarano 402-560-3299,
REMAX Concepts
Source: GPRMLS,MLS#: 22625738
Facts & features
Interior
Bedrooms & bathrooms
- Bedrooms: 3
- Bathrooms: 3
- Full bathrooms: 1
- 3/4 bathrooms: 2
- Main level bathrooms: 2
Primary bedroom
- Level: Main
- Area: 110
- Dimensions: 10 x 11
Bedroom 2
- Level: Main
Bedroom 3
- Level: Basement
Kitchen
- Level: Main
- Area: 140
- Dimensions: 10 x 14
Living room
- Level: Main
- Area: 320
- Dimensions: 16 x 20
Basement
- Area: 1150
Heating
- Natural Gas, Forced Air
Cooling
- Central Air
Appliances
- Included: Range, Refrigerator, Washer, Dishwasher, Dryer, Microwave
Features
- High Ceilings, Ceiling Fan(s), Drain Tile
- Flooring: Carpet, Luxury Vinyl, Plank
- Basement: Egress,Finished
- Has fireplace: No
Interior area
- Total structure area: 2,107
- Total interior livable area: 2,107 sqft
- Finished area above ground: 1,157
- Finished area below ground: 950
Property
Parking
- Total spaces: 2
- Parking features: Garage - Attached
- Attached garage spaces: 2
Features
- Patio & porch: Porch
- Exterior features: Drain Tile
- Fencing: Wood,Full,Privacy
Lot
- Size: 9,147 Square Feet
- Dimensions: 64 x 145
- Features: Up to 1/4 Acre.
Details
- Parcel number: 1101343013000
- Other equipment: Sump Pump
Construction
Type & style
- Home type: SingleFamily
- Architectural style: Ranch
- Property subtype: Single Family Residence
Materials
- Vinyl Siding, Brick/Other
- Foundation: Concrete Perimeter
- Roof: Composition
Condition
- Not New and NOT a Model
- New construction: No
- Year built: 2002
Utilities & green energy
- Sewer: Public Sewer
- Water: Public
Community & HOA
Community
- Subdivision: PRAIRIE RIDGE 4TH ADDITION
HOA
- Has HOA: Yes
- HOA fee: $35 annually
Location
- Region: Lincoln
Financial & listing details
- Price per square foot: $157/sqft
- Tax assessed value: $307,600
- Annual tax amount: $5,433
- Date on market: 9/6/2026
- Listing terms: VA Loan,FHA,Conventional,Cash
- Ownership: Fee Simple
Estimated market value
$326,500
$310,000 - $343,000
$2,214/mo
Price history
| Date | Event | Price |
|---|---|---|
| 9/18/2026 | Price change | $330,000-2.9%$157/sqft |
Source:  GPRMLS #22625738 Report a problem GPRMLS #22625738 Report a problem | ||
| 9/6/2026 | Listed for sale | $340,000+61.9%$161/sqft |
Source: GPRMLS #22625738 Report a problem | ||
| 10/17/2018 | Sold | $210,000-4.5%$100/sqft |
Source: GPRMLS #L10148766 Report a problem | ||
| 8/4/2018 | Listed for sale | $220,000+25.7%$104/sqft |
Source: Nebraska Realty #10148766 Report a problem | ||
| 9/8/2015 | Sold | $175,000-1.6%$83/sqft |
Source: GPRMLS #L10122322 Report a problem | ||
| 5/21/2015 | Price change | $177,900-1.1%$84/sqft |
Source: Home Real Estate #10121415 Report a problem | ||
| 4/25/2015 | Listed for sale | $179,900+12.4%$85/sqft |
Source: Home Real Estate #10121415 Report a problem | ||
| 4/5/2013 | Sold | $160,000+10.3%$76/sqft |
Source: Public Record Report a problem | ||
| 1/3/2013 | Sold | $145,000$69/sqft |
Source: Public Record Report a problem | ||
| 2/14/2007 | Sold | $145,000+9%$69/sqft |
Source: Public Record Report a problem | ||
| 10/21/2002 | Sold | $133,000+358.6%$63/sqft |
Source: Public Record Report a problem | ||
| 8/16/2001 | Sold | $29,000$14/sqft |
Source: Public Record Report a problem | ||
Public tax history
| Year | Property taxes | Tax assessment |
|---|---|---|
| 2025 | -- | $307,600 +13.5% |
| 2024 | -- | $270,900 |
| 2023 | -- | $270,900 +20.6% |
| 2022 | $4,468 -0.2% | $224,700 |
| 2021 | $4,478 | $224,700 +8.9% |
| 2020 | -- | $206,300 |
| 2019 | $4,157 +6.1% | $206,300 +5.6% |
| 2018 | $3,918 +4.5% | $195,300 |
| 2017 | $3,749 +10.5% | $195,300 +12% |
| 2016 | $3,394 | $174,300 |
| 2015 | $3,394 +0.7% | $174,300 +8.1% |
| 2014 | $3,371 +7.5% | $161,200 |
| 2013 | $3,135 | $161,200 |
| 2012 | -- | $161,200 +15.8% |
| 2011 | -- | $139,200 |
| 2010 | -- | $139,200 |
| 2009 | -- | $139,200 -4% |
| 2008 | -- | $145,000 |
| 2007 | -- | $145,000 -10.6% |
| 2006 | -- | $162,228 |
| 2005 | $2,570 +1.3% | -- |
| 2004 | $2,537 | -- |
| 2003 | $2,537 +416.9% | -- |
| 2002 | $491 +241.6% | -- |
| 2001 | $144 +7.3% | -- |
| 2000 | $134 | -- |
Find assessor info on the county website
Monthly payment
Est. payment
Payment breakdown
Explore the cost of this home by adjusting the details. Changes won't be saved.Climate risks
Neighborhood: 68521
Nearby schools
Schools provided by the listing agent
- Elementary: Campbell
- Middle: Goodrich
- High: Lincoln North Star
- District: Lincoln Public Schools
Source: GPRMLS. This data may not be complete. We recommend contacting the local school district to confirm school assignments for this home.
Similar homes
- $359,0004 bd3 ba2.1k sqft1800 Old Glory Rd, Lincoln, NE 68521For Sale

 MLS ID #22628719, Kimberly Rempel, HOME Real Estate. GPRMLS
 - $354,0003 bd3 ba2k sqft1212 Garden Valley Rd, Lincoln, NE 68521For Sale
 MLS ID #22628959, Amy Mosser, Woods Bros Realty. GPRMLS
 - $349,9003 bd3 ba1.7k sqft1636 Blackhawk Dr, Lincoln, NE 68521For Sale
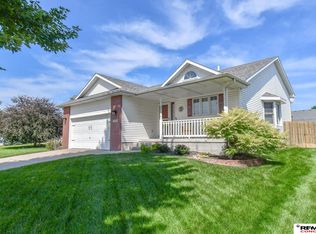 MLS ID #22627914, Johanna Rhoads, REMAX Concepts. GPRMLS
 - $354,0004 bd5 ba2.4k sqft7331 Whitewater Ln, Lincoln, NE 68521For Sale
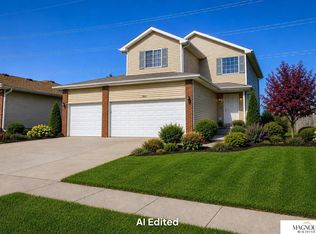 MLS ID #22628032, Andrea Trail, Magnolia Real Estate. GPRMLS
 - $360,0004 bd4 ba1.8k sqft6656 N 13th St, Lincoln, NE 68521For SaleMLS ID #22628421, Andrea Trail, Magnolia Real Estate. GPRMLS
- $308,0004 bd3 ba1.9k sqft4820 Bunker Hill Rd, Lincoln, NE 68521For SaleMLS ID #22617946, Kevin Gade, NP Dodge RE Sales Inc Lincoln. GPRMLS
- $300,0003 bd2 ba2.2k sqft4420 N 10th St, Lincoln, NE 68521For SaleMLS ID #22626768, Romius Blackmon, BHHS Ambassador Real Estate. GPRMLS
- $350,0004 bd4 ba1.8k sqft7040 Whitewater Ln, Lincoln, NE 68521For SaleMLS ID #22626782, Andrea Trail, Magnolia Real Estate. GPRMLS
- $315,0004 bd3 ba1.6k sqft1608 Frisco Dr, Lincoln, NE 68521For SaleMLS ID #22626195, Andrea Trail, Magnolia Real Estate. GPRMLS
- $294,9003 bd2 ba2k sqft3601 N 4th Street Ct, Lincoln, NE 68521For SaleMLS ID #22626525, Heidi Wright, BancWise Realty. GPRMLS
- $315,0004 bd2 ba1.6k sqft6115 NW 11th St, Lincoln, NE 68521For SaleMLS ID #22625383, Jayme Shelton, Red Door Realty. GPRMLS
- $339,0003 bd3 ba1.8k sqft6410 Cornflower Dr, Lincoln, NE 68504For SaleMLS ID #22626271, Carla Waldbaum, HOME Real Estate. GPRMLS
- $314,0004 bd3 ba1.6k sqft6135 NW 12th St, Lincoln, NE 68521For SaleMLS ID #22625801, Jennifer Stai, Nebraska Realty. GPRMLS
- $295,0004 bd5 ba2.1k sqft7240 Dorchester Ct, Lincoln, NE 68521For SaleMLS ID #22627235, Andrea Trail, Magnolia Real Estate. GPRMLS
- $279,9004 bd2 ba2.1k sqft5400 Ervin St, Lincoln, NE 68504For SaleMLS ID #22628987, Ben Bleicher, BHHS Ambassador Real Estate. GPRMLS
- $245,0003 bd2 ba1.8k sqft3931 N 14th St, Lincoln, NE 68521For SaleMLS ID #22626939, Eliezer Fernandez, Coldwell Banker NHS R E. GPRMLS
- $310,0004 bd3 ba1.8k sqft4044 S 37th St, Lincoln, NE 68506For SaleMLS ID #22628813, Arla Fowler, Nebraska Realty. GPRMLS
- $363,0003 bd4 ba2.4k sqft3257 Prairieview Dr, Lincoln, NE 68504For SaleMLS ID #22624308, Beverly Marsh, Woods Bros Realty. GPRMLS
- $260,0003 bd3 ba1.6k sqft5973 Silver Brook Pl, Lincoln, NE 68521For SaleMLS ID #22628134, Brandon Fowler, Nebraska Realty. GPRMLS
- $315,0003 bd2 ba2k sqft4310 Mohawk St, Lincoln, NE 68510For SaleMLS ID #22628622, Nate Rangel, REMAX Concepts. GPRMLS
