Welcome to this charming ranch-style, walk-out home on a quiet street, offering beautiful views of a park-like setting and a low-maintenance backyard. The main floor features three bedrooms, including a primary suite with an en suite bath, plus an additional full bath and two more bedrooms. The vaulted living room creates a bright, open feel, while the dining area offers a patio door leading to a large deck—perfect for enjoying the peaceful surroundings. The updated, bright kitchen features quartz countertops and plenty of appeal. The walk-out lower level adds even more living space, including a fourth bedroom, a 3/4 bath, an additional nonconforming bedroom, and a large family room with extra play space. Plenty of storage and convenient lower-level laundry complete this versatile home. With its inviting layout, beautiful views, and thoughtful updates, this home offers comfort, functionality, and easy living.
For sale
Price cut: $5K (10/5)
$359,000
1800 Old Glory Rd, Lincoln, NE 68521
4beds
2,172sqft
Single Family Residence
Built in 1993
7,405 Square Feet Lot
$-- Zestimate®
$165/sqft
$20/mo HOA
What's special
- 2 days
- 216
- 9
Zillow last checked:
Listing updated:
Listed by:
Kimberly Rempel 402-202-3754,
HOME Real Estate
Source: GPRMLS,MLS#: 22628719
Facts & features
Interior
Bedrooms & bathrooms
- Bedrooms: 4
- Bathrooms: 3
- Full bathrooms: 1
- 3/4 bathrooms: 2
- Main level bathrooms: 2
Primary bedroom
- Level: Main
- Area: 182
- Dimensions: 13 x 14
Bedroom 2
- Level: Main
- Area: 132
- Dimensions: 11 x 12
Bedroom 3
- Level: Main
- Area: 110
- Dimensions: 10 x 11
Bedroom 4
- Level: Basement
- Area: 168
- Dimensions: 12 x 14
Primary bathroom
- Features: 3/4
Family room
- Level: Basement
- Area: 220
- Dimensions: 11 x 20
Kitchen
- Level: Main
- Area: 120
- Dimensions: 10 x 12
Living room
- Level: Main
- Area: 300
- Dimensions: 15 x 20
Basement
- Area: 1292
Heating
- Natural Gas, Forced Air
Cooling
- Central Air
Appliances
- Included: Range, Refrigerator, Dishwasher, Disposal, Microwave
Features
- Ceiling Fan(s)
- Basement: Walk-Out Access
- Has fireplace: No
Interior area
- Total structure area: 2,172
- Total interior livable area: 2,172 sqft
- Finished area above ground: 1,322
- Finished area below ground: 850
Property
Parking
- Total spaces: 2
- Parking features: Garage - Attached
- Attached garage spaces: 2
Features
- Patio & porch: Deck
- Fencing: None
Lot
- Size: 7,405 Square Feet
- Dimensions: 61 x 120
- Features: Up to 1/4 Acre., City Lot, Subdivided, Public Sidewalk, Curb Cut, Curb and Gutter, Paved, Common Area
Details
- Parcel number: 1101305007000
Construction
Type & style
- Home type: SingleFamily
- Architectural style: Ranch,Traditional
- Property subtype: Single Family Residence
Materials
- Vinyl Siding
- Foundation: Concrete Perimeter
- Roof: Composition
Condition
- Not New and NOT a Model
- New construction: No
- Year built: 1993
Utilities & green energy
- Sewer: Public Sewer
- Water: Public
- Utilities for property: Electricity Available, Natural Gas Available, Water Available, Sewer Available, Storm Sewer, Fiber Optic, Cable Available
Community & HOA
Community
- Subdivision: Hartland's Bicentennial
HOA
- Has HOA: Yes
- Services included: Common Area Maintenance, Other
- HOA fee: $240 annually
- HOA name: Hilltop Heights
Location
- Region: Lincoln
Financial & listing details
- Price per square foot: $165/sqft
- Tax assessed value: $304,100
- Annual tax amount: $3,907
- Date on market: 10/5/2026
- Listing terms: VA Loan,FHA,Conventional,Cash
- Ownership: Fee Simple
- Electric utility on property: Yes
- Road surface type: Paved
Estimated market value
Not available
Estimated sales range
Not available
Not available
Price history
| Date | Event | Price |
|---|---|---|
| 10/5/2026 | Price change | $359,000-1.4%$165/sqft |
Source:  GPRMLS #22628719 Report a problem GPRMLS #22628719 Report a problem | ||
| 9/22/2026 | Listed for sale | $364,000-1.4%$168/sqft |
Source: GPRMLS #22627323 Report a problem | ||
| 9/22/2026 | Listing removed | $369,000$170/sqft |
Source: GPRMLS #22626714 Report a problem | ||
| 9/16/2026 | Listed for sale | $369,000+88.3%$170/sqft |
Source: GPRMLS #22626714 Report a problem | ||
| 6/17/2016 | Sold | $196,000$90/sqft |
Source: Public Record Report a problem | ||
Public tax history
| Year | Property taxes | Tax assessment |
|---|---|---|
| 2025 | $3,908 +1.6% | $304,100 +9.3% |
| 2024 | $3,846 -17.6% | $278,300 0% |
| 2023 | $4,666 +2.5% | $278,400 +21.6% |
| 2022 | $4,554 -0.2% | $229,000 |
| 2021 | $4,564 +13.7% | $229,000 +9% |
| 2020 | $4,013 -5.2% | $210,000 |
| 2019 | $4,232 +12.2% | $210,000 +11.6% |
| 2018 | $3,773 +4.5% | $188,100 |
| 2017 | $3,610 +4.2% | $188,100 +5.7% |
| 2016 | $3,466 | $178,000 |
| 2015 | $3,466 +0.7% | $178,000 +6.3% |
| 2014 | $3,442 +5.7% | $167,400 |
| 2013 | $3,256 | $167,400 |
| 2012 | -- | $167,400 +2.9% |
| 2011 | -- | $162,700 |
| 2010 | -- | $162,700 |
| 2009 | -- | $162,700 -4.7% |
| 2008 | -- | $170,769 |
| 2007 | -- | $170,769 |
| 2006 | -- | $170,769 |
| 2005 | $3,009 +1.3% | -- |
| 2004 | $2,970 | -- |
| 2003 | $2,970 +1.1% | -- |
| 2002 | $2,937 +1% | -- |
| 2001 | $2,909 +7.3% | -- |
| 2000 | $2,710 | -- |
Find assessor info on the county website
Monthly payment
Est. payment
Payment breakdown
Explore the cost of this home by adjusting the details. Changes won't be saved.Climate risks
Neighborhood: 68521
Nearby schools
Schools provided by the listing agent
- Elementary: Campbell
- Middle: Goodrich
- High: Lincoln North Star
- District: Lincoln Public Schools
Source: GPRMLS. This data may not be complete. We recommend contacting the local school district to confirm school assignments for this home.
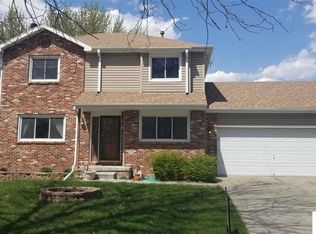
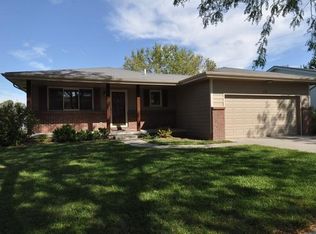
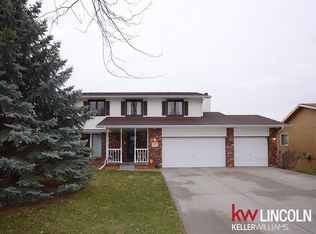
Similar homes
- $330,0003 bd3 ba2.1k sqft5100 N 15th St, Lincoln, NE 68521For Sale
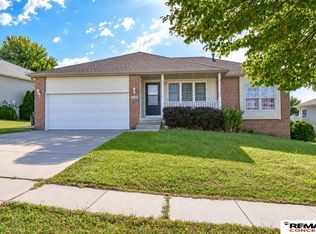
 MLS ID #22625738, Jessica Cammarano, REMAX Concepts. GPRMLS
 - $329,0003 bd3 ba2k sqft2360 Atwood Cir, Lincoln, NE 68521For Sale
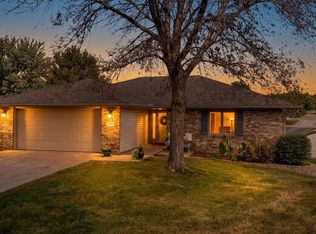 MLS ID #22626452, Katie Major, BHHS Ambassador Real Estate. GPRMLS
 - $279,9004 bd2 ba2.1k sqft5400 Ervin St, Lincoln, NE 68504For Sale
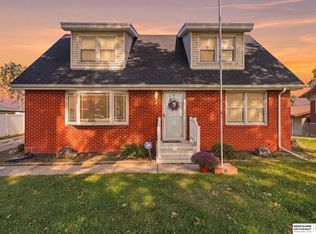 MLS ID #22628987, Ben Bleicher, BHHS Ambassador Real Estate. GPRMLS
 - $300,0003 bd2 ba2.2k sqft4420 N 10th St, Lincoln, NE 68521For Sale
 MLS ID #22626768, Romius Blackmon, BHHS Ambassador Real Estate. GPRMLS
 - $310,0004 bd3 ba1.8k sqft4044 S 37th St, Lincoln, NE 68506For SaleMLS ID #22628813, Arla Fowler, Nebraska Realty. GPRMLS
- $314,0004 bd3 ba1.6k sqft6135 NW 12th St, Lincoln, NE 68521For SaleMLS ID #22625801, Jennifer Stai, Nebraska Realty. GPRMLS
- $374,9003 bd4 ba2.7k sqft7432 Grand Oaks Dr, Lincoln, NE 68516For SaleMLS ID #22628873, Johanna Rhoads, REMAX Concepts. GPRMLS
- $315,0004 bd2 ba1.6k sqft6115 NW 11th St, Lincoln, NE 68521For SaleMLS ID #22625383, Jayme Shelton, Red Door Realty. GPRMLS
- $294,9003 bd2 ba2k sqft3601 N 4th Street Ct, Lincoln, NE 68521For SaleMLS ID #22626525, Heidi Wright, BancWise Realty. GPRMLS
- $350,0004 bd3 ba2.6k sqft425 S 52nd St, Lincoln, NE 68510For SaleMLS ID #22626748, Jason Rasmussen, Nebraska Realty. GPRMLS
- $299,9004 bd2 ba2k sqft431 W Broadview Dr, Lincoln, NE 68505For SaleMLS ID #22629038, Wade Bartels, SimpliCity Real Estate. GPRMLS
- $349,0005 bd3 ba2.8k sqft3760 S 40th St, Lincoln, NE 68506For SaleMLS ID #22628271, Jamar Hudson, Coldwell Banker NHS R E. GPRMLS
- $315,0003 bd2 ba2k sqft4310 Mohawk St, Lincoln, NE 68510For SaleMLS ID #22628622, Nate Rangel, REMAX Concepts. GPRMLS
- $259,9004 bd3 ba2.4k sqft2740 S 13th St, Lincoln, NE 68502For SaleMLS ID #22628972, Ashley Hustad, BancWise Realty. GPRMLS
- $349,0004 bd3 ba1.8k sqft8951 Prairie Village Dr, Lincoln, NE 68507For SaleMLS ID #22625404, Levi Orman, The 1867 Collective. GPRMLS
- $299,9004 bd3 ba2.1k sqft1331 SW 24th St, Lincoln, NE 68522For SaleMLS ID #22628449, Wade Bartels, SimpliCity Real Estate. GPRMLS
- $249,9004 bd2 ba2.8k sqft2719 Washington St, Lincoln, NE 68502For SaleMLS ID #22628982, Jasper Searcy, HOME Real Estate. GPRMLS
- $390,0004 bd3 ba1.8k sqft1151 Idylwild Dr, Lincoln, NE 68503For SaleMLS ID #22624453, Amy Nelson, HOME Real Estate. GPRMLS
- $222,0004 bd2 ba1.6k sqft2749 N Cotner Blvd, Lincoln, NE 68507For SaleMLS ID #22628796, Shanna Gibson, BancWise Realty. GPRMLS
- $409,9004 bd3 ba2.8k sqft3749 S 78th St, Lincoln, NE 68506For SaleMLS ID #22628548, Brandon Roseberry, SimpliCity Real Estate. GPRMLS
