OPEN HOUSE -SUN 10/25 1-2PM - Room to spread out, inside and out! This 4+1 bedroom, 3-bath ranch home with a 2 stall garage sits on a street with a cul-de-sac and offers a 2-stall garage and inviting outdoor spaces. The living area is spacious, while the kitchen dining area is warmed by a fire with room to extend that dining table! Downstairs, you will find a legal bedroom, office space, full size bathroom, laundry room, and an oversized basement living room with space for movie nights, game days, or simply gathering together. The fenced backyard is ready to enjoy featuring a beautifully finished two tier deck with plenty of room to relax, grill and entertain, plus a storage shed for added convenience. This ranch home is located in a peaceful neighborhood in the sought after Colonial Hills area and is one you will want to see!
For sale
$359,000
5300 S 65th Street Cir, Lincoln, NE 68516
4beds
2,550sqft
Single Family Residence
Built in 1978
9,147 Square Feet Lot
$-- Zestimate®
$141/sqft
$-- HOA
What's special
Fenced backyardLaundry roomOffice spaceFull size bathroomInviting outdoor spaces
- 4 days
- 1,267
- 100
Likely to sell faster than
Zillow last checked:
Listing updated:
Listed by:
Stephanie Tietjen 402-432-2723,
Nebraska Realty
Source: GPRMLS,MLS#: 22630148
Facts & features
Interior
Bedrooms & bathrooms
- Bedrooms: 4
- Bathrooms: 3
- Full bathrooms: 2
- 3/4 bathrooms: 1
- Main level bathrooms: 2
Primary bedroom
- Level: Main
- Area: 163
- Dimensions: 13.58 x 12
Bedroom 2
- Level: Main
- Area: 117
- Dimensions: 12 x 9.75
Bedroom 3
- Level: Main
- Area: 118.82
- Dimensions: 12.08 x 9.83
Bedroom 4
- Level: Basement
- Area: 180.63
- Dimensions: 14.17 x 12.75
Primary bathroom
- Features: 3/4
Family room
- Level: Basement
- Length: 29.67
Kitchen
- Level: Main
- Area: 109.17
- Dimensions: 10.92 x 10
Living room
- Level: Main
- Area: 260.06
- Dimensions: 12.58 x 20.67
Basement
- Area: 1332
Office
- Level: Basement
- Area: 82.47
- Dimensions: 10.42 x 7.92
Heating
- Natural Gas, Forced Air
Cooling
- Central Air
Appliances
- Included: Range, Water Softener, Dishwasher, Microwave
Features
- Basement: Egress,Finished
- Number of fireplaces: 1
Interior area
- Total structure area: 2,550
- Total interior livable area: 2,550 sqft
- Finished area above ground: 1,350
- Finished area below ground: 1,200
Property
Parking
- Total spaces: 2
- Parking features: Garage - Attached
- Attached garage spaces: 2
Features
- Patio & porch: Deck
- Fencing: Full
Lot
- Size: 9,147 Square Feet
- Dimensions: 132.5 x 70
- Features: Up to 1/4 Acre.
Details
- Additional structures: Shed(s)
- Parcel number: 1609305004000
Construction
Type & style
- Home type: SingleFamily
- Architectural style: Ranch
- Property subtype: Single Family Residence
Materials
- Foundation: Concrete Perimeter
Condition
- Not New and NOT a Model
- New construction: No
- Year built: 1978
Utilities & green energy
- Sewer: Public Sewer
- Water: Public
Community & HOA
Community
- Subdivision: Colonial Hills
HOA
- Has HOA: Yes
Location
- Region: Lincoln
Financial & listing details
- Price per square foot: $141/sqft
- Tax assessed value: $324,600
- Annual tax amount: $4,170
- Date on market: 10/20/2026
- Listing terms: VA Loan,FHA,Conventional,Cash
- Ownership: Fee Simple
Estimated market value
Not available
Estimated sales range
Not available
Not available
Price history
| Date | Event | Price |
|---|---|---|
| 10/20/2026 | Listed for sale | $359,000+19.7%$141/sqft |
Source:  GPRMLS #22630148 Report a problem | ||
| 12/15/2021 | Sold | $300,000+0%$118/sqft |
Source: GPRMLS #22126854 Report a problem | ||
| 11/15/2021 | Pending sale | $299,900$118/sqft |
Source: GPRMLS #22126854 Report a problem | ||
| 11/11/2021 | Listed for sale | $299,900$118/sqft |
Source: GPRMLS #22126854 Report a problem | ||
| 11/8/2021 | Listing removed | -- |
Source: Owner Report a problem | ||
| 11/5/2021 | Listed for sale | $299,900+80.7%$118/sqft |
Source: Owner Report a problem | ||
| 6/23/2004 | Sold | $166,000+10.7%$65/sqft |
Source: Public Record Report a problem | ||
| 11/26/2003 | Sold | $150,000$59/sqft |
Source: Public Record Report a problem | ||
Public tax history
| Year | Property taxes | Tax assessment |
|---|---|---|
| 2025 | $4,171 -2.8% | $324,600 +5.3% |
| 2024 | $4,291 -13.6% | $308,200 +4% |
| 2023 | $4,966 +8.9% | $296,300 +29.2% |
| 2022 | $4,562 -0.2% | $229,400 |
| 2021 | $4,572 +10.6% | $229,400 +6% |
| 2020 | $4,135 -5.2% | $216,400 |
| 2019 | $4,361 +20.2% | $216,400 +19.7% |
| 2018 | $3,627 +4.5% | $180,800 |
| 2017 | $3,470 -0.1% | $180,800 +1.3% |
| 2016 | $3,474 | $178,400 |
| 2015 | $3,474 +0.7% | $178,400 +2.7% |
| 2014 | $3,450 +2.1% | $173,700 |
| 2013 | $3,378 | $173,700 |
| 2012 | -- | $173,700 +4% |
| 2011 | -- | $167,000 |
| 2010 | -- | $167,000 |
| 2009 | -- | $167,000 +0.2% |
| 2008 | -- | $166,683 |
| 2007 | -- | $166,683 |
| 2006 | -- | $166,683 |
| 2005 | $3,078 +1.3% | -- |
| 2004 | $3,039 | -- |
| 2003 | $3,039 +12.1% | -- |
| 2002 | $2,712 +2% | -- |
| 2001 | $2,659 +7.3% | -- |
| 2000 | $2,477 | -- |
Find assessor info on the county website
Monthly payment
Est. payment
Payment breakdown
Explore the cost of this home by adjusting the details. Changes won't be saved.Climate risks
Neighborhood: Colonial Hills
Nearby schools
Schools provided by the listing agent
- Elementary: Zeman
- Middle: Lux
- High: Lincoln Southeast
- District: Lincoln Public Schools
Source: GPRMLS. This data may not be complete. We recommend contacting the local school district to confirm school assignments for this home.

Similar homes
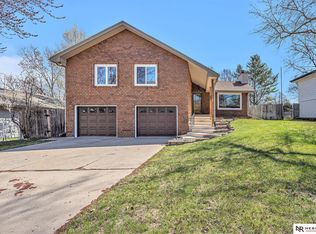
- $379,0004 bd3 ba2.2k sqft4800 Huddersfield Ct, Lincoln, NE 68516For Sale

 MLS ID #22630416, Holly Martin, Giving Realty. GPRMLS
- $359,9003 bd3 ba1.8k sqft4431 S 57th St, Lincoln, NE 68516For Sale
 MLS ID #22630622, Janelle Crouse, Location Real Estate. GPRMLS
- $379,9004 bd3 ba3k sqft6941 Forest Lake Blvd, Lincoln, NE 68516For Sale
 MLS ID #22629529, Mark Tvrdy, Woods Bros Realty. GPRMLS
- $389,9005 bd2 ba2.2k sqft4201 Browning St, Lincoln, NE 68516For Sale
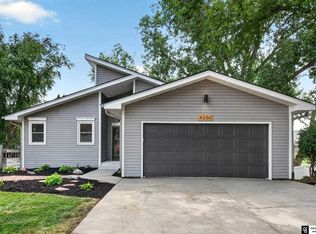 MLS ID #22630266, Kristi Jones, Coldwell Banker NHS R E. GPRMLS
- $372,0004 bd3 ba2.3k sqft6041 Kenwood Rd, Lincoln, NE 68516For SaleMLS ID #22621623, Jeff Jedlicka, Giving Realty. GPRMLS
- $374,9003 bd4 ba2.7k sqft7432 Grand Oaks Dr, Lincoln, NE 68516For SaleMLS ID #22628873, Johanna Rhoads, REMAX Concepts. GPRMLS
- $425,0004 bd3 ba2.3k sqft7811 Stockwell St, Lincoln, NE 68506For SaleMLS ID #22630551, Adam Wiekamp, HOME Real Estate. GPRMLS
- $349,9003 bd3 ba2.6k sqft4007 Worthington Ave, Lincoln, NE 68502For SaleMLS ID #22630189, Janelle Crouse, Location Real Estate. GPRMLS
- $475,0004 bd4 ba2.7k sqft5218 Bison Dr, Lincoln, NE 68516For SaleMLS ID #22628131, Joanne McCoy, Woods Bros Realty. GPRMLS
- $359,0003 bd3 ba2.1k sqft2131 W Millstone Rd, Lincoln, NE 68522For SaleMLS ID #22630187, April Bohling, Woods Bros Realty. GPRMLS
- $349,9003 bd3 ba2.9k sqft1300 Eldon Dr, Lincoln, NE 68510For SaleMLS ID #22628816, Deb Jones, Nebraska Realty. GPRMLS
- $369,9003 bd3 ba2.5k sqft7130 S 32nd St, Lincoln, NE 68516For SaleMLS ID #22622536, Lisa Davis, HOME Real Estate. GPRMLS
- $334,5003 bd2 ba1.8k sqft5101 Rosebriar Ct, Lincoln, NE 68516For SaleMLS ID #22625822, Rachel Rentschler, The 1867 Collective. GPRMLS
- $445,0003 bd3 ba2.9k sqft7701 S 41st St, Lincoln, NE 68516For SaleMLS ID #22630089, Nicole Shoecraft, SimpliCity Real Estate. GPRMLS
- $315,0004 bd3 ba1.9k sqft4721 S 44th St, Lincoln, NE 68516For SaleMLS ID #22617987, Jessica States, Keller Williams Lincoln. GPRMLS
- $395,0004 bd3 ba2.8k sqft3749 S 78th St, Lincoln, NE 68506For SaleMLS ID #22628548, Brandon Roseberry, SimpliCity Real Estate. GPRMLS
- $410,0005 bd3 ba2.5k sqft7390 Yankee Woods Dr, Lincoln, NE 68516For SaleMLS ID #22629336, Mike & Polly Figueroa, REMAX Concepts. GPRMLS
- $374,0003 bd3 ba2.1k sqft3310 Fox Hollow Rd, Lincoln, NE 68506For SaleMLS ID #22623632, Gary J. Tharnish, HOME Real Estate. GPRMLS
- $484,9004 bd3 ba3.3k sqft8000 Myrtle St, Lincoln, NE 68506For SaleMLS ID #22630470, Mary Stull, HOME Real Estate. GPRMLS
