No HOA fees. BACKS TO WOODS! If you have been looking for a home with no neighbors in back, check out 5218 Bison Dr in Lincoln's Colonial Hills neighborhood. This beautiful walkout ranch home offers the perfect blend of comfort, space, & natural seclusion. Main level features 3 large bedrooms, including a peaceful Primary en-suite. A welcoming living room flows seamlessly into the heart of the home: a massive updated kitchen complete w/dining area & a cozy hearth room with a see-through fireplace. Fully finished walkout basement expands your living space w/ a 4th bed, a full bath, & a large family room perfect for movie nights/recreation. It also includes a unique bonus built-in utility room w/a door to the backyard, ideal for a workshop or extra storage. Step outside to enjoy your private oasis from the brand-new deck or the lovely patio below. Complete with a 2 car attached garage, this exceptional property perfectly combines functional indoor living w/ peaceful outdoor retreat.
For sale
$475,000
5218 Bison Dr, Lincoln, NE 68516
4beds
2,708sqft
Single Family Residence
Built in 1987
9,147 Square Feet Lot
$-- Zestimate®
$175/sqft
$-- HOA
What's special
Backs to woodsLovely patio belowFully finished walkout basementPrivate oasisDining areaBrand-new deckPeaceful primary en-suite
- 21 days
- 1,330
- 110
Likely to sell faster than
Zillow last checked:
Listing updated:
Listed by:
Joanne McCoy 402-613-0613,
Woods Bros Realty
Source: GPRMLS,MLS#: 22628131
Facts & features
Interior
Bedrooms & bathrooms
- Bedrooms: 4
- Bathrooms: 4
- Full bathrooms: 2
- 3/4 bathrooms: 1
- 1/2 bathrooms: 1
- Main level bathrooms: 3
Primary bedroom
- Level: Main
Bedroom 2
- Level: Main
Bedroom 3
- Level: Main
Bedroom 4
- Level: Basement
Primary bathroom
- Features: 3/4
Family room
- Level: Basement
Kitchen
- Level: Main
Living room
- Level: Main
Basement
- Area: 1696
Heating
- Natural Gas, Forced Air
Cooling
- Central Air, Whole House Fan
Appliances
- Included: Humidifier, Range, Refrigerator, Water Softener, Washer, Dishwasher, Dryer, Disposal, Microwave
Features
- Ceiling Fan(s), Drain Tile
- Windows: LL Daylight Windows
- Basement: Daylight,Walk-Out Access
- Number of fireplaces: 1
- Fireplace features: Gas Log Lighter
Interior area
- Total structure area: 2,708
- Total interior livable area: 2,708 sqft
- Finished area above ground: 1,708
- Finished area below ground: 1,000
Property
Parking
- Total spaces: 2
- Parking features: Garage - Attached
- Attached garage spaces: 2
Features
- Patio & porch: Porch, Patio, Deck
- Exterior features: Sprinkler System, Drain Tile
- Spa features: Whirlpool
- Fencing: Full
Lot
- Size: 9,147 Square Feet
- Dimensions: 70 x 130
- Features: Up to 1/4 Acre.
Details
- Parcel number: 1609408012000
- Other equipment: Sump Pump
Construction
Type & style
- Home type: SingleFamily
- Architectural style: Ranch,Traditional
- Property subtype: Single Family Residence
Materials
- Foundation: Concrete Perimeter
Condition
- Not New and NOT a Model
- New construction: No
- Year built: 1987
Utilities & green energy
- Sewer: Public Sewer
- Water: Public
Community & HOA
Community
- Subdivision: Colonial Hills
HOA
- Has HOA: No
Location
- Region: Lincoln
Financial & listing details
- Price per square foot: $175/sqft
- Tax assessed value: $378,300
- Annual tax amount: $4,860
- Date on market: 9/30/2026
- Listing terms: VA Loan,FHA,Conventional,Cash
- Ownership: Fee Simple
Estimated market value
Not available
Estimated sales range
Not available
Not available
Price history
| Date | Event | Price |
|---|---|---|
| 9/30/2026 | Listed for sale | $475,000+13.1%$175/sqft |
Source:  GPRMLS #22628131 Report a problem | ||
| 9/26/2022 | Sold | $420,000+1.2%$155/sqft |
Source: GPRMLS #22219650 Report a problem | ||
| 8/18/2022 | Pending sale | $415,000$153/sqft |
Source: GPRMLS #22219650 Report a problem | ||
| 8/16/2022 | Listed for sale | $415,000+117.3%$153/sqft |
Source: GPRMLS #22219650 Report a problem | ||
| 6/14/2010 | Sold | $191,000$71/sqft |
Source: Public Record Report a problem | ||
Public tax history
| Year | Property taxes | Tax assessment |
|---|---|---|
| 2025 | $4,861 -5.5% | $378,300 +2.4% |
| 2024 | $5,142 -13.6% | $369,300 +4% |
| 2023 | $5,951 +11.2% | $355,100 +31.9% |
| 2022 | $5,353 -0.2% | $269,200 |
| 2021 | $5,365 +12.8% | $269,200 +8.2% |
| 2020 | $4,756 -5.2% | $248,900 |
| 2019 | $5,016 +1.6% | $248,900 +1.1% |
| 2018 | $4,937 +4.5% | $246,100 |
| 2017 | $4,724 +5.4% | $246,100 +7% |
| 2016 | $4,480 | $230,100 |
| 2015 | $4,480 +0.7% | $230,100 +16.3% |
| 2014 | $4,450 +15.7% | $197,800 |
| 2013 | $3,847 | $197,800 |
| 2012 | -- | $197,800 +3.5% |
| 2011 | -- | $191,100 |
| 2010 | -- | $191,100 |
| 2009 | -- | $191,100 -8.5% |
| 2008 | -- | $208,881 |
| 2007 | -- | $208,881 |
| 2006 | -- | $208,881 |
| 2005 | $3,487 +1.3% | -- |
| 2004 | $3,442 | -- |
| 2003 | $3,442 +1.1% | -- |
| 2002 | $3,403 +1% | -- |
| 2001 | $3,370 +7.3% | -- |
| 2000 | $3,140 | -- |
Find assessor info on the county website
Monthly payment
Est. payment
Payment breakdown
Explore the cost of this home by adjusting the details. Changes won't be saved.Climate risks
Neighborhood: Colonial Hills
Nearby schools
Schools provided by the listing agent
- Elementary: Zeman
- Middle: Lux
- High: Lincoln Southeast
- District: Lincoln Public Schools
Source: GPRMLS. This data may not be complete. We recommend contacting the local school district to confirm school assignments for this home.

Similar homes
- $379,9004 bd3 ba3k sqft6941 Forest Lake Blvd, Lincoln, NE 68516For Sale

 MLS ID #22629529, Mark Tvrdy, Woods Bros Realty. GPRMLS
- $445,0003 bd3 ba2.9k sqft7701 S 41st St, Lincoln, NE 68516For Sale
 MLS ID #22630089, Nicole Shoecraft, SimpliCity Real Estate. GPRMLS
- $509,0005 bd4 ba3.3k sqft4800 Country Hill Rd, Lincoln, NE 68516For Sale
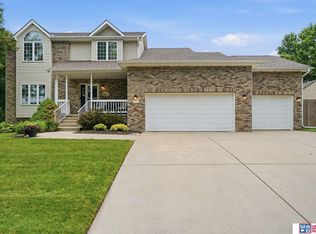 MLS ID #22629688, Amy Fries, Woods Bros Realty. GPRMLS
- $479,0003 bd4 ba2.7k sqft7929 S 37th St, Lincoln, NE 68516For Sale
 MLS ID #22630027, Jack Jurgens, BancWise Realty. GPRMLS
- $468,0004 bd4 ba2.9k sqft7031 S 30th Pl, Lincoln, NE 68516For SaleMLS ID #22625797, Ben Tran, Keller Williams Lincoln. GPRMLS
- $389,9005 bd2 ba2.2k sqft4201 Browning St, Lincoln, NE 68516For SaleMLS ID #22630266, Kristi Jones, Coldwell Banker NHS R E. GPRMLS
- $450,0003 bd4 ba2.9k sqft7220 Woody Creek Ln, Lincoln, NE 68516For SaleMLS ID #22628321, Jen Grossenbacher, HOME Real Estate. GPRMLS
- $449,9004 bd3 ba3.7k sqft6735 Rockwood Ln, Lincoln, NE 68516For SaleMLS ID #22622246, Tamera Toof, NextHome Integrity. GPRMLS
- $495,0004 bd3 ba2.6k sqft8900 S 28th St, Lincoln, NE 68516For SaleMLS ID #22628050, Tiffany Heier, HOME Real Estate. GPRMLS
- $372,0004 bd3 ba2.3k sqft6041 Kenwood Rd, Lincoln, NE 68516For SaleMLS ID #22621623, Jeff Jedlicka, Giving Realty. GPRMLS
- $500,0004 bd3 ba3.3k sqft8000 Myrtle St, Lincoln, NE 68506For SaleMLS ID #22629102, Mary Stull, HOME Real Estate. GPRMLS
- $417,2004 bd4 ba2.7k sqft7501 Otoe Pl, Lincoln, NE 68506For SaleMLS ID #22629618, Mary Waite, NP Dodge RE Sales Inc Lincoln. GPRMLS
- $390,0004 bd3 ba2.2k sqft4800 Huddersfield Ct, Lincoln, NE 68516For SaleMLS ID #22626916, Holly Martin, Giving Realty. GPRMLS
- $514,9505 bd3 ba2.9k sqft8737 S 83rd Ct, Lincoln, NE 68516For SaleMLS ID #22628268, Bayley Brake, Woods Bros Realty. GPRMLS
- $495,0004 bd3 ba3.2k sqft8942 S 29th St, Lincoln, NE 68516For SaleMLS ID #22626390, Bryan Trost, BancWise Realty. GPRMLS
- $525,0004 bd3 ba2.9k sqft9733 Andre Cir, Lincoln, NE 68526For SaleMLS ID #22629059, Susan Rauth, NextHome Signature Real Estate. GPRMLS
- $410,0003 bd4 ba2.9k sqft6325 Briar Rosa Dr, Lincoln, NE 68516For SaleMLS ID #22622634, Kimberly Jo Peitzmeier, Dodge County Realty Group. GPRMLS
- $395,0004 bd3 ba2.8k sqft3749 S 78th St, Lincoln, NE 68506For SaleMLS ID #22628548, Brandon Roseberry, SimpliCity Real Estate. GPRMLS
- $589,9505 bd3 ba3.3k sqft6516 Julia Cir, Lincoln, NE 68516For SaleMLS ID #22628710, Jennifer Stai, Nebraska Realty. GPRMLS
- $549,9003 bd4 ba2.7k sqft4919 Union Hill Rd, Lincoln, NE 68516For SaleMLS ID #22617475, Heidi Wubbels, Nebraska Realty. GPRMLS
