Experience refined Lincoln living in this impeccably maintained ranch-style home in Village Meadows. This premier property is situated on 1/3 of an acre in one of the city's most coveted locales. You’re greeted by a light-filled space featuring dramatic ceilings & a wide open floor plan. In a world of "builder-beige" - this is a residence for those who appreciate a bold, textured & defined style. The primary suite is a true sanctuary - featuring a 5-piece bath & walk-in closet. A designated drop-zone & main floor laundry makes living easy. The narrative continues w/ a basement made for entertaining. An expansive, high-energy environment that mirrors the upstairs "cool factor" with a moody, lounge-like atmosphere featuring a wet bar, entertainment hub, NC bedroom + more 2 legal beds w/ huge walk-in closets. The private outdoor living space is dreamy with a large, covered patio, hot tub, manicured yard & raised garden beds. All the amenities of Village Gardens are just around the corner!
For sale
Price cut: $16K (6/30)
$599,000
6516 Julia Cir, Lincoln, NE 68516
5beds
3,378sqft
:
Get pre-qualified$4,079/mo
Single Family Residence
Built in 2017
0.3 Acres Lot
$-- Zestimate®
$177/sqft
$13/mo HOA
What's special
- 26 days |
- 1,138 |
- 56 |
Likely to sell faster than
Zillow last checked:
Listing updated:
Listed by:
Andie Young 402-326-4921,
HOME Real Estate,
Jessi Gipson 402-890-6650,
HOME Real Estate
Source: GPRMLS,MLS#: 22618365
Facts & features
Interior
Bedrooms & bathrooms
- Bedrooms: 5
- Bathrooms: 3
- Full bathrooms: 3
- Main level bathrooms: 2
Primary bedroom
- Features: Wall/Wall Carpeting, 9'+ Ceiling, Ceiling Fan(s), Walk-In Closet(s)
- Level: Main
- Area: 240
- Dimensions: 16 x 15
Bedroom 2
- Features: Wall/Wall Carpeting
- Level: Main
- Area: 132
- Dimensions: 11 x 12
Bedroom 3
- Features: Wall/Wall Carpeting
- Level: Main
- Area: 165
- Dimensions: 15 x 11
Bedroom 4
- Features: Wall/Wall Carpeting, Walk-In Closet(s), Egress Window
- Level: Basement
- Area: 210
- Dimensions: 15 x 14
Bedroom 5
- Features: Wall/Wall Carpeting, Walk-In Closet(s), Egress Window
- Level: Basement
- Area: 168
- Dimensions: 14 x 12
Primary bathroom
- Features: Full, Whirlpool, Double Sinks
Family room
- Features: Wall/Wall Carpeting
- Level: Basement
- Area: 480
- Dimensions: 20 x 24
Kitchen
- Features: Pantry, Luxury Vinyl Plank
- Level: Main
- Area: 192
- Dimensions: 12 x 16
Living room
- Features: Ceramic Tile Floor, Stone Flooring, Concrete Floor, Luxury Vinyl Plank
- Level: Main
- Area: 256
- Dimensions: 16 x 16
Basement
- Area: 1771
Office
- Features: Wall/Wall Carpeting
- Level: Basement
- Area: 240
- Dimensions: 16 x 15
Heating
- Natural Gas, Forced Air
Cooling
- Central Air
Appliances
- Included: Oven, Refrigerator, Dishwasher, Disposal, Microwave, Cooktop
- Laundry: Ceramic Tile Floor
Features
- Wet Bar, High Ceilings, 2nd Kitchen, Ceiling Fan(s), Drain Tile, Pantry
- Flooring: Carpet, Ceramic Tile, Luxury Vinyl, Plank
- Basement: Egress
- Number of fireplaces: 1
- Fireplace features: Electric
Interior area
- Total structure area: 3,378
- Total interior livable area: 3,378 sqft
- Finished area above ground: 1,778
- Finished area below ground: 1,600
Property
Parking
- Total spaces: 3
- Parking features: Attached, Garage Door Opener
- Attached garage spaces: 3
Features
- Patio & porch: Porch, Covered Patio
- Exterior features: Sprinkler System, Drain Tile
- Has spa: Yes
- Spa features: Hot Tub/Spa
- Fencing: Full
Lot
- Size: 0.3 Acres
- Dimensions: 113.4 x 154.49
- Features: Over 1/4 up to 1/2 Acre, Cul-De-Sac, Subdivided, Public Sidewalk, Common Area
Details
- Parcel number: 1621422006000
- Other equipment: Sump Pump
Construction
Type & style
- Home type: SingleFamily
- Architectural style: Ranch,Traditional
- Property subtype: Single Family Residence
Materials
- Vinyl Siding, Stucco, Other
- Foundation: Concrete Perimeter
- Roof: Composition
Condition
- Not New and NOT a Model
- New construction: No
- Year built: 2017
Details
- Builder name: Hildy Homes
Utilities & green energy
- Sewer: Public Sewer
- Water: Public
- Utilities for property: Electricity Available, Natural Gas Available, Water Available, Sewer Available, Fiber Optic, Cable Available
Community & HOA
Community
- Subdivision: Village Meadows
HOA
- Has HOA: Yes
- Services included: Common Area Maintenance
- HOA fee: $150 annually
- HOA name: Village Meadows
Location
- Region: Lincoln
Financial & listing details
- Price per square foot: $177/sqft
- Tax assessed value: $545,500
- Annual tax amount: $7,009
- Date on market: 6/30/2026
- Listing terms: VA Loan,FHA,Conventional,Cash
- Ownership: Fee Simple
- Electric utility on property: Yes
Estimated market value
Not available
Estimated sales range
Not available
Not available
Price history
| Date | Event | Price |
|---|---|---|
| 6/30/2026 | Price change | $599,000-2.6%$177/sqft |
Source:  GPRMLS #22618365 Report a problem GPRMLS #22618365 Report a problem | ||
| 5/20/2026 | Price change | $615,000-1.6%$182/sqft |
Source: GPRMLS #22614051 Report a problem | ||
| 5/5/2026 | Listed for sale | $624,900-1.6%$185/sqft |
Source: GPRMLS #22612259 Report a problem | ||
| 5/5/2026 | Listing removed | $635,000$188/sqft |
Source: GPRMLS #22609554 Report a problem | ||
| 4/10/2026 | Listed for sale | $635,000+17.2%$188/sqft |
Source: GPRMLS #22609554 Report a problem | ||
| 1/24/2023 | Sold | $542,000-1.5%$160/sqft |
Source: GPRMLS #22224591 Report a problem | ||
| 12/15/2022 | Pending sale | $550,000$163/sqft |
Source: GPRMLS #22224591 Report a problem | ||
| 11/11/2022 | Price change | $550,000-2.1%$163/sqft |
Source: GPRMLS #22224591 Report a problem | ||
| 10/28/2022 | Price change | $562,000-1.4%$166/sqft |
Source: GPRMLS #22224591 Report a problem | ||
| 10/12/2022 | Listed for sale | $570,000+42.5%$169/sqft |
Source: GPRMLS #22224591 Report a problem | ||
| 3/11/2019 | Sold | $399,900$118/sqft |
Source: GPRMLS #L10151329 Report a problem | ||
| 11/6/2018 | Price change | $399,900-1.2%$118/sqft |
Source: Better Homes & Gardens RE #10151329 Report a problem | ||
| 10/25/2018 | Price change | $404,900-2.4%$120/sqft |
Source: Better Homes & Gardens RE #10151032 Report a problem | ||
| 9/14/2018 | Price change | $414,900-1.2%$123/sqft |
Source: Better Homes & Gardens RE #10151032 Report a problem | ||
| 8/20/2018 | Price change | $419,900-2.3%$124/sqft |
Source: Better Homes & Gardens RE #10151032 Report a problem | ||
| 6/7/2018 | Price change | $429,900-2.3%$127/sqft |
Source: Better Homes & Gardens RE #10146945 Report a problem | ||
| 4/13/2018 | Listed for sale | $440,000+443.2%$130/sqft |
Source: Better Homes & Gardens RE #10146945 Report a problem | ||
| 6/5/2017 | Sold | $81,000$24/sqft |
Source: Public Record Report a problem | ||
Public tax history
| Year | Property taxes | Tax assessment |
|---|---|---|
| 2025 | $7,009 -5.3% | $545,500 +2.8% |
| 2024 | $7,402 -12.4% | $530,500 +5.3% |
| 2023 | $8,445 -0.2% | $503,900 +18.4% |
| 2022 | $8,461 -0.2% | $425,500 |
| 2021 | $8,480 -0.6% | $425,500 -4.7% |
| 2020 | $8,534 -5.2% | $446,600 |
| 2019 | $9,000 +132.2% | $446,600 +131.2% |
| 2018 | $3,875 +4.5% | $193,200 +1043.2% |
| 2017 | $3,708 | $16,900 |
Find assessor info on the county website
Monthly payment
Est. payment
Payment breakdown
Explore the cost of this home by adjusting the details. Changes won't be saved.Climate risks
Neighborhood: Family Acres
Nearby schools
GreatSchools rating
- 8/10Wysong ElementaryGrades: PK-5Distance: 0.4 mi
- 8/10Moore Middle SchoolGrades: 6-8Distance: 1.6 mi
- NAStanding Bear High SchoolGrades: 9-12Distance: 2.3 mi
Schools provided by the listing agent
- Elementary: Wysong
- Middle: Moore
- High: Standing Bear
- District: Lincoln Public Schools
Source: GPRMLS. This data may not be complete. We recommend contacting the local school district to confirm school assignments for this home.
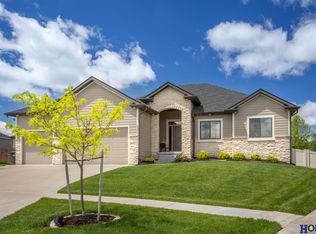
- $624,9004 bd3 ba3.4k sqft6500 Julia Cir, Lincoln, NE 68516Sold
- $537,9001 bd2 ba1.6k sqft7540 S 64th St, Lincoln, NE 68516Off Market
- $625,0003 bd3 ba1.8k sqft7550 S 64th St, Lincoln, NE 68526Sold
- $640,7003 bd3 ba1.9k sqft7543 S 66th St, Lincoln, NE 68516Off Market
- $465,0004 bd3 ba1.6k sqft7530 S 64th St, Lincoln, NE 68516Sold
- $602,6004 bd3 ba2.5k sqft7600 S 64th St, Lincoln, NE 68516Off Market
- $667,0005 bd3 ba3.6k sqft6505 Julia Cir, Lincoln, NE 68516Sold
- $584,5004 bd3 ba3k sqft6525 Julia Cir, Lincoln, NE 68516Off Market
A local agent can set up tours, give advice and negotiate with sellers.
A local lender can help you make sure your offer is ready when you are.
Similar homes
- $500,0004 bd3 ba2.7k sqft6301 Kelsey Ln, Lincoln, NE 68516For Sale
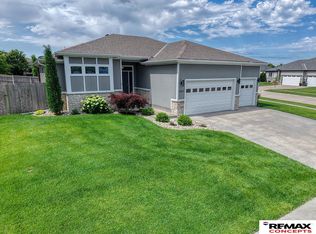
 MLS ID #22619119, Josh Popp, REMAX Concepts. GPRMLS
 - $612,0005 bd3 ba2.7k sqft8716 S 83rd Ct, Lincoln, NE 68516For Sale
 MLS ID #22618442, Katie Ulrich, HOME Real Estate. GPRMLS
 - $485,0005 bd3 ba2.7k sqft6122 Thompson Creek Blvd, Lincoln, NE 68516For Sale
 MLS ID #22614072, Gigi Haase Sothan, Nebraska Realty. GPRMLS
 - $490,0003 bd3 ba2.6k sqft6339 Cavvy Rd, Lincoln, NE 68516For Sale
 MLS ID #22620394, Jake Grasmick, HOME Real Estate. GPRMLS
 - $539,5005 bd3 ba3.3k sqft7121 Lilee Ln, Lincoln, NE 68516For SaleMLS ID #22615427, Jeremy Kaiser, Burrows Tracts Real Estate. GPRMLS
- $629,9004 bd3 ba3k sqft7434 Anselm Ln, Lincoln, NE 68516For SaleMLS ID #22614685, Katherine Ley, Coldwell Banker NHS R E. GPRMLS
- $569,9005 bd3 ba3k sqft9400 S 31st St, Lincoln, NE 68516For SaleMLS ID #22616647, Jared Sasse, 1st Choice Realty Team. GPRMLS
- $709,0005 bd3 ba3k sqft9833 S 42nd St, Lincoln, NE 68516New ConstructionMLS ID #22621031, Michelle Lenners, HOME Real Estate. GPRMLS
- $525,0005 bd3 ba2.8k sqft7244 Rebel Dr, Lincoln, NE 68516For SaleMLS ID #22615976, Krislin Garrison, Nebraska Realty. GPRMLS
- $645,0005 bd4 ba3.7k sqft2901 Hoy St, Lincoln, NE 68516For SaleMLS ID #22618674, Jessica Southwick, Woods Bros Realty. GPRMLS
- $550,0004 bd3 ba2.8k sqft7701 Jimmie Ave, Lincoln, NE 68516For SaleMLS ID #22617915, Jessica States, Keller Williams Lincoln. GPRMLS
- $579,0005 bd3 ba3.1k sqft8100 Sasha Ave, Lincoln, NE 68516New ConstructionMLS ID #22619014, Bayley Brake, Woods Bros Realty. GPRMLS
- $595,0005 bd4 ba3k sqft7630 Ponce Dr, Lincoln, NE 68516New ConstructionMLS ID #22618869, Amy Mosser, Woods Bros Realty. GPRMLS
- $499,9004 bd3 ba2.5k sqft7514 Augustine Ave, Lincoln, NE 68516For SaleMLS ID #22620813, Reina Day, REMAX Concepts. GPRMLS
- $549,0007 bd3 ba3.8k sqft8901 S 30th St, Lincoln, NE 68516For SaleMLS ID #22619897, Susan Wilson, Woods Bros Realty. GPRMLS
- $544,9005 bd4 ba3.4k sqft8726 S 82nd St, Lincoln, NE 68516For SaleMLS ID #22611344, Bill Catlett, Nebraska Realty. GPRMLS
- $540,0005 bd3 ba2.7k sqft9229 S 80th St, Lincoln, NE 68516New ConstructionMLS ID #22617683, Susan Wilson, Woods Bros Realty. GPRMLS
- $619,0004 bd4 ba3k sqft7740 Vera Dr, Lincoln, NE 68516New ConstructionMLS ID #22608944, Tim Roth, West Blue Realty. GPRMLS
- $640,0005 bd3 ba3.2k sqft9725 Modena Ct, Lincoln, NE 68526For SaleMLS ID #22618775, Jake Duren, Nebraska Realty. GPRMLS
- $660,0005 bd3 ba3.3k sqft7565 Bernard Dr, Lincoln, NE 68516New ConstructionMLS ID #22617231, Jeffrey Searcy, HOME Real Estate. GPRMLS
