Stunning David A.D. Homes ranch in sought-after Grandview Estates offers over 3,000 finished sq. ft. of exceptional living space! The open main level features 11' ceilings in the great room, a direct-vent fireplace with custom tile hearth, and a spacious kitchen with quartz countertops, tile backsplash, stainless steel appliances, center island with breakfast bar, and large walk-in pantry. A main-floor office adds everyday function for work, planning, or quiet retreat. The primary suite includes a coffered ceiling, double sink vanity, walk-in tile shower, and walk-in closet, with nearby main-floor laundry. The daylight basement is an entertainer’s dream with a huge rec room, wet bar, two bedrooms, full bath, abundant storage, and flexible space for hobbies, fitness, guests, or play. Outside, enjoy the covered deck, fenced yard, full sod, sprinklers, and oversized 4-car garage with workshop/storage space. Move-in ready and loaded with features!
For sale
Price cut: $10K (6/24)
$629,900
7434 Anselm Ln, Lincoln, NE 68516
4beds
3,063sqft
:
Get pre-qualified$4,297/mo
Single Family Residence
Built in 2021
0.26 Acres Lot
$-- Zestimate®
$206/sqft
$21/mo HOA
What's special
Fenced yardHuge rec roomCovered deckWet barWalk-in closetNearby main-floor laundryDaylight basement
- 51 days |
- 367 |
- 14 |
Zillow last checked:
Listing updated:
Listed by:
Katherine Ley 402-730-5563,
Coldwell Banker NHS R E
Source: GPRMLS,MLS#: 22614685
Facts & features
Interior
Bedrooms & bathrooms
- Bedrooms: 4
- Bathrooms: 3
- Full bathrooms: 2
- 3/4 bathrooms: 1
- Main level bathrooms: 2
Primary bedroom
- Level: Main
Bedroom 2
- Level: Main
Bedroom 3
- Level: Basement
Bedroom 4
- Level: Basement
Primary bathroom
- Features: 3/4
Kitchen
- Level: Main
Basement
- Area: 1703
Heating
- Natural Gas, Forced Air
Cooling
- Central Air
Appliances
- Included: Range, Refrigerator, Water Softener, Freezer, Washer, Dishwasher, Dryer, Disposal, Microwave, Other
Features
- Wet Bar
- Basement: Daylight
- Number of fireplaces: 1
- Fireplace features: Direct-Vent Gas Fire
Interior area
- Total structure area: 3,063
- Total interior livable area: 3,063 sqft
- Finished area above ground: 1,713
- Finished area below ground: 1,350
Video & virtual tour
Property
Parking
- Total spaces: 4
- Parking features: Attached
- Attached garage spaces: 4
Features
- Patio & porch: Porch, Patio, Covered Deck
- Exterior features: Sprinkler System
- Fencing: Privacy
Lot
- Size: 0.26 Acres
- Dimensions: 62 x 131
- Features: Over 1/4 up to 1/2 Acre
Details
- Parcel number: 1634110007000
Construction
Type & style
- Home type: SingleFamily
- Architectural style: Ranch
- Property subtype: Single Family Residence
Materials
- Foundation: Concrete Perimeter
Condition
- Not New and NOT a Model
- New construction: No
- Year built: 2021
Utilities & green energy
- Sewer: Public Sewer
- Water: Public
Community & HOA
Community
- Subdivision: Grandview Estates
HOA
- Has HOA: Yes
- HOA fee: $250 annually
Location
- Region: Lincoln
Financial & listing details
- Price per square foot: $206/sqft
- Tax assessed value: $529,200
- Annual tax amount: $6,636
- Date on market: 6/4/2026
- Listing terms: VA Loan,FHA,Conventional,Cash
- Ownership: Fee Simple
Estimated market value
Not available
Estimated sales range
Not available
Not available
Price history
| Date | Event | Price |
|---|---|---|
| 6/24/2026 | Price change | $629,900-1.6%$206/sqft |
Source:  GPRMLS #22614685 Report a problem GPRMLS #22614685 Report a problem | ||
| 6/4/2026 | Listed for sale | $639,900+7.6%$209/sqft |
Source: GPRMLS #22614685 Report a problem | ||
| 2/15/2024 | Sold | $594,500-0.5%$194/sqft |
Source: GPRMLS #22325115 Report a problem | ||
| 12/22/2023 | Pending sale | $597,500$195/sqft |
Source: GPRMLS #22325115 Report a problem | ||
| 12/6/2023 | Price change | $597,500-0.4%$195/sqft |
Source: GPRMLS #22325115 Report a problem | ||
| 10/16/2023 | Price change | $600,000-0.5%$196/sqft |
Source: GPRMLS #22316593 Report a problem | ||
| 1/18/2022 | Listed for sale | $603,179+593.3%$197/sqft |
Source: GPRMLS #22200983 Report a problem | ||
| 11/30/2021 | Sold | $87,000$28/sqft |
Source: GPRMLS #22126669 Report a problem | ||
| 11/5/2021 | Pending sale | $87,000$28/sqft |
Source: GPRMLS #22126669 Report a problem | ||
Public tax history
| Year | Property taxes | Tax assessment |
|---|---|---|
| 2025 | $6,636 +7.1% | $529,200 +16.2% |
| 2024 | $6,197 -14.6% | $455,400 +5.2% |
| 2023 | $7,254 +128.4% | $433,000 +173.4% |
| 2022 | $3,177 +909.7% | $158,400 +921.9% |
| 2021 | $315 | $15,500 |
Find assessor info on the county website
Monthly payment
Est. payment
Payment breakdown
Explore the cost of this home by adjusting the details. Changes won't be saved.Climate risks
Neighborhood: 68516
Nearby schools
GreatSchools rating
- 8/10Wysong ElementaryGrades: PK-5Distance: 1.7 mi
- 8/10Moore Middle SchoolGrades: 6-8Distance: 1.2 mi
- NAStanding Bear High SchoolGrades: 9-12Distance: 0.6 mi
Schools provided by the listing agent
- Elementary: Wysong
- Middle: Moore
- High: Standing Bear
- District: Lincoln Public Schools
Source: GPRMLS. This data may not be complete. We recommend contacting the local school district to confirm school assignments for this home.
- $645,5004 bd3 ba3.5k sqft7424 Anselm Ln, Lincoln, NE 68516Off Market

- $529,0006 bd3 ba3k sqft7427 Anselm Ln, Lincoln, NE 68516Off Market

- $485,0004 bd3 ba2.2k sqft7503 Anselm Ln, Lincoln, NE 68516Sold

- $519,9505 bd3 ba3.1k sqft7308 Anselm Ln, Lincoln, NE 68516Sold
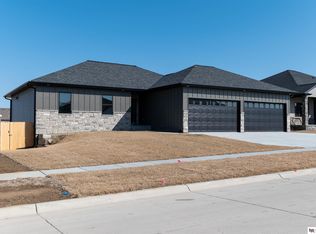
- $447,2054 bd3 ba2.8k sqft7510 Anselm Ln, Lincoln, NE 68516Sold
- $460,1005 bd3 ba3k sqft7341 Swiss Alps, Lincoln, NE 68516Off Market
- $79,0000.26 Acres7515 Anselm Ln, Lincoln, NE 68516Sold
- $531,2006 bd3 ba3k sqft7407 Anselm Ln, Lincoln, NE 68516Off Market
A local agent can set up tours, give advice and negotiate with sellers.
A local lender can help you make sure your offer is ready when you are.
Similar homes
- $499,9004 bd3 ba2.5k sqft7514 Augustine Ave, Lincoln, NE 68516For Sale
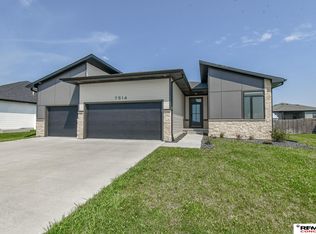
 MLS ID #22620813, Reina Day, REMAX Concepts. GPRMLS
 - $640,0004 bd3 ba3.3k sqft7555 Bernard Dr, Lincoln, NE 68516New Construction
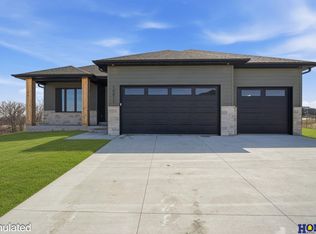 MLS ID #22614380, Jeffrey Searcy, HOME Real Estate. GPRMLS
 - $612,0005 bd3 ba2.7k sqft8716 S 83rd Ct, Lincoln, NE 68516For Sale
 MLS ID #22618442, Katie Ulrich, HOME Real Estate. GPRMLS
 - $599,0005 bd3 ba3.3k sqft6516 Julia Cir, Lincoln, NE 68516For Sale
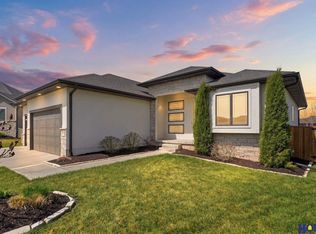 MLS ID #22618365, Andie Young, HOME Real Estate. GPRMLS
 - $623,7204 bd3 ba3.2k sqft9515 Breashears St, Lincoln, NE 68516New ConstructionMLS ID #22617598, Brandon Roseberry, SimpliCity Real Estate. GPRMLS
- $660,0005 bd3 ba3.3k sqft7565 Bernard Dr, Lincoln, NE 68516New ConstructionMLS ID #22617231, Jeffrey Searcy, HOME Real Estate. GPRMLS
- $709,0005 bd3 ba3k sqft9833 S 42nd St, Lincoln, NE 68516New ConstructionMLS ID #22621031, Michelle Lenners, HOME Real Estate. GPRMLS
- $550,0004 bd3 ba2.8k sqft7701 Jimmie Ave, Lincoln, NE 68516For SaleMLS ID #22617915, Jessica States, Keller Williams Lincoln. GPRMLS
- $660,0004 bd3 ba3k sqft9350 S 86th St, Lincoln, NE 68516New ConstructionMLS ID #22614911, Bob Wayne, Nebraska Realty. GPRMLS
- $595,0005 bd4 ba3k sqft7630 Ponce Dr, Lincoln, NE 68516New ConstructionMLS ID #22618869, Amy Mosser, Woods Bros Realty. GPRMLS
- $619,0004 bd4 ba3k sqft7740 Vera Dr, Lincoln, NE 68516New ConstructionMLS ID #22608944, Tim Roth, West Blue Realty. GPRMLS
- $579,0005 bd3 ba3.1k sqft8100 Sasha Ave, Lincoln, NE 68516New ConstructionMLS ID #22619014, Bayley Brake, Woods Bros Realty. GPRMLS
- $645,0005 bd4 ba3.7k sqft2901 Hoy St, Lincoln, NE 68516For SaleMLS ID #22618674, Jessica Southwick, Woods Bros Realty. GPRMLS
- $529,0004 bd3 ba1.7k sqft7900 Ponce Dr, Lincoln, NE 68516For SaleMLS ID #22620805, Shandi Hartwig, BHHS Ambassador Real Estate. GPRMLS
- $584,9005 bd3 ba3k sqft9400 S 31st St, Lincoln, NE 68516For SaleMLS ID #22616647, Jared Sasse, 1st Choice Realty Team. GPRMLS
- $640,0005 bd3 ba3.2k sqft9725 Modena Ct, Lincoln, NE 68526For SaleMLS ID #22618775, Jake Duren, Nebraska Realty. GPRMLS
- $540,0005 bd3 ba2.7k sqft9229 S 80th St, Lincoln, NE 68516New ConstructionMLS ID #22617683, Susan Wilson, Woods Bros Realty. GPRMLS
- $570,8025 bd3 ba2.9k sqft8121 Kallum Dr, Lincoln, NE 68516New ConstructionMLS ID #22612219, Katie Ulrich, HOME Real Estate. GPRMLS
- $490,0003 bd3 ba2.6k sqft6339 Cavvy Rd, Lincoln, NE 68516For SaleMLS ID #22620394, Jake Grasmick, HOME Real Estate. GPRMLS
- $619,0003 bd3 ba2.7k sqft4000 Primrose Pl, Lincoln, NE 68516New ConstructionMLS ID #22620032, Sara Sanford, BancWise Realty. GPRMLS
