Experience elevated contemporary living in this stunning new construction home in luxury finishes and thoughtful design throughout. The chef's kitchen features upgraded Bedford cabinetry, Samsung appliances, a designer range hood, and a spacious pantry with additional cabinetry and quartz countertops. Custom dining room ceiling details and three unique quartz selections throughout the kitchen, bathrooms, and wet bar add a refined touch. The main living area offers a sleek electric fireplace, while the finished basement is designed for entertaining with a dramatic three-sided fireplace, wet bar with glass cabinetry, and 490 sq.ft. of insulated, drywalled storage. The modern stucco exterior, elegant sconce lighting, and spacious backyard backing to common space create an exceptional outdoor retreat. Fences are permitted.
New construction
Price cut: $6K (7/22)
$579,000
8100 Sasha Ave, Lincoln, NE 68516
5beds
3,114sqft
:
Get pre-qualified$3,934/mo
Single Family Residence
Built in 2026
10,454 Square Feet Lot
$-- Zestimate®
$186/sqft
$4/mo HOA
What's special
Exceptional outdoor retreatThoughtful design throughoutLuxury finishesSleek electric fireplaceDramatic three-sided fireplaceModern stucco exteriorQuartz countertops
- 18 days |
- 1,204 |
- 82 |
Zillow last checked:
Listing updated:
Listed by:
Bayley Brake 402-617-6382,
Woods Bros Realty
Source: GPRMLS,MLS#: 22619014
Facts & features
Interior
Bedrooms & bathrooms
- Bedrooms: 5
- Bathrooms: 3
- Full bathrooms: 2
- 3/4 bathrooms: 1
- Main level bathrooms: 2
Primary bedroom
- Features: 9'+ Ceiling, Luxury Vinyl Plank
- Level: Main
- Area: 202.8
- Dimensions: 15.6 x 13
Bedroom 2
- Features: 9'+ Ceiling, Luxury Vinyl Plank
- Level: Main
- Area: 129.87
- Dimensions: 11.7 x 11.1
Bedroom 3
- Features: 9'+ Ceiling, Luxury Vinyl Plank
- Level: Main
- Area: 151.41
- Dimensions: 14.7 x 10.3
Bedroom 4
- Features: 9'+ Ceiling, Egress Window, Luxury Vinyl Plank
- Level: Basement
- Area: 184.71
- Dimensions: 13.1 x 14.1
Bedroom 5
- Features: 9'+ Ceiling, Egress Window, Luxury Vinyl Plank
- Level: Basement
- Area: 167.68
- Dimensions: 13.1 x 12.8
Primary bathroom
- Features: 3/4, Shower, Double Sinks
Dining room
- Features: 9'+ Ceiling, Dining Area, Luxury Vinyl Plank
- Level: Main
- Area: 127.07
- Dimensions: 13.1 x 9.7
Family room
- Level: Basement
- Area: 540.81
- Dimensions: 28.3 x 19.11
Kitchen
- Features: 9'+ Ceiling, Pantry, Luxury Vinyl Plank
- Level: Main
- Area: 80.08
- Dimensions: 15.11 x 5.3
Living room
- Features: Fireplace, 9'+ Ceiling, Ceiling Fan(s), Luxury Vinyl Plank
- Level: Main
- Area: 303.94
- Dimensions: 16.7 x 18.2
Basement
- Area: 1802
Heating
- Electric, Forced Air, Heat Pump
Cooling
- Central Air
Appliances
- Included: Humidifier, Range, Dishwasher, Disposal, Microwave
- Laundry: 9'+ Ceiling, Luxury Vinyl Plank
Features
- Wet Bar, High Ceilings, Ceiling Fan(s), Drain Tile, Pantry
- Flooring: Carpet, Luxury Vinyl, Plank
- Basement: Egress
- Number of fireplaces: 2
- Fireplace features: Living Room, Electric
Interior area
- Total structure area: 3,114
- Total interior livable area: 3,114 sqft
- Finished area above ground: 1,802
- Finished area below ground: 1,312
Video & virtual tour
Property
Parking
- Total spaces: 3
- Parking features: Attached, Garage Door Opener
- Attached garage spaces: 3
Features
- Patio & porch: Patio
- Exterior features: Sprinkler System, Lighting, Drain Tile
- Fencing: None
Lot
- Size: 10,454 Square Feet
- Dimensions: 70 x 154.61 x 71 x 142.74
- Features: Up to 1/4 Acre., Subdivided
Details
- Parcel number: 1627437003000
- Other equipment: Sump Pump
Construction
Type & style
- Home type: SingleFamily
- Architectural style: Ranch
- Property subtype: Single Family Residence
Materials
- Stone, Vinyl Siding, Stucco
- Foundation: Concrete Perimeter
- Roof: Composition
Condition
- Under Construction
- New construction: Yes
- Year built: 2026
Details
- Builder name: Real Homes
Utilities & green energy
- Sewer: Public Sewer
- Water: Public
- Utilities for property: Electricity Available, Water Available, Sewer Available
Community & HOA
Community
- Subdivision: The Woodlands
HOA
- Has HOA: Yes
- Services included: Common Area Maintenance
- HOA fee: $45 annually
- HOA name: The Woodlands
Location
- Region: Lincoln
Financial & listing details
- Price per square foot: $186/sqft
- Annual tax amount: $1,092
- Date on market: 7/7/2026
- Listing terms: VA Loan,FHA,Conventional,Cash
- Ownership: Fee Simple
- Electric utility on property: Yes
Estimated market value
Not available
Estimated sales range
Not available
Not available
Price history
| Date | Event | Price |
|---|---|---|
| 7/22/2026 | Price change | $579,000-1%$186/sqft |
Source:  GPRMLS #22619014 Report a problem GPRMLS #22619014 Report a problem | ||
| 7/7/2026 | Listed for sale | $585,000$188/sqft |
Source: GPRMLS #22619014 Report a problem | ||
Public tax history
Tax history is unavailable.
Monthly payment
Est. payment
Payment breakdown
Explore the cost of this home by adjusting the details. Changes won't be saved.Climate risks
Neighborhood: 68516
Nearby schools
GreatSchools rating
- 8/10Wysong ElementaryGrades: PK-5Distance: 1.8 mi
- 8/10Moore Middle SchoolGrades: 6-8Distance: 0.6 mi
- NAStanding Bear High SchoolGrades: 9-12Distance: 1.2 mi
Schools provided by the listing agent
- Elementary: Wysong
- Middle: Moore
- High: Standing Bear
- District: Lincoln Public Schools
Source: GPRMLS. This data may not be complete. We recommend contacting the local school district to confirm school assignments for this home.
- $604,0004 bd3 ba3.2k sqft7939 Ponce Dr, Lincoln, NE 68516Sold
- $85,000-- bd-- ba-- sqft7931 Ponce Dr, Lincoln, NE 68516Off Market
- $85,000-- bd-- ba-- sqft8000 Sasha Ave, Lincoln, NE 68516Off Market
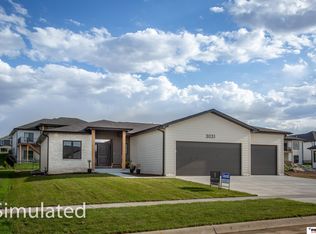
- $598,5005 bd3 ba2.7k sqft9445 81st St, Lincoln, NE 68516New Construction
- $1,449,600-- bd-- ba-- sqft9601 S 84th St, Lincoln, NE 68516Off Market
- $436,1002 bd3 ba1.6k sqft7949 Ponce Dr, Lincoln, NE 68516Off Market
- $85,000-- bd-- ba-- sqft9402 Breashears St, Lincoln, NE 68516Off Market
- $583,3445 bd3 ba2.5k sqft9434 Breashears St, Lincoln, NE 68516Sold
A local agent can set up tours, give advice and negotiate with sellers.
A local lender can help you make sure your offer is ready when you are.
Similar homes
- $540,0005 bd3 ba2.7k sqft9229 S 80th St, Lincoln, NE 68516New Construction

 MLS ID #22617683, Susan Wilson, Woods Bros Realty. GPRMLS
 - $570,8025 bd3 ba2.9k sqft8121 Kallum Dr, Lincoln, NE 68516New Construction
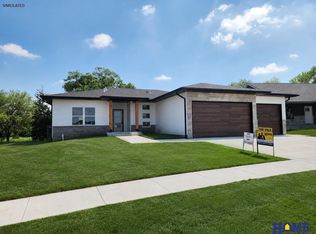 MLS ID #22612219, Katie Ulrich, HOME Real Estate. GPRMLS
 - $612,0005 bd3 ba2.7k sqft8716 S 83rd Ct, Lincoln, NE 68516For Sale
 MLS ID #22618442, Katie Ulrich, HOME Real Estate. GPRMLS
 - $595,0005 bd4 ba3k sqft7630 Ponce Dr, Lincoln, NE 68516New Construction
 MLS ID #22618869, Amy Mosser, Woods Bros Realty. GPRMLS
 - $534,9505 bd3 ba2.9k sqft9435 Breashears St, Lincoln, NE 68516New ConstructionMLS ID #22617321, Amy Pfingsten, Red Door Realty. GPRMLS
- $550,0004 bd3 ba2.8k sqft7701 Jimmie Ave, Lincoln, NE 68516For SaleMLS ID #22617915, Jessica States, Keller Williams Lincoln. GPRMLS
- $499,9004 bd3 ba2.5k sqft7514 Augustine Ave, Lincoln, NE 68516For SaleMLS ID #22620813, Reina Day, REMAX Concepts. GPRMLS
- $599,0005 bd3 ba3.3k sqft6516 Julia Cir, Lincoln, NE 68516For SaleMLS ID #22618365, Andie Young, HOME Real Estate. GPRMLS
- $623,7204 bd3 ba3.2k sqft9515 Breashears St, Lincoln, NE 68516New ConstructionMLS ID #22617598, Brandon Roseberry, SimpliCity Real Estate. GPRMLS
- $539,5005 bd3 ba3.3k sqft7121 Lilee Ln, Lincoln, NE 68516For SaleMLS ID #22615427, Jeremy Kaiser, Burrows Tracts Real Estate. GPRMLS
- $529,0004 bd3 ba1.7k sqft7900 Ponce Dr, Lincoln, NE 68516For SaleMLS ID #22620805, Shandi Hartwig, BHHS Ambassador Real Estate. GPRMLS
- $629,9004 bd3 ba3k sqft7434 Anselm Ln, Lincoln, NE 68516For SaleMLS ID #22614685, Katherine Ley, Coldwell Banker NHS R E. GPRMLS
- $584,9005 bd3 ba3k sqft9400 S 31st St, Lincoln, NE 68516For SaleMLS ID #22616647, Jared Sasse, 1st Choice Realty Team. GPRMLS
- $532,5005 bd3 ba3k sqft7930 Ephraem Ln, Lincoln, NE 68516New ConstructionMLS ID #22609805, Vladimir Oulianov, Woods Bros Realty. GPRMLS
- from $600,0005 bd3 ba2.9k sqftCustom Walkout Ranch Plan, Jensen View Estates, Lincoln, NE 68526New Construction402 Customs
- $549,0007 bd3 ba3.8k sqft8901 S 30th St, Lincoln, NE 68516For SaleMLS ID #22619897, Susan Wilson, Woods Bros Realty. GPRMLS
- $709,0005 bd3 ba3k sqft9833 S 42nd St, Lincoln, NE 68516New ConstructionMLS ID #22621031, Michelle Lenners, HOME Real Estate. GPRMLS
- $619,0004 bd4 ba3k sqft7740 Vera Dr, Lincoln, NE 68516New ConstructionMLS ID #22608944, Tim Roth, West Blue Realty. GPRMLS
- $545,0005 bd3 ba3.1k sqft9101 Castle Pine Dr, Lincoln, NE 68516New ConstructionMLS ID #22618890, Vladimir Oulianov, Woods Bros Realty. GPRMLS
- $554,0006 bd3 ba3.2k sqft9111 Castle Pine Dr, Lincoln, NE 68516New ConstructionMLS ID #22619020, Vladimir Oulianov, Woods Bros Realty. GPRMLS
