Experience refined living in this new home in the coveted Grandale community. From the moment you step through the entry, the home unfolds into an airy, sophisticated open concept design anchored by rich finishes & thoughtful detail. The kitchen commands attention w/sleek quartz surfaces, stainless appliances & pantry designed for effortless entertaining. A covered deck expands your living space & creates the ideal backdrop for celebrations & quiet mornings. The primary suite feels like a private retreat—beautifully appointed with split vanities, a freestanding soaking tub & walk in shower. Two additional main level bedrooms and full bath provide flexibility for guests or work from home needs. The finished lower level expands your lifestyle with a generous family room, stylish wet bar, two more bedrooms & bath area—ideal for hosting or relaxing. Every detail has been curated for comfort, style & modern convenience. Schedule your tour!
New construction
Price cut: $34K (9/24)
$675,000
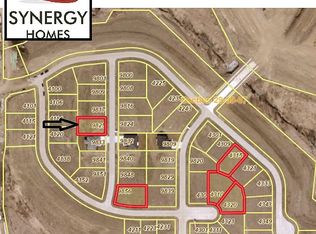
9833 S 42nd St, Lincoln, NE 68516
5beds
3,051sqft
Single Family Residence
Built in 2023
10,018 Square Feet Lot
$-- Zestimate®
$221/sqft
$-- HOA
What's special
Stylish wet barFreestanding soaking tubSplit vanitiesStainless appliances
- 25 days
- 682
- 34
Zillow last checked:
Listing updated:
Listed by:
Michelle Lenners 402-261-6081,
HOME Real Estate
Source: GPRMLS,MLS#: 22627603
Facts & features
Interior
Bedrooms & bathrooms
- Bedrooms: 5
- Bathrooms: 3
- Full bathrooms: 2
- 3/4 bathrooms: 1
- Main level bathrooms: 2
Primary bedroom
- Features: Wall/Wall Carpeting, Cath./Vaulted Ceiling, Ceiling Fan(s)
- Level: Main
- Area: 195
- Dimensions: 15 x 13
Bedroom 2
- Features: Wall/Wall Carpeting, Ceiling Fan(s)
- Level: Main
- Area: 132
- Dimensions: 11 x 12
Bedroom 3
- Features: Wall/Wall Carpeting, Ceiling Fan(s)
- Level: Main
- Area: 121
- Dimensions: 11 x 11
Bedroom 4
- Features: Wall/Wall Carpeting, Ceiling Fan(s), Walk-In Closet(s), Egress Window
- Level: Basement
- Area: 144
- Dimensions: 12 x 12
Bedroom 5
- Features: Wall/Wall Carpeting, Ceiling Fan(s), Egress Window
- Level: Basement
- Area: 120
- Dimensions: 10 x 12
Primary bathroom
- Features: Full, Double Sinks
Kitchen
- Features: Pantry
- Level: Main
- Area: 144
- Dimensions: 12 x 12
Living room
- Features: Fireplace, Luxury Vinyl Plank
- Level: Main
- Area: 323
- Dimensions: 19 x 17
Basement
- Area: 1875
Heating
- Natural Gas, Forced Air
Cooling
- Central Air
Appliances
- Included: Oven, Dishwasher, Disposal, Microwave, Cooktop
Features
- Wet Bar, High Ceilings, Ceiling Fan(s), Pantry
- Flooring: Carpet, Ceramic Tile, Luxury Vinyl, Plank
- Basement: Egress,Finished
- Number of fireplaces: 1
- Fireplace features: Living Room, Direct-Vent Gas Fire
Interior area
- Total structure area: 3,051
- Total interior livable area: 3,051 sqft
- Finished area above ground: 1,875
- Finished area below ground: 1,176
Video & virtual tour
Property
Parking
- Total spaces: 3
- Parking features: Garage - Attached
- Attached garage spaces: 3
Features
- Patio & porch: Porch, Covered Deck
- Exterior features: Sprinkler System
- Fencing: None
Lot
- Size: 10,018 Square Feet
- Dimensions: 77 x 120 x 38 x 41 x 130
- Features: Up to 1/4 Acre., Subdivided
Details
- Parcel number: 1629313005000
Construction
Type & style
- Home type: SingleFamily
- Architectural style: Ranch
- Property subtype: Single Family Residence
Materials
- Stone, Stucco, Cement Siding
- Foundation: Concrete Perimeter
- Roof: Composition
Condition
- New Construction
- New construction: Yes
- Year built: 2023
Details
- Builder name: Sampson Residential Properties
Utilities & green energy
- Sewer: Public Sewer
- Water: Public
- Utilities for property: Electricity Available, Water Available, Sewer Available
Community & HOA
Community
- Subdivision: Grandale
HOA
- Has HOA: Yes
- HOA name: Grandale - Fee TBD
Location
- Region: Lincoln
Financial & listing details
- Price per square foot: $221/sqft
- Tax assessed value: $637,200
- Annual tax amount: $8,494
- Date on market: 9/24/2026
- Listing terms: VA Loan,FHA,Conventional,Cash
- Ownership: Fee Simple
- Electric utility on property: Yes
Estimated market value
Not available
Estimated sales range
Not available
Not available
Price history
| Date | Event | Price |
|---|---|---|
| 9/24/2026 | Price change | $675,000-4.8%$221/sqft |
Source:  GPRMLS #22627603 Report a problem GPRMLS #22627603 Report a problem | ||
| 7/23/2026 | Listed for sale | $709,000-1.4%$232/sqft |
Source: GPRMLS #22621031 Report a problem | ||
| 7/23/2026 | Listing removed | $719,000$236/sqft |
Source: GPRMLS #22612021 Report a problem | ||
| 5/1/2026 | Listed for sale | $719,000+3.8%$236/sqft |
Source: GPRMLS #22612021 Report a problem | ||
| 1/20/2026 | Listing removed | $692,500$227/sqft |
Source:  HOME Real Estate #22524109 Report a problem HOME Real Estate #22524109 Report a problem | ||
| 8/25/2025 | Listed for sale | $692,500-3.7%$227/sqft |
Source: GPRMLS #22524109 Report a problem | ||
| 1/21/2025 | Listed for sale | $719,000-0.7%$236/sqft |
Source: GPRMLS #22501924 Report a problem | ||
| 12/2/2024 | Listing removed | $724,000$237/sqft |
Source: HOME Real Estate #22425553 Report a problem | ||
| 10/4/2024 | Listed for sale | $724,000$237/sqft |
Source: GPRMLS #22425553 Report a problem | ||
| 10/2/2024 | Listing removed | $724,000$237/sqft |
Source: HOME Real Estate #22417355 Report a problem | ||
| 8/13/2024 | Price change | $724,000-3.2%$237/sqft |
Source: HOME Real Estate #22417355 Report a problem | ||
| 7/9/2024 | Listed for sale | $748,000$245/sqft |
Source: GPRMLS #22417355 Report a problem | ||
| 7/7/2024 | Listing removed | $748,000$245/sqft |
Source: HOME Real Estate #22411417 Report a problem | ||
| 7/28/2023 | Listed for sale | $748,000+10.7%$245/sqft |
Source: GPRMLS #22317003 Report a problem | ||
| 7/21/2023 | Sold | $676,000$222/sqft |
Source: Public Record Report a problem | ||
Public tax history
| Year | Property taxes | Tax assessment |
|---|---|---|
| 2025 | $7,963 -6.3% | $637,200 +13.1% |
| 2024 | $8,494 +146.7% | $563,400 +167.3% |
| 2023 | $3,443 +294.1% | $210,800 +368.4% |
| 2022 | $874 +171.8% | $45,000 +172.7% |
| 2021 | $321 | $16,500 |
Find assessor info on the county website
Monthly payment
Est. payment
Payment breakdown
Explore the cost of this home by adjusting the details. Changes won't be saved.Climate risks
Neighborhood: 68516
Nearby schools
Schools provided by the listing agent
- Elementary: Cavett
- Middle: Moore
- High: Standing Bear
- District: Lincoln Public Schools
Source: GPRMLS. This data may not be complete. We recommend contacting the local school district to confirm school assignments for this home.
Similar homes
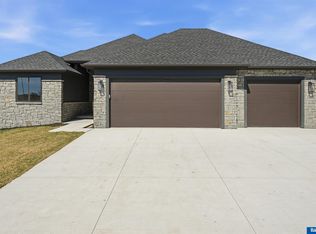
- $659,0005 bd3 ba3.1k sqft3818 Prairie Breeze Rd, Lincoln, NE 68516New Construction
 MLS ID #22628346, Cody Schaaf, Nebraska Realty. GPRMLS
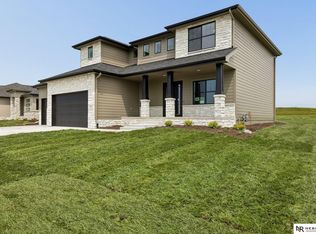
 - $669,0005 bd3 ba3.6k sqft3812 Prairie Breeze Rd, Lincoln, NE 68516New Construction
 MLS ID #22628341, Cody Schaaf, Nebraska Realty. GPRMLS
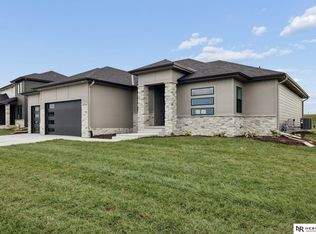

 - $729,9505 bd3 ba3.2k sqft3636 Wilderness Hills Blvd, Lincoln, NE 68516New Construction
 MLS ID #22629944, Vladimir Oulianov, Woods Bros Realty. GPRMLS
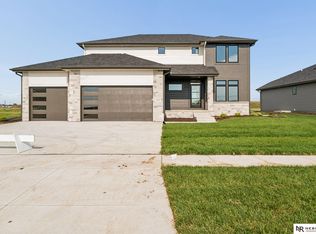
 - $629,0005 bd4 ba3.4k sqft3806 Prairie Breeze Rd, Lincoln, NE 68516New Construction
 MLS ID #22628338, Cody Schaaf, Nebraska Realty. GPRMLS
 - $699,0004 bd3 ba3.4k sqft3620 Tree Line Dr, Lincoln, NE 68516New ConstructionMLS ID #22627371, Bob Benak, BHHS Ambassador Real Estate. GPRMLS
- $539,0005 bd3 ba3.1k sqft6801 Monarch Dr, Lincoln, NE 68516For SaleMLS ID #22629716, Jordan Schneider, Keller Williams Lincoln. GPRMLS
- $519,9004 bd3 ba3k sqft9331 S 32nd St, Lincoln, NE 68516For SaleMLS ID #22629469, Austin Yurth, Woods Bros Realty. GPRMLS
- $589,9505 bd3 ba3.3k sqft6516 Julia Cir, Lincoln, NE 68516For SaleMLS ID #22628710, Jennifer Stai, Nebraska Realty. GPRMLS
- $759,0004 bd3 ba3.4k sqft4138 Sundrop Ave, Lincoln, NE 68516New ConstructionMLS ID #22606892, Matt Murray, BancWise Realty. GPRMLS
- $765,0005 bd3 ba3.3k sqft3653 Wilderness Hills Blvd, Lincoln, NE 68516New ConstructionMLS ID #22628424, Jessica States, Keller Williams Lincoln. GPRMLS
- $599,9004 bd3 ba3k sqft7434 Anselm Ln, Lincoln, NE 68516For SaleMLS ID #22622267, Katherine Ley, Coldwell Banker NHS R E. GPRMLS
- $624,9505 bd3 ba3.7k sqft10309 77th St, Lincoln, NE 68516New ConstructionMLS ID #22629068, Vladimir Oulianov, Woods Bros Realty. GPRMLS
- $619,9005 bd3 ba3.1k sqft9520 Delano Dr, Lincoln, NE 68516New ConstructionMLS ID #22628617, Ben Bleicher, BHHS Ambassador Real Estate. GPRMLS
- $567,9505 bd3 ba2.7k sqft8716 S 83rd Ct, Lincoln, NE 68516For SaleMLS ID #22628149, Katie Ulrich, HOME Real Estate. GPRMLS
- $660,0005 bd3 ba3.3k sqft7565 Bernard Dr, Lincoln, NE 68516New ConstructionMLS ID #22617231, Jeffrey Searcy, HOME Real Estate. GPRMLS
- $850,0005 bd3 ba3.4k sqft4356 Coral Bell Ct, Lincoln, NE 68516New ConstructionGPRMLS
- $719,9995 bd3 ba3.3k sqft9401 S 87th St, Lincoln, NE 68526New ConstructionMLS ID #22629882, Bob Wayne, Nebraska Realty. GPRMLS
- $598,5005 bd3 ba2.7k sqft9445 81st St, Lincoln, NE 68516New ConstructionMLS ID #22628599, Josh Popp, REMAX Concepts. GPRMLS
- $850,0005 bd3 ba4k sqft4224 Sundrop Ct, Lincoln, NE 68516New ConstructionGPRMLS
- $514,9505 bd3 ba2.9k sqft8737 S 83rd Ct, Lincoln, NE 68516For SaleMLS ID #22628268, Bayley Brake, Woods Bros Realty. GPRMLS
