Murray Custom Homes proudly presents this beautifully crafted zero-entry home in the growing Grandale neighborhood, conveniently located near shopping, schools, and everyday amenities. Thoughtfully designed with elevated finishes and timeless style, this home features soaring ceilings, recessed beams, floor-to-ceiling windows, and abundant natural light throughout. The open-concept main level is anchored by a well-appointed kitchen with Rift Cut Oak cabinetry and ample storage. The private primary suite includes a tiled shower with dual shower heads and direct patio access, with space ideal for a future hot tub. The finished lower level offers a spacious family room, wet bar, flexible office or fitness space, two bedrooms, and a full bath. Oversized four-stall garage. Photos of similar home - finishes may vary. Expected completion December 2026.
New construction
$759,000
4138 Sundrop Ave, Lincoln, NE 68516
4beds
3,459sqft
Single Family Residence
Built in 2026
0.38 Acres Lot
$757,300 Zestimate®
$219/sqft
$-- HOA
What's special
Direct patio accessWet barZero-entry homeFinished lower levelWell-appointed kitchenTwo bedroomsSpacious family room
- 217 days
- 155
- 14
Zillow last checked:
Listing updated:
Listed by:
Matt Murray 402-875-0069,
BancWise Realty,
Jayson Becker 402-610-1013,
BancWise Realty
Source: GPRMLS,MLS#: 22606892
Facts & features
Interior
Bedrooms & bathrooms
- Bedrooms: 4
- Bathrooms: 3
- Full bathrooms: 2
- 3/4 bathrooms: 1
- Main level bathrooms: 2
Primary bedroom
- Features: Wall/Wall Carpeting, Walk-In Closet(s)
- Level: Main
- Area: 218.4
- Dimensions: 15.42 x 14.17
Bedroom 2
- Features: Wall/Wall Carpeting
- Level: Main
- Area: 134.38
- Dimensions: 12.5 x 10.75
Bedroom 3
- Features: Wall/Wall Carpeting, Walk-In Closet(s)
- Level: Basement
- Area: 148.89
- Dimensions: 11.17 x 13.33
Bedroom 4
- Features: Wall/Wall Carpeting
- Level: Basement
- Area: 135
- Dimensions: 13.5 x 10
Primary bathroom
- Features: Full, Double Sinks
Family room
- Features: Wall/Wall Carpeting, Wet Bar
- Level: Basement
- Area: 630
- Dimensions: 21 x 30
Kitchen
- Features: Pantry, Luxury Vinyl Plank
- Level: Main
- Area: 143.25
- Dimensions: 15.92 x 9
Living room
- Features: Fireplace, Luxury Vinyl Plank
- Level: Main
- Area: 303.74
- Dimensions: 19.08 x 15.92
Basement
- Area: 1818
Office
- Level: Basement
- Area: 204.04
- Dimensions: 13.83 x 14.75
Heating
- Natural Gas, Forced Air
Cooling
- Central Air
Appliances
- Included: Range, Dishwasher, Disposal
- Laundry: Luxury Vinyl Plank
Features
- Doors: Sliding Doors
- Basement: Egress,Finished
- Has fireplace: Yes
- Fireplace features: Living Room
Interior area
- Total structure area: 3,459
- Total interior livable area: 3,459 sqft
- Finished area above ground: 1,818
- Finished area below ground: 1,641
Property
Parking
- Total spaces: 3
- Parking features: Attached
- Attached garage spaces: 3
Features
- Patio & porch: Covered Deck
- Fencing: None
Lot
- Size: 0.38 Acres
- Dimensions: 133 x 80 x 62 x 114 x 80
- Features: Over 1/4 up to 1/2 Acre
Details
- Parcel number: 1629313008000
Construction
Type & style
- Home type: SingleFamily
- Architectural style: Ranch
- Property subtype: Single Family Residence
Materials
- Foundation: Concrete Perimeter
Condition
- Under Construction
- New construction: Yes
- Year built: 2026
Details
- Builder name: Murray Custom Homes
Utilities & green energy
- Sewer: Public Sewer
- Water: Public
Community & HOA
Community
- Subdivision: GRANDALE 4TH ADDITION
HOA
- Has HOA: Yes
Location
- Region: Lincoln
Financial & listing details
- Price per square foot: $219/sqft
- Tax assessed value: $85,000
- Annual tax amount: $1,467
- Date on market: 3/16/2026
- Listing terms: VA Loan,FHA,Conventional,Cash
- Ownership: Fee Simple
Estimated market value
$757,300
$719,000 - $795,000
$3,779/mo
Price history
| Date | Event | Price |
|---|---|---|
| 3/16/2026 | Price change | $759,000+4.7%$219/sqft |
Source:  GPRMLS #22606892 Report a problem GPRMLS #22606892 Report a problem | ||
| 1/23/2026 | Listed for sale | $725,000+536%$210/sqft |
Source: GPRMLS #22602292 Report a problem | ||
| 1/1/2026 | Listing removed | $114,000$33/sqft |
Source: GPRMLS #22525699 Report a problem | ||
| 9/10/2025 | Listed for sale | $114,000-46.2%$33/sqft |
Source: GPRMLS #22525699 Report a problem | ||
| 8/7/2025 | Sold | $212,000$61/sqft |
Source: Public Record Report a problem | ||
Public tax history
| Year | Property taxes | Tax assessment |
|---|---|---|
| 2025 | $1,062 +21.8% | $85,000 +30.8% |
| 2024 | $872 -17.8% | $65,000 |
| 2023 | $1,062 +21.5% | $65,000 +44.4% |
| 2022 | $874 +171.8% | $45,000 +172.7% |
| 2021 | $321 | $16,500 |
Find assessor info on the county website
Monthly payment
Est. payment
Payment breakdown
Explore the cost of this home by adjusting the details. Changes won't be saved.Climate risks
Neighborhood: 68516
Nearby schools
Schools provided by the listing agent
- Elementary: Cavett
- Middle: Moore
- High: Standing Bear
- District: Lincoln Public Schools
Source: GPRMLS. This data may not be complete. We recommend contacting the local school district to confirm school assignments for this home.
Similar homes
- $729,9505 bd3 ba3.2k sqft3636 Wilderness Hills Blvd, Lincoln, NE 68516New Construction

 MLS ID #22629944, Vladimir Oulianov, Woods Bros Realty. GPRMLS
 - $765,0005 bd3 ba3.3k sqft3653 Wilderness Hills Blvd, Lincoln, NE 68516New Construction
 MLS ID #22628424, Jessica States, Keller Williams Lincoln. GPRMLS
 - $675,0005 bd3 ba3k sqft9833 S 42nd St, Lincoln, NE 68516New Construction
 MLS ID #22627603, Michelle Lenners, HOME Real Estate. GPRMLS
 - $794,0004 bd3 ba4.2k sqft3520 Tree Line Dr, Lincoln, NE 68516New Construction
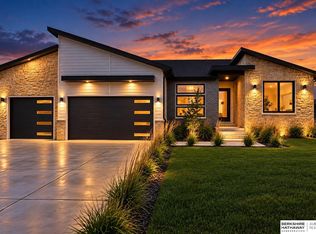 MLS ID #22627366, Bob Benak, BHHS Ambassador Real Estate. GPRMLS
 - $699,0004 bd3 ba3.4k sqft3620 Tree Line Dr, Lincoln, NE 68516New ConstructionMLS ID #22627371, Bob Benak, BHHS Ambassador Real Estate. GPRMLS
- $659,0005 bd3 ba3.1k sqft3818 Prairie Breeze Rd, Lincoln, NE 68516New ConstructionMLS ID #22628346, Cody Schaaf, Nebraska Realty. GPRMLS
- $669,0005 bd3 ba3.6k sqft3812 Prairie Breeze Rd, Lincoln, NE 68516New ConstructionMLS ID #22628341, Cody Schaaf, Nebraska Realty. GPRMLS
- $850,0005 bd3 ba3.4k sqft4356 Coral Bell Ct, Lincoln, NE 68516New ConstructionGPRMLS
- $629,0005 bd4 ba3.4k sqft3806 Prairie Breeze Rd, Lincoln, NE 68516New ConstructionMLS ID #22628338, Cody Schaaf, Nebraska Realty. GPRMLS
- $519,9004 bd3 ba3k sqft9331 S 32nd St, Lincoln, NE 68516For SaleMLS ID #22629469, Austin Yurth, Woods Bros Realty. GPRMLS
- $539,0005 bd3 ba3.1k sqft6801 Monarch Dr, Lincoln, NE 68516For SaleMLS ID #22629716, Jordan Schneider, Keller Williams Lincoln. GPRMLS
- $589,9505 bd3 ba3.3k sqft6516 Julia Cir, Lincoln, NE 68516For SaleMLS ID #22628710, Jennifer Stai, Nebraska Realty. GPRMLS
- $719,9995 bd3 ba3.3k sqft9401 S 87th St, Lincoln, NE 68526New ConstructionMLS ID #22629882, Bob Wayne, Nebraska Realty. GPRMLS
- $789,9004 bd3 ba3.1k sqft15933 S 60th St, Roca, NE 68430For SaleMLS ID #22628429, Ben Bleicher, BHHS Ambassador Real Estate. GPRMLS
- $564,0005 bd3 ba3.2k sqft9201 Castle Pine Dr, Lincoln, NE 68516New ConstructionMLS ID #22624520, Vladimir Oulianov, Woods Bros Realty. GPRMLS
- $619,9005 bd3 ba3.1k sqft9520 Delano Dr, Lincoln, NE 68516New ConstructionMLS ID #22628617, Ben Bleicher, BHHS Ambassador Real Estate. GPRMLS
- $624,9505 bd3 ba3.7k sqft10309 77th St, Lincoln, NE 68516New ConstructionMLS ID #22629068, Vladimir Oulianov, Woods Bros Realty. GPRMLS
- $599,9005 bd3 ba3.6k sqft7315 Isidore Dr, Lincoln, NE 68516New ConstructionMLS ID #22629533, Luke Flowerday, Red Door Realty. GPRMLS
- $699,0004 bd3 ba3.2k sqft8015 S 43rd St, Lincoln, NE 68516New ConstructionMLS ID #22623220, Lisa Stanczyk, BancWise Realty. GPRMLS
- $975,0004 bd3 ba3.3k sqft8038 S 43rd St, Lincoln, NE 68516New ConstructionMLS ID #22628197, Marcy Teply, Woods Bros Realty. GPRMLS
