Welcome home to 7315 Isidore, This modern open concept ranch Built by Hepker Homes features 3,641 square feet of living space including the fully finished basement! The home features 5 bedrooms (option to add 6th in basement) and 3 bathrooms including the large master bathroom with walk in tile shower. All bathrooms feature double sink vanities. The master bedroom is located on the main floor and has a tray (recessed) ceiling. The living room also features a tray ceiling. The kitchen is an open concept design and features soft close doors and drawers on all the cabinets as well as under cabinet lighting. The walk in pantry makes this a kitchen a home chefs dream com true! The 5 car attached garage gives you ample space for vehicles as well as storage. The covered back patio is over 650sf and provides a quite and private space to enjoy your morning coffee or relax at the end of the day. Visit this link to view a video walkthrough! https://drive.google.com/file/d/1NZjwmo1umx7nzcCL88stDF
New construction
Price cut: $14.6K (10/13)
$599,900
7315 Isidore Dr, Lincoln, NE 68516
5beds
3,641sqft
Single Family Residence
Built in 2026
435 Square Feet Lot
$599,000 Zestimate®
$165/sqft
$17/mo HOA
What's special
- 8 days
- 287
- 18
Zillow last checked:
Listing updated:
Listed by:
Luke Flowerday 402-802-3199,
Red Door Realty
Source: GPRMLS,MLS#: 22629533
Facts & features
Interior
Bedrooms & bathrooms
- Bedrooms: 5
- Bathrooms: 3
- Full bathrooms: 2
- 3/4 bathrooms: 1
- Main level bathrooms: 2
Primary bedroom
- Level: Main
Bedroom 2
- Features: Wall/Wall Carpeting
- Level: Main
Bedroom 3
- Features: Wall/Wall Carpeting
- Level: Main
Bedroom 4
- Features: Wall/Wall Carpeting
- Level: Basement
Bedroom 5
- Features: Wall/Wall Carpeting
- Level: Basement
Primary bathroom
- Features: Full
Basement
- Area: 1969
Heating
- Natural Gas, Forced Air
Cooling
- Central Air
Appliances
- Included: Oven, Refrigerator, Freezer, Dishwasher, Disposal, Microwave, Cooktop
Features
- Wet Bar, High Ceilings, Drain Tile, Formal Dining Room, Garage Floor Drain, Pantry
- Flooring: Carpet, Ceramic Tile, Luxury Vinyl, Plank
- Windows: LL Daylight Windows
- Basement: Daylight,Egress
- Number of fireplaces: 2
- Fireplace features: Electric
Interior area
- Total structure area: 3,641
- Total interior livable area: 3,641 sqft
- Finished area above ground: 3,641
- Finished area below ground: 0
Property
Parking
- Total spaces: 5
- Parking features: Garage - Attached
- Attached garage spaces: 5
Features
- Patio & porch: Porch, Patio, Covered Patio
- Exterior features: Sprinkler System, Drain Tile
- Fencing: Privacy,Vinyl
Lot
- Size: 435 Square Feet
- Dimensions: 70 x 200
- Features: Up to 1/4 Acre.
Details
- Parcel number: 1634103002000
- Other equipment: Sump Pump
Construction
Type & style
- Home type: SingleFamily
- Architectural style: Ranch
- Property subtype: Single Family Residence
Materials
- Stone, Vinyl Siding
- Foundation: Concrete Perimeter
- Roof: Composition
Condition
- New Construction
- New construction: Yes
- Year built: 2026
Details
- Builder name: Hepker Homes
Utilities & green energy
- Sewer: Public Sewer
- Water: Public
- Utilities for property: Electricity Available, Natural Gas Available, Water Available, Sewer Available, Storm Sewer
Community & HOA
Community
- Subdivision: Grandview Estates
HOA
- Has HOA: Yes
- HOA fee: $200 annually
Location
- Region: Lincoln
Financial & listing details
- Price per square foot: $165/sqft
- Tax assessed value: $85,000
- Annual tax amount: $1,065
- Date on market: 10/13/2026
- Listing terms: Private Financing Available,VA Loan,FHA,Conventional,Cash,USDA Loan
- Ownership: Fee Simple
- Electric utility on property: Yes
Estimated market value
$599,000
$569,000 - $629,000
$3,599/mo
Price history
| Date | Event | Price |
|---|---|---|
| 10/13/2026 | Price change | $599,900-2.4%$165/sqft |
Source:  GPRMLS #22629533 Report a problem GPRMLS #22629533 Report a problem | ||
| 9/15/2026 | Price change | $614,500-1.6%$169/sqft |
Source: GPRMLS #22626623 Report a problem | ||
| 8/5/2026 | Listed for sale | $624,500-0.1%$172/sqft |
Source: GPRMLS #22622335 Report a problem | ||
| 8/2/2026 | Listing removed | $625,000$172/sqft |
Source: GPRMLS #22603927 Report a problem | ||
| 2/11/2026 | Listed for sale | $625,000+618.4%$172/sqft |
Source: GPRMLS #22603927 Report a problem | ||
| 12/1/2025 | Sold | $87,000$24/sqft |
Source: GPRMLS #22520723 Report a problem | ||
| 11/15/2025 | Pending sale | $87,000$24/sqft |
Source: GPRMLS #22520723 Report a problem | ||
| 7/24/2025 | Listed for sale | $87,000$24/sqft |
Source: GPRMLS #22520723 Report a problem | ||
| 2/20/2025 | Listing removed | $87,000$24/sqft |
Source: GPRMLS #22501286 Report a problem | ||
| 2/5/2025 | Pending sale | $87,000$24/sqft |
Source: GPRMLS #22501286 Report a problem | ||
| 1/13/2025 | Listed for sale | $87,000+2.4%$24/sqft |
Source: GPRMLS #22501286 Report a problem | ||
| 1/19/2024 | Listed for sale | $85,000-4.5%$23/sqft |
Source: GPRMLS #22300120 Report a problem | ||
| 1/3/2023 | Listed for sale | $89,000+2.3%$24/sqft |
Source: GPRMLS #22300120 Report a problem | ||
| 10/15/2021 | Sold | $87,000$24/sqft |
Source: GPRMLS #22122535 Report a problem | ||
| 10/13/2021 | Pending sale | $87,000$24/sqft |
Source: GPRMLS #22122535 Report a problem | ||
| 9/22/2021 | Listed for sale | $87,000$24/sqft |
Source: GPRMLS #22122535 Report a problem | ||
Public tax history
| Year | Property taxes | Tax assessment |
|---|---|---|
| 2025 | $1,066 -6.9% | $85,000 |
| 2024 | $1,146 -19.6% | $85,000 |
| 2023 | $1,424 +45.5% | $85,000 +74.2% |
| 2022 | $979 +213.1% | $48,800 +216.9% |
| 2021 | $313 | $15,400 |
Find assessor info on the county website
Monthly payment
Est. payment
Payment breakdown
Explore the cost of this home by adjusting the details. Changes won't be saved.Climate risks
Neighborhood: 68516
Nearby schools
Schools provided by the listing agent
- Elementary: Wysong
- Middle: Moore
- High: Standing Bear
- District: Lincoln Public Schools
Source: GPRMLS. This data may not be complete. We recommend contacting the local school district to confirm school assignments for this home.


Similar homes
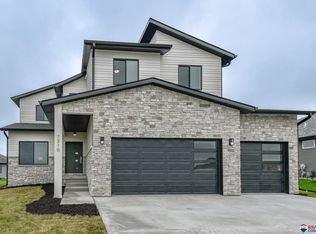
- $624,9505 bd3 ba3.7k sqft10309 77th St, Lincoln, NE 68516New Construction

 MLS ID #22629068, Vladimir Oulianov, Woods Bros Realty. GPRMLS
 - $599,9995 bd3 ba2.9k sqft8006 Ephraem Ln, Lincoln, NE 68516New Construction
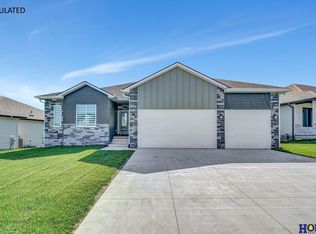 MLS ID #22621417, Chelsea Davis, HOME Real Estate. GPRMLS
 - $619,9005 bd3 ba3.1k sqft9520 Delano Dr, Lincoln, NE 68516New Construction
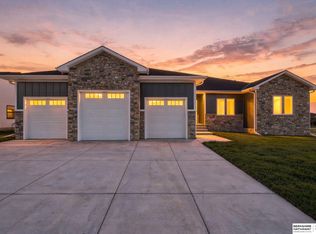 MLS ID #22628617, Ben Bleicher, BHHS Ambassador Real Estate. GPRMLS
 - $589,9505 bd3 ba3.3k sqft6516 Julia Cir, Lincoln, NE 68516For Sale
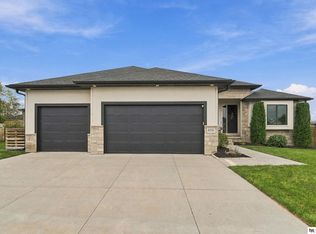 MLS ID #22628710, Jennifer Stai, Nebraska Realty. GPRMLS
 - $614,9005 bd4 ba3.3k sqft7755 Aero Cir, Lincoln, NE 68516New ConstructionMLS ID #22628618, Ben Bleicher, BHHS Ambassador Real Estate. GPRMLS
- $598,5005 bd3 ba2.7k sqft9445 81st St, Lincoln, NE 68516New ConstructionMLS ID #22628599, Josh Popp, REMAX Concepts. GPRMLS
- $539,0005 bd3 ba3.1k sqft6801 Monarch Dr, Lincoln, NE 68516For SaleMLS ID #22629716, Jordan Schneider, Keller Williams Lincoln. GPRMLS
- $580,0004 bd3 ba3.2k sqft9515 Breashears St, Lincoln, NE 68516New ConstructionMLS ID #22628048, Brandon Roseberry, SimpliCity Real Estate. GPRMLS
- $567,9505 bd3 ba2.7k sqft8716 S 83rd Ct, Lincoln, NE 68516For SaleMLS ID #22628149, Katie Ulrich, HOME Real Estate. GPRMLS
- $660,0005 bd3 ba3.3k sqft7565 Bernard Dr, Lincoln, NE 68516New ConstructionMLS ID #22617231, Jeffrey Searcy, HOME Real Estate. GPRMLS
- $560,8025 bd3 ba2.9k sqft8121 Kallum Dr, Lincoln, NE 68516New ConstructionMLS ID #22626633, Katie Ulrich, HOME Real Estate. GPRMLS
- $559,0005 bd3 ba2.7k sqft9229 S 80th St, Lincoln, NE 68516New ConstructionMLS ID #22627815, Susan Wilson, Woods Bros Realty. GPRMLS
- $529,9505 bd3 ba3k sqft7930 Ephraem Ln, Lincoln, NE 68516New ConstructionMLS ID #22623531, Vladimir Oulianov, Woods Bros Realty. GPRMLS
- $640,0004 bd3 ba3.3k sqft7555 Bernard Dr, Lincoln, NE 68516New ConstructionMLS ID #22614380, Jeffrey Searcy, HOME Real Estate. GPRMLS
- $629,0005 bd4 ba3.4k sqft3806 Prairie Breeze Rd, Lincoln, NE 68516New ConstructionMLS ID #22628338, Cody Schaaf, Nebraska Realty. GPRMLS
- $514,9505 bd3 ba2.9k sqft8737 S 83rd Ct, Lincoln, NE 68516For SaleMLS ID #22628268, Bayley Brake, Woods Bros Realty. GPRMLS
- $575,0005 bd4 ba3k sqft7630 Ponce Dr, Lincoln, NE 68516New ConstructionMLS ID #22622773, Amy Mosser, Woods Bros Realty. GPRMLS
- $729,9505 bd3 ba3.2k sqft3636 Wilderness Hills Blvd, Lincoln, NE 68516New ConstructionMLS ID #22629944, Vladimir Oulianov, Woods Bros Realty. GPRMLS
- $659,0005 bd3 ba3.1k sqft3818 Prairie Breeze Rd, Lincoln, NE 68516New ConstructionMLS ID #22628346, Cody Schaaf, Nebraska Realty. GPRMLS
