Beautiful new construction home by Timber Ridge Homes—move-in ready! Located in southeast Lincoln, this stunning 5-bedroom, 3-bathroom home offers a spacious 3-car garage and a welcoming covered porch. The open-concept floor plan is perfect for both entertaining and everyday living, with a seamless flow between the living, dining, and kitchen areas. You’ll love the modern finishes throughout, including solid-surface countertops in the kitchen and bathrooms, LVP flooring, a large walk-in pantry, and a fireplace in the daylight basement. The primary suite features a double-sink vanity, a beautiful tiled walk-in shower, and a huge walk-in closet that conveniently connects to the mud/laundry room. Outside, the yard is fully sodded, and the covered deck provides the perfect place to unwind and enjoy your surroundings. Every detail has been carefully crafted—this home truly has it all. You can move right in and start living the Timber Ridge Homes lifestyle today!
New construction
$569,000
9500 Delano Dr, Lincoln, NE 68516
5beds
2,850sqft
:
Get pre-qualified$3,863/mo
Single Family Residence
Built in 2025
8,276 Square Feet Lot
$567,800 Zestimate®
$200/sqft
$-- HOA
What's special
Yard is fully soddedOpen-concept floor planPrimary suiteLvp flooringBeautiful tiled walk-in showerDouble-sink vanityWelcoming covered porch
- 172 days |
- 185 |
- 8 |
Zillow last checked:
Listing updated:
Listed by:
Jim McCauley 402-525-8051,
REMAX Concepts,
Karey McCauley 402-525-2504,
REMAX Concepts
Source: GPRMLS,MLS#: 22603977
Facts & features
Interior
Bedrooms & bathrooms
- Bedrooms: 5
- Bathrooms: 3
- Full bathrooms: 2
- 3/4 bathrooms: 1
- Main level bathrooms: 2
Primary bedroom
- Level: Main
Bedroom 2
- Level: Main
Bedroom 3
- Level: Main
Bedroom 4
- Level: Basement
Bedroom 5
- Level: Basement
Primary bathroom
- Features: 3/4
Living room
- Level: Main
Basement
- Area: 1592
Heating
- Natural Gas, Forced Air
Cooling
- Central Air
Appliances
- Included: Range, Refrigerator, Dishwasher, Disposal, Microwave
Features
- High Ceilings, Pantry
- Flooring: Carpet, Ceramic Tile, Concrete, Luxury Vinyl, Plank
- Windows: LL Daylight Windows
- Basement: Daylight,Partially Finished
- Number of fireplaces: 1
- Fireplace features: Electric
Interior area
- Total structure area: 2,850
- Total interior livable area: 2,850 sqft
- Finished area above ground: 1,592
- Finished area below ground: 1,258
Property
Parking
- Total spaces: 3
- Parking features: Attached, Garage Door Opener
- Attached garage spaces: 3
Features
- Patio & porch: Porch, Patio, Covered Deck, Deck, Covered Patio
- Exterior features: Sprinkler System
- Fencing: None
Lot
- Size: 8,276 Square Feet
- Dimensions: 120 x 70
- Features: Up to 1/4 Acre.
Details
- Parcel number: 1627423003000
Construction
Type & style
- Home type: SingleFamily
- Architectural style: Ranch
- Property subtype: Single Family Residence
Materials
- Stone, Vinyl Siding
- Foundation: Concrete Perimeter
Condition
- New Construction
- New construction: Yes
- Year built: 2025
Details
- Builder name: Timber Ridge
Utilities & green energy
- Sewer: Public Sewer
- Water: Public
Community & HOA
Community
- Subdivision: The Woodlands
HOA
- Has HOA: No
Location
- Region: Lincoln
Financial & listing details
- Price per square foot: $200/sqft
- Tax assessed value: $97,500
- Annual tax amount: $1,195
- Date on market: 2/12/2026
- Listing terms: VA Loan,FHA,Conventional,Cash
- Ownership: Fee Simple
Estimated market value
$567,800
$539,000 - $596,000
$3,467/mo
Price history
| Date | Event | Price |
|---|---|---|
| 2/12/2026 | Listed for sale | $569,000$200/sqft |
Source:  GPRMLS #22603977 Report a problem GPRMLS #22603977 Report a problem | ||
| 2/11/2026 | Listing removed | $569,000$200/sqft |
Source: GPRMLS #22532976 Report a problem | ||
| 11/15/2025 | Listed for sale | $569,000+1.6%$200/sqft |
Source: GPRMLS #22532976 Report a problem | ||
| 11/8/2025 | Listing removed | -- |
Source: Owner Report a problem | ||
| 8/20/2025 | Listed for sale | $559,900$196/sqft |
Source: Owner Report a problem | ||
Public tax history
| Year | Property taxes | Tax assessment |
|---|---|---|
| 2025 | $1,253 +4.8% | $97,500 +12.7% |
| 2024 | $1,195 -17.5% | $86,500 |
| 2023 | $1,450 +124.3% | $86,500 +166.2% |
| 2022 | $646 +157.4% | $32,500 +157.9% |
| 2021 | $251 | $12,600 |
Find assessor info on the county website
Monthly payment
Est. payment
Payment breakdown
Explore the cost of this home by adjusting the details. Changes won't be saved.Climate risks
Neighborhood: 68516
Nearby schools
GreatSchools rating
- 8/10Wysong ElementaryGrades: PK-5Distance: 1.7 mi
- 8/10Moore Middle SchoolGrades: 6-8Distance: 0.7 mi
- NAStanding Bear High SchoolGrades: 9-12Distance: 1.1 mi
Schools provided by the listing agent
- Elementary: Wysong
- Middle: Moore
- High: Standing Bear
- District: Lincoln Public Schools
Source: GPRMLS. This data may not be complete. We recommend contacting the local school district to confirm school assignments for this home.
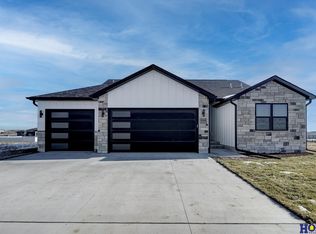
- $507,0004 bd3 ba2.6k sqft9510 Delano Dr, Lincoln, NE 68516Sold
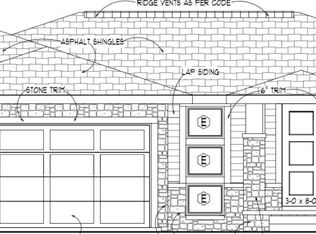
- $471,6483 bd2 ba1.6k sqft9416 Delano Dr, Lincoln, NE 68516Sold
- $86,500-- bd-- ba-- sqft9411 Delano Dr, Lincoln, NE 68516Off Market
- $629,9005 bd4 ba3.1k sqft9520 Delano Dr, Lincoln, NE 68516New Construction

- $86,500-- bd-- ba-- sqft9501 Delano Dr, Lincoln, NE 68516Off Market
- $85,000-- bd-- ba-- sqft9505 Delano Dr, Lincoln, NE 68516Off Market
- $85,000-- bd-- ba-- sqft9421 Delano Dr, Lincoln, NE 68516Off Market
- $85,000-- bd-- ba-- sqft9511 Delano Dr, Lincoln, NE 68516Off Market
A local agent can set up tours, give advice and negotiate with sellers.
A local lender can help you make sure your offer is ready when you are.
Similar homes
- $600,0005 bd3 ba2.7k sqft8716 S 83rd Ct, Lincoln, NE 68516For Sale

 MLS ID #22621652, Katie Ulrich, HOME Real Estate. GPRMLS
 - $540,0005 bd3 ba2.7k sqft9229 S 80th St, Lincoln, NE 68516New Construction
 MLS ID #22617683, Susan Wilson, Woods Bros Realty. GPRMLS
 - $570,8025 bd3 ba2.9k sqft8121 Kallum Dr, Lincoln, NE 68516New Construction
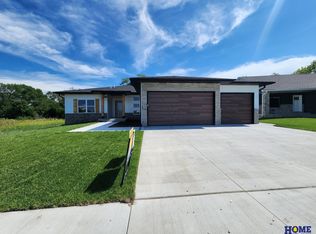 MLS ID #22612219, Katie Ulrich, HOME Real Estate. GPRMLS
 - $539,5005 bd3 ba3.3k sqft7121 Lilee Ln, Lincoln, NE 68516For Sale
 MLS ID #22615427, Jeremy Kaiser, Burrows Tracts Real Estate. GPRMLS
 - $595,0005 bd4 ba3k sqft7630 Ponce Dr, Lincoln, NE 68516New ConstructionMLS ID #22618869, Amy Mosser, Woods Bros Realty. GPRMLS
- $585,0005 bd3 ba3.3k sqft6516 Julia Cir, Lincoln, NE 68516For SaleMLS ID #22621359, Andie Young, HOME Real Estate. GPRMLS
- $525,0005 bd3 ba2.8k sqft7244 Rebel Dr, Lincoln, NE 68516For SaleMLS ID #22615976, Krislin Garrison, Nebraska Realty. GPRMLS
- $550,0004 bd3 ba2.8k sqft7701 Jimmie Ave, Lincoln, NE 68516For SaleMLS ID #22617915, Jessica States, Keller Williams Lincoln. GPRMLS
- $544,9005 bd4 ba3.4k sqft8726 S 82nd St, Lincoln, NE 68516For SaleMLS ID #22611344, Bill Catlett, Nebraska Realty. GPRMLS
- from $500,5004 bd3 ba2.5k sqftGrace Plan, Grandview Estates, Lincoln, NE 68516New ConstructionSchneider Custom Homes
- $623,7204 bd3 ba3.2k sqft9515 Breashears St, Lincoln, NE 68516New ConstructionMLS ID #22617598, Brandon Roseberry, SimpliCity Real Estate. GPRMLS
- $532,5005 bd3 ba3k sqft7930 Ephraem Ln, Lincoln, NE 68516New ConstructionMLS ID #22609805, Vladimir Oulianov, Woods Bros Realty. GPRMLS
- $499,9004 bd3 ba2.5k sqft7514 Augustine Ave, Lincoln, NE 68516For SaleMLS ID #22620813, Reina Day, REMAX Concepts. GPRMLS
- $549,7504 bd3 ba3k sqft9331 S 32nd St, Lincoln, NE 68516For SaleMLS ID #22621024, Austin Yurth, Woods Bros Realty. GPRMLS
- $500,0004 bd3 ba2.7k sqft6301 Kelsey Ln, Lincoln, NE 68516For SaleMLS ID #22619119, Josh Popp, REMAX Concepts. GPRMLS
- $529,0004 bd3 ba1.7k sqft7900 Ponce Dr, Lincoln, NE 68516For SaleMLS ID #22620805, Shandi Hartwig, BHHS Ambassador Real Estate. GPRMLS
- $554,0006 bd3 ba3.2k sqft9111 Castle Pine Dr, Lincoln, NE 68516New ConstructionMLS ID #22619020, Vladimir Oulianov, Woods Bros Realty. GPRMLS
- $545,0005 bd3 ba3.1k sqft9101 Castle Pine Dr, Lincoln, NE 68516New ConstructionMLS ID #22618890, Vladimir Oulianov, Woods Bros Realty. GPRMLS
- $515,0004 bd3 ba3.2k sqft8942 S 29th St, Lincoln, NE 68516For SaleMLS ID #22621225, Bryan Trost, BancWise Realty. GPRMLS
- $660,0005 bd3 ba3.3k sqft7565 Bernard Dr, Lincoln, NE 68516New ConstructionMLS ID #22617231, Jeffrey Searcy, HOME Real Estate. GPRMLS
