Beautifully designed 4-bedroom, 3-bath home offering modern style, functional living spaces, and an exceptional location. The open-concept floor plan is perfect for everyday living and entertaining, featuring a spacious living area with a cozy fireplace and seamless flow throughout the main level. The well-appointed kitchen opens to the dining and living spaces, creating a bright and welcoming atmosphere. Main-floor laundry adds convenience, while the large finished family room downstairs provides additional space for relaxing, entertaining, or hosting guests. Situated on a desirable corner lot, this home also features a covered deck overlooking a fully fenced backyard with privacy fencing, creating the perfect outdoor retreat. Solar panels help reduce energy costs and add long-term efficiency. Permanent soffit lighting makes celebrating every season effortless. Complete with a 3-stall garage, this move-in-ready home offers comfort, style, and convenience in one outstanding package.
For sale
Price cut: $5K (8/13)
$495,000
6301 Kelsey Ln, Lincoln, NE 68516
4beds
2,744sqft
:
Get pre-qualified$3,310/mo
Single Family Residence
Built in 2016
0.28 Acres Lot
$-- Zestimate®
$180/sqft
$15/mo HOA
What's special
- 11 hours |
- 296 |
- 11 |
Zillow last checked:
Listing updated:
Listed by:
Josh Popp 402-984-0544,
REMAX Concepts,
Brenda Donner 402-430-5526,
REMAX Concepts
Source: GPRMLS,MLS#: 22623257
Facts & features
Interior
Bedrooms & bathrooms
- Bedrooms: 4
- Bathrooms: 3
- Full bathrooms: 2
- 3/4 bathrooms: 1
- Main level bathrooms: 2
Primary bedroom
- Level: Main
Bedroom 2
- Level: Main
Bedroom 3
- Level: Main
Bedroom 4
- Level: Basement
Primary bathroom
- Features: 3/4
Basement
- Area: 1644
Heating
- Natural Gas, Forced Air
Cooling
- Central Air
Appliances
- Included: Range, Refrigerator, Dishwasher, Disposal, Microwave
Features
- High Ceilings, Ceiling Fan(s), Drain Tile, Pantry
- Flooring: Carpet, Ceramic Tile, Luxury Vinyl, Plank
- Basement: Egress
- Number of fireplaces: 1
- Fireplace features: Direct-Vent Gas Fire
Interior area
- Total structure area: 2,744
- Total interior livable area: 2,744 sqft
- Finished area above ground: 1,644
- Finished area below ground: 1,100
Video & virtual tour
Property
Parking
- Total spaces: 3
- Parking features: Garage - Attached
- Attached garage spaces: 3
Features
- Patio & porch: Patio
- Fencing: Wood,Full
Lot
- Size: 0.28 Acres
- Dimensions: 120 x 105 x 103 x 123
- Features: Over 1/4 up to 1/2 Acre, City Lot, Corner Lot, Subdivided, Public Sidewalk, Curb and Gutter, Sloped
Details
- Parcel number: 1621408001000
- Other equipment: Sump Pump
Construction
Type & style
- Home type: SingleFamily
- Architectural style: Ranch
- Property subtype: Single Family Residence
Materials
- Stone, Vinyl Siding, Masonite
- Foundation: Concrete Perimeter
- Roof: Composition
Condition
- Not New and NOT a Model
- New construction: No
- Year built: 2016
Utilities & green energy
- Sewer: Public Sewer
- Water: Public
- Utilities for property: Electricity Available, Natural Gas Available, Water Available, Sewer Available, Storm Sewer, Phone Available, Fiber Optic
Community & HOA
Community
- Subdivision: Village Meadows
HOA
- Has HOA: Yes
- HOA fee: $175 annually
Location
- Region: Lincoln
Financial & listing details
- Price per square foot: $180/sqft
- Tax assessed value: $447,100
- Annual tax amount: $5,744
- Date on market: 8/13/2026
- Listing terms: VA Loan,FHA,Conventional,Cash
- Ownership: Fee Simple
- Electric utility on property: Yes
Estimated market value
Not available
Estimated sales range
Not available
Not available
Price history
| Date | Event | Price |
|---|---|---|
| 8/13/2026 | Price change | $495,000-1%$180/sqft |
Source:  GPRMLS #22623257 Report a problem GPRMLS #22623257 Report a problem | ||
| 7/8/2026 | Listed for sale | $500,000-2.9%$182/sqft |
Source: GPRMLS #22619119 Report a problem | ||
| 7/8/2026 | Listing removed | $515,000$188/sqft |
Source: GPRMLS #22616208 Report a problem | ||
| 6/10/2026 | Listed for sale | $515,000+49.3%$188/sqft |
Source: GPRMLS #22616208 Report a problem | ||
| 7/26/2019 | Sold | $345,000-0.7%$126/sqft |
Source: GPRMLS #21906288 Report a problem | ||
| 5/22/2019 | Price change | $347,500-2.1%$127/sqft |
Source: RE/MAX CONCEPTS #21906288 Report a problem | ||
| 4/16/2019 | Listed for sale | $355,000+5.2%$129/sqft |
Source: RE/MAX CONCEPTS #21906288 Report a problem | ||
| 11/6/2017 | Sold | $337,500+0.1%$123/sqft |
Source: GPRMLS #L10139845 Report a problem | ||
| 7/14/2016 | Sold | $337,000+560.8%$123/sqft |
Source: Public Record Report a problem | ||
| 10/15/2015 | Sold | $51,000$19/sqft |
Source: Public Record Report a problem | ||
Public tax history
| Year | Property taxes | Tax assessment |
|---|---|---|
| 2025 | $5,745 +0.1% | $447,100 +7.7% |
| 2024 | $5,740 -17.5% | $415,300 |
| 2023 | $6,960 +0.6% | $415,300 +19.4% |
| 2022 | $6,918 -0.2% | $347,900 |
| 2021 | $6,934 +7.1% | $347,900 +2.7% |
| 2020 | $6,474 -5.2% | $338,800 |
| 2019 | $6,827 +0.4% | $338,800 -0.1% |
| 2018 | $6,800 +4.5% | $339,000 |
| 2017 | $6,507 +642.6% | $339,000 +653.3% |
| 2016 | $876 | $45,000 +161.6% |
| 2015 | $876 | $17,200 |
Find assessor info on the county website
Monthly payment
Est. payment
Payment breakdown
Explore the cost of this home by adjusting the details. Changes won't be saved.Climate risks
Neighborhood: Family Acres
Nearby schools
GreatSchools rating
- 8/10Wysong ElementaryGrades: PK-5Distance: 0.2 mi
- 8/10Moore Middle SchoolGrades: 6-8Distance: 1.6 mi
- NAStanding Bear High SchoolGrades: 9-12Distance: 2.1 mi
Schools provided by the listing agent
- Elementary: Wysong
- Middle: Moore
- High: Standing Bear
- District: Lincoln Public Schools
Source: GPRMLS. This data may not be complete. We recommend contacting the local school district to confirm school assignments for this home.
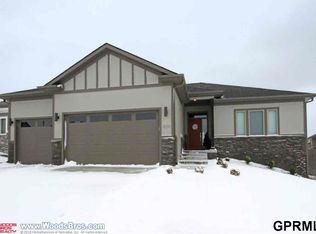
- $486,2005 bd3 ba1.6k sqft6311 Kelsey Ln, Lincoln, NE 68516Off Market
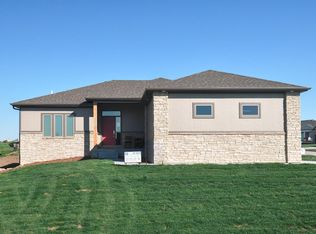
- $488,4003 bd3 ba1.6k sqft6310 Nashway Cir, Lincoln, NE 68516Off Market
- $443,8005 bd3 ba1.6k sqft6311 Kelsey Circle, Lincoln, NE 68516Off Market
- $401,1004 bd2 ba1.8k sqft6320 Nashway Cir, Lincoln, NE 68516Off Market

- $456,2003 bd3 ba1.6k sqft6321 Kelsey Ln, Lincoln, NE 68516Off Market
- $421,8003 bd2 ba1.5k sqft6300 Kelsey Ln, Lincoln, NE 68516Off Market
- $511,7003 bd3 ba1.7k sqft8001 S 63rd St, Lincoln, NE 68516Off Market
- $488,700-- bd3 ba1.5k sqft6310 Kelsey Ln, Lincoln, NE 68516Off Market
A local agent can set up tours, give advice and negotiate with sellers.
A local lender can help you make sure your offer is ready when you are.
Similar homes
- $517,0004 bd3 ba3.2k sqft9403 S 28th St, Lincoln, NE 68516For Sale

 MLS ID #22622807, Mark Tvrdy, Woods Bros Realty. GPRMLS
 - $499,9004 bd3 ba2.5k sqft6205 Thompson Creek Blvd, Lincoln, NE 68516For Sale
 MLS ID #22618886, Josh Popp, REMAX Concepts. GPRMLS
 - $475,0005 bd3 ba2.7k sqft6122 Thompson Creek Blvd, Lincoln, NE 68516For Sale
 MLS ID #22614072, Gigi Haase Sothan, Nebraska Realty. GPRMLS
 - $494,9005 bd3 ba2.9k sqft7537 S 79th St, Lincoln, NE 68516For Sale
 MLS ID #22617967, John Hejl, SimpliCity Real Estate. GPRMLS
 - $525,0005 bd3 ba2.8k sqft7244 Rebel Dr, Lincoln, NE 68516For SaleMLS ID #22615976, Krislin Garrison, Nebraska Realty. GPRMLS
- $585,0005 bd3 ba3.3k sqft6516 Julia Cir, Lincoln, NE 68516For SaleMLS ID #22621359, Andie Young, HOME Real Estate. GPRMLS
- $489,9004 bd3 ba2.5k sqft7514 Augustine Ave, Lincoln, NE 68516For SaleMLS ID #22620813, Reina Day, REMAX Concepts. GPRMLS
- $505,0005 bd4 ba3.2k sqft3003 Oneil Pl, Lincoln, NE 68516For SaleMLS ID #22621370, Lauren Lineweber, Pinnacle Realty Group. GPRMLS
- $460,0004 bd4 ba2.6k sqft7414 S 48th St, Lincoln, NE 68516For SaleMLS ID #22620912, Anne Marie Frerichs, REMAX Concepts. GPRMLS
- $525,0004 bd3 ba3.1k sqft8910 S 28th St, Lincoln, NE 68516For SaleMLS ID #22621562, Megan Owens, BHHS Ambassador Real Estate. GPRMLS
- $439,9005 bd3 ba2.4k sqft9625 S 71st St, Lincoln, NE 68516For SaleMLS ID #22621884, Leah Eischen, SimpliCity Real Estate. GPRMLS
- $400,0004 bd3 ba2.4k sqft9515 Friedman St, Lincoln, NE 68516For SaleMLS ID #22623083, Lauren Lineweber, Pinnacle Realty Group. GPRMLS
- $515,0004 bd3 ba3.2k sqft8942 S 29th St, Lincoln, NE 68516For SaleMLS ID #22621225, Bryan Trost, BancWise Realty. GPRMLS
- $575,0005 bd3 ba3.2k sqft9505 Fairbury Ln, Lincoln, NE 68516For SaleMLS ID #22621795, John Hejl, SimpliCity Real Estate. GPRMLS
- $492,0004 bd3 ba2.6k sqft7845 Katrina Ln, Lincoln, NE 68512For SaleMLS ID #22621567, Jared Nielsen, REMAX Concepts. GPRMLS
- $584,9004 bd3 ba3.2k sqft7345 Irene Ct, Lincoln, NE 68516For SaleMLS ID #22614237, Sandra Schwab, Nebraska Realty. GPRMLS
- $619,9004 bd3 ba3k sqft7434 Anselm Ln, Lincoln, NE 68516For SaleMLS ID #22622267, Katherine Ley, Coldwell Banker NHS R E. GPRMLS
- $425,0003 bd4 ba2.8k sqft4733 Thomasbrook Ln, Lincoln, NE 68516For SaleMLS ID #22622393, Pam Leupold, HOME Real Estate. GPRMLS
- $550,0004 bd3 ba2.8k sqft7701 Jimmie Ave, Lincoln, NE 68516For SaleMLS ID #22617915, Jessica States, Keller Williams Lincoln. GPRMLS
- $454,5005 bd4 ba2.8k sqft7910 Red Oak Rd, Lincoln, NE 68516For SaleMLS ID #22620522, Ashley Oborny, Coldwell Banker NHS R E. GPRMLS
