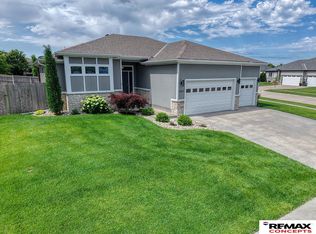
Luxury, comfort, and exceptional entertaining spaces come together in this beautifully maintained 4 bed, 3 bath ranch on a landscaped corner lot. Mature trees, a fenced backyard, and a covered deck create a private outdoor retreat. The stunning two-sided fireplace connects the open-concept living area to the covered deck, offering seamless indoor-outdoor living, while a separate patio provides additional space to relax and entertain. The spacious primary suite features a large walk-in closet and private ensuite bath, and main-floor laundry adds everyday convenience. The finished lower level is ideal for entertaining with a large family room, impressive wet bar, additional bedroom, and abundant storage. Thoughtfully designed and meticulously maintained, this home offers the perfect blend of style, comfort, and functionality.
For sale
$499,900
6205 Thompson Creek Blvd, Lincoln, NE 68516
4beds
2,538sqft
:
Get pre-qualified$3,372/mo
Single Family Residence
Built in 2008
9,583 Square Feet Lot
$-- Zestimate®
$197/sqft
$15/mo HOA
What's special
Fenced backyardMature treesSeparate patioMain-floor laundryCovered deckAdditional bedroomLandscaped corner lot
- 20 days |
- 2,080 |
- 129 |
Likely to sell faster than
Zillow last checked:
Listing updated:
Listed by:
Josh Popp 402-984-0544,
REMAX Concepts,
Brenda Donner 402-430-5526,
REMAX Concepts
Source: GPRMLS,MLS#: 22618886
Facts & features
Interior
Bedrooms & bathrooms
- Bedrooms: 4
- Bathrooms: 3
- Full bathrooms: 1
- 3/4 bathrooms: 2
- Main level bathrooms: 2
Primary bedroom
- Level: Main
Bedroom 2
- Level: Main
Bedroom 3
- Level: Main
Bedroom 4
- Level: Basement
Bedroom 5
- Level: Basement
Primary bathroom
- Features: 3/4
Basement
- Area: 1538
Heating
- Natural Gas, Forced Air
Cooling
- Central Air
Features
- Basement: Egress,Full
- Number of fireplaces: 1
Interior area
- Total structure area: 2,538
- Total interior livable area: 2,538 sqft
- Finished area above ground: 1,538
- Finished area below ground: 1,000
Video & virtual tour
Property
Parking
- Total spaces: 3
- Parking features: Attached
- Attached garage spaces: 3
Features
- Patio & porch: Patio, Covered Patio
- Exterior features: Sprinkler System
- Fencing: Full
Lot
- Size: 9,583 Square Feet
- Dimensions: 80 x 121
- Features: Up to 1/4 Acre.
Details
- Parcel number: 1621117001000
Construction
Type & style
- Home type: SingleFamily
- Architectural style: Ranch
- Property subtype: Single Family Residence
Materials
- Foundation: Concrete Perimeter
Condition
- Not New and NOT a Model
- New construction: No
- Year built: 2008
Utilities & green energy
- Sewer: Public Sewer
- Water: Public
Community & HOA
Community
- Subdivision: Thompson Creek/Village Meadows
HOA
- Has HOA: Yes
- HOA fee: $175 annually
Location
- Region: Lincoln
Financial & listing details
- Price per square foot: $197/sqft
- Tax assessed value: $461,200
- Annual tax amount: $5,926
- Date on market: 7/9/2026
- Listing terms: VA Loan,FHA,Conventional,Cash
- Ownership: Fee Simple
Estimated market value
Not available
Estimated sales range
Not available
Not available
Price history
| Date | Event | Price |
|---|---|---|
| 7/9/2026 | Listed for sale | $499,900+44.5%$197/sqft |
Source:  GPRMLS #22618886 Report a problem GPRMLS #22618886 Report a problem | ||
| 3/24/2021 | Listing removed | -- |
Source: Owner Report a problem | ||
| 6/29/2018 | Sold | $346,000-1.1%$136/sqft |
Source: Public Record Report a problem | ||
| 4/21/2018 | Pending sale | $349,900$138/sqft |
Source: Owner Report a problem | ||
| 4/17/2018 | Listed for sale | $349,900+23.6%$138/sqft |
Source: Owner Report a problem | ||
| 11/20/2008 | Sold | $283,000$112/sqft |
Source: Public Record Report a problem | ||
Public tax history
| Year | Property taxes | Tax assessment |
|---|---|---|
| 2025 | $5,926 +1.3% | $461,200 +10% |
| 2024 | $5,849 +13.3% | $419,200 +5.3% |
| 2023 | $5,164 -23.3% | $398,200 +17.7% |
| 2022 | $6,729 -0.2% | $338,400 |
| 2021 | $6,744 +5% | $338,400 +0.6% |
| 2020 | $6,426 -5.2% | $336,300 |
| 2019 | $6,777 +23% | $336,300 +22.5% |
| 2018 | $5,508 +4.5% | $274,600 |
| 2017 | $5,271 -8.4% | $274,600 -7.1% |
| 2016 | $5,754 | $295,500 |
| 2015 | $5,754 +0.7% | $295,500 +11.1% |
| 2014 | $5,714 +10.5% | $266,000 |
| 2013 | $5,173 | $266,000 |
| 2012 | -- | $266,000 +8.5% |
| 2011 | -- | $245,100 |
| 2010 | -- | $245,100 |
| 2009 | -- | $245,100 +717% |
| 2008 | -- | $30,000 |
| 2007 | -- | $30,000 -40% |
| 2006 | -- | $50,000 |
| 2005 | $238 | -- |
Find assessor info on the county website
Monthly payment
Est. payment
Payment breakdown
Explore the cost of this home by adjusting the details. Changes won't be saved.Climate risks
Neighborhood: Family Acres
Nearby schools
GreatSchools rating
- 8/10Wysong ElementaryGrades: PK-5Distance: 0.3 mi
- 8/10Moore Middle SchoolGrades: 6-8Distance: 1.8 mi
- NAStanding Bear High SchoolGrades: 9-12Distance: 2.5 mi
Schools provided by the listing agent
- Elementary: Wysong
- Middle: Moore
- High: Lincoln Southeast
- District: Lincoln Public Schools
Source: GPRMLS. This data may not be complete. We recommend contacting the local school district to confirm school assignments for this home.
- $456,8001 bd2 ba1.4k sqft6215 Thompson Creek Blvd, Lincoln, NE 68516Off Market
- $393,2002 bd2 ba1.5k sqft7508 Nashway Rd, Lincoln, NE 68516Off Market
- $302,1002 bd1 ba1.4k sqft7512 Nashway Rd, Lincoln, NE 68516Off Market
- $464,5004 bd3 ba1.4k sqft6131 Thompson Creek Blvd, Lincoln, NE 68516Off Market

- $476,5004 bd4 ba2.1k sqft7505 Blanchard Blvd, Lincoln, NE 68516Off Market
- $380,2003 bd2 ba1.4k sqft7515 Blanchard Blvd, Lincoln, NE 68516Off Market
- $489,9004 bd3 ba2.4k sqft6210 Thompson Creek Blvd, Lincoln, NE 68516Sold
- $439,0003 bd3 ba2.5k sqft7518 Nashway Rd, Lincoln, NE 68516Sold
A local agent can set up tours, give advice and negotiate with sellers.
A local lender can help you make sure your offer is ready when you are.
Similar homes
- $500,0004 bd3 ba2.7k sqft6301 Kelsey Ln, Lincoln, NE 68516For Sale
 MLS ID #22619119, Josh Popp, REMAX Concepts. GPRMLS
 - $485,0005 bd3 ba2.7k sqft6122 Thompson Creek Blvd, Lincoln, NE 68516For Sale
 MLS ID #22614072, Gigi Haase Sothan, Nebraska Realty. GPRMLS
 - $479,5004 bd3 ba3k sqft7437 Grand Oaks Dr, Lincoln, NE 68516For Sale
 MLS ID #22621538, Douglas Hanna, HOME Real Estate. GPRMLS
 - $460,0004 bd4 ba2.6k sqft7414 S 48th St, Lincoln, NE 68516For Sale
 MLS ID #22620912, Anne Marie Frerichs, REMAX Concepts. GPRMLS
 - $585,0005 bd3 ba3.3k sqft6516 Julia Cir, Lincoln, NE 68516For SaleMLS ID #22621359, Andie Young, HOME Real Estate. GPRMLS
- $460,0004 bd4 ba2.9k sqft5840 Clear Creek Dr, Lincoln, NE 68516For SaleMLS ID #22618928, Jeffrey Westover, Better Homes and Gardens R.E.. GPRMLS
- $494,9005 bd3 ba2.9k sqft7537 S 79th St, Lincoln, NE 68516For SaleMLS ID #22617967, John Hejl, SimpliCity Real Estate. GPRMLS
- $439,9004 bd4 ba2.4k sqft7835 S 34th Street Cir, Lincoln, NE 68516For SaleMLS ID #22621161, Miranda West, Nebraska Realty. GPRMLS
- $525,0005 bd3 ba2.8k sqft7244 Rebel Dr, Lincoln, NE 68516For SaleMLS ID #22615976, Krislin Garrison, Nebraska Realty. GPRMLS
- $517,0004 bd3 ba3.2k sqft9403 S 28th St, Lincoln, NE 68516For SaleMLS ID #22620260, Mark Tvrdy, Woods Bros Realty. GPRMLS
- $549,7504 bd3 ba3k sqft9331 S 32nd St, Lincoln, NE 68516For SaleMLS ID #22621024, Austin Yurth, Woods Bros Realty. GPRMLS
- $463,0005 bd4 ba2.8k sqft7910 Red Oak Rd, Lincoln, NE 68516For SaleMLS ID #22620522, Ashley Oborny, Coldwell Banker NHS R E. GPRMLS
- $455,0003 bd4 ba2.9k sqft7220 Woody Creek Ln, Lincoln, NE 68516For SaleMLS ID #22617185, Jen Grossenbacher, HOME Real Estate. GPRMLS
- $524,0004 bd3 ba3.2k sqft2725 Hoy St, Lincoln, NE 68516For SaleMLS ID #22615025, Molly Parde, NP Dodge RE Sales Inc Lincoln. GPRMLS
- $569,0003 bd4 ba2.7k sqft4919 Union Hill Rd, Lincoln, NE 68516For SaleMLS ID #22617475, Heidi Wubbels, Nebraska Realty. GPRMLS
- $525,0005 bd3 ba3.1k sqft8333 Katrina Ln, Lincoln, NE 68512For SaleMLS ID #22621014, Ben Bleicher, BHHS Ambassador Real Estate. GPRMLS
- $550,0004 bd3 ba2.8k sqft7701 Jimmie Ave, Lincoln, NE 68516For SaleMLS ID #22617915, Jessica States, Keller Williams Lincoln. GPRMLS
- $399,9003 bd4 ba2.7k sqft7432 Grand Oaks Dr, Lincoln, NE 68516For SaleMLS ID #22620958, Johanna Rhoads, REMAX Concepts. GPRMLS
- $360,0003 bd3 ba2.2k sqft6220 Fleetwood Dr, Lincoln, NE 68516For SaleMLS ID #22621546, Danny Poethig, BHHS Ambassador Real Estate. GPRMLS
- $520,0005 bd3 ba3.4k sqft2831 Shadowbrook Dr, Lincoln, NE 68516For SaleMLS ID #22617736, Katie Sears Thompson, BHHS Ambassador Real Estate. GPRMLS
