This might be love at first sight! This home’s exterior is fully updated -including landscaping and is sure to please. Inside this 4+1 bedroom home is an open concept living/dining/ kitchen with fireplace and sliding doors to a beautiful patio and pergola. Additionally on this level is a formal dining room or office with new French doors and a powder room. Upstairs you will find 4 bedrooms and a generously sized laundry. The primary bedroom includes a walk-in closet and ¾ bath. The fully finished basement has a bonus non-conforming bedroom with daylight window and closet, ¾ bath with shower, large family room and abundant storage. The charming front porch has room to sit and relax, plus newly wrapped pillars and an updated railing. Two stall garage with new garage doors, newer roof, siding, exterior doors and HVAC.
For sale
Price cut: $10K (8/22)
$450,000
7414 S 48th St, Lincoln, NE 68516
4beds
2,698sqft
Single Family Residence
Built in 2000
9,583 Square Feet Lot
$-- Zestimate®
$167/sqft
$6/mo HOA
What's special
Large family roomGenerously sized laundryAbundant storageNewer roof
- 35 days |
- 1,040 |
- 30 |
Likely to sell faster than
Zillow last checked:
Listing updated:
Listed by:
Anne Marie Frerichs 402-202-5414,
REMAX Concepts
Source: GPRMLS,MLS#: 22620912
Facts & features
Interior
Bedrooms & bathrooms
- Bedrooms: 4
- Bathrooms: 4
- Full bathrooms: 1
- 3/4 bathrooms: 2
- 1/2 bathrooms: 1
- Main level bathrooms: 1
Primary bedroom
- Level: Second
- Area: 195
- Dimensions: 15 x 13
Bedroom 2
- Level: Second
- Area: 132
- Dimensions: 12 x 11
Bedroom 3
- Level: Second
- Area: 132
- Dimensions: 12 x 11
Bedroom 4
- Level: Second
- Area: 156
- Dimensions: 13 x 12
Primary bathroom
- Features: 3/4
Dining room
- Level: Main
- Area: 156
- Dimensions: 13 x 12
Family room
- Level: Basement
- Area: 338
- Dimensions: 26 x 13
Kitchen
- Level: Main
- Area: 247
- Dimensions: 19 x 13
Living room
- Level: Main
- Area: 260
- Dimensions: 20 x 13
Basement
- Area: 898
Office
- Level: Basement
- Area: 132
- Dimensions: 12 x 11
Heating
- Natural Gas, Forced Air
Cooling
- Central Air
Appliances
- Included: Range, Refrigerator, Water Softener, Dishwasher, Disposal, Microwave
Features
- Flooring: Carpet
- Basement: Daylight
- Number of fireplaces: 1
Interior area
- Total structure area: 2,698
- Total interior livable area: 2,698 sqft
- Finished area above ground: 2,058
- Finished area below ground: 640
Property
Parking
- Total spaces: 2
- Parking features: Garage - Attached
- Attached garage spaces: 2
Features
- Levels: Two
- Patio & porch: Porch, Covered Patio
- Fencing: Wood,Vinyl
Lot
- Size: 9,583 Square Feet
- Dimensions: 112.8 x 119.98 x 46.3
- Features: Up to 1/4 Acre.
Details
- Parcel number: 1620230004000
Construction
Type & style
- Home type: SingleFamily
- Property subtype: Single Family Residence
Materials
- Cement Siding
- Foundation: Concrete Perimeter
- Roof: Composition
Condition
- Not New and NOT a Model
- New construction: No
- Year built: 2000
Utilities & green energy
- Sewer: Public Sewer
- Water: Public
Community & HOA
Community
- Subdivision: Country View Estates - Mid
HOA
- Has HOA: Yes
- HOA fee: $75 annually
Location
- Region: Lincoln
Financial & listing details
- Price per square foot: $167/sqft
- Tax assessed value: $377,000
- Annual tax amount: $4,844
- Date on market: 7/23/2026
- Listing terms: VA Loan,FHA,Conventional,Cash
- Ownership: Fee Simple
Estimated market value
Not available
Estimated sales range
Not available
Not available
Price history
| Date | Event | Price |
|---|---|---|
| 8/22/2026 | Price change | $450,000-2.2%$167/sqft |
Source:  GPRMLS #22620912 Report a problem GPRMLS #22620912 Report a problem | ||
| 7/23/2026 | Listed for sale | $460,000-1.9%$170/sqft |
Source: GPRMLS #22620912 Report a problem | ||
| 7/23/2026 | Listing removed | $469,000$174/sqft |
Source: GPRMLS #22613702 Report a problem | ||
| 7/9/2026 | Price change | $469,000-1.3%$174/sqft |
Source: GPRMLS #22613702 Report a problem | ||
| 5/16/2026 | Listed for sale | $475,000+64.6%$176/sqft |
Source: GPRMLS #22613702 Report a problem | ||
| 4/30/2018 | Sold | $288,500+1.2%$107/sqft |
Source: GPRMLS #L10143720 Report a problem | ||
| 3/20/2018 | Price change | $285,000-0.9%$106/sqft |
Source: Burrows Tracts Real Estate #10143720 Report a problem | ||
| 2/19/2018 | Price change | $287,500-2.7%$107/sqft |
Source: Burrows Tracts Real Estate #10143720 Report a problem | ||
| 2/1/2018 | Listed for sale | $295,500+25.7%$110/sqft |
Source: Burrows Tracts Real Estate #10143720 Report a problem | ||
| 7/9/2013 | Sold | $235,000+20.5%$87/sqft |
Source: Public Record Report a problem | ||
| 12/26/2007 | Sold | $195,000+8.3%$72/sqft |
Source: Public Record Report a problem | ||
| 3/2/2001 | Sold | $180,000+414.3%$67/sqft |
Source: Public Record Report a problem | ||
| 7/21/2000 | Sold | $35,000$13/sqft |
Source: Public Record Report a problem | ||
Public tax history
| Year | Property taxes | Tax assessment |
|---|---|---|
| 2025 | $4,844 -8.1% | $377,000 -1.2% |
| 2024 | $5,271 -17.5% | $381,400 |
| 2023 | $6,392 +5.4% | $381,400 +25.1% |
| 2022 | $6,063 -0.2% | $304,900 |
| 2021 | $6,077 +10.9% | $304,900 +6.3% |
| 2020 | $5,480 -5.2% | $286,800 |
| 2019 | $5,779 +17% | $286,800 +16.4% |
| 2018 | $4,941 +4.5% | $246,300 |
| 2017 | $4,728 +9% | $246,300 +10.5% |
| 2016 | $4,338 | $222,800 |
| 2015 | $4,338 +0.7% | $222,800 +12.8% |
| 2014 | $4,309 +12.2% | $197,500 |
| 2013 | $3,841 | $197,500 |
| 2012 | -- | $197,500 +3.2% |
| 2011 | -- | $191,400 |
| 2010 | -- | $191,400 |
| 2009 | -- | $191,400 -18.1% |
| 2008 | -- | $233,834 |
| 2007 | -- | $233,834 |
| 2006 | -- | $233,834 |
| 2005 | $3,987 +1.3% | -- |
| 2004 | $3,936 | -- |
| 2003 | $3,936 +15.7% | -- |
| 2002 | $3,403 +12.8% | -- |
| 2001 | $3,017 +511% | -- |
| 2000 | $494 | -- |
Find assessor info on the county website
Monthly payment
Est. payment
Payment breakdown
Explore the cost of this home by adjusting the details. Changes won't be saved.Climate risks
Neighborhood: 68516
Nearby schools
GreatSchools rating
- 7/10Humann Elementary SchoolGrades: PK-5Distance: 0.7 mi
- 6/10Pound Middle SchoolGrades: 6-8Distance: 2 mi
- 4/10Lincoln Southeast High SchoolGrades: 9-12Distance: 3.2 mi
Schools provided by the listing agent
- Elementary: Humann
- Middle: Pound
- High: Lincoln Southeast
- District: Lincoln Public Schools
Source: GPRMLS. This data may not be complete. We recommend contacting the local school district to confirm school assignments for this home.
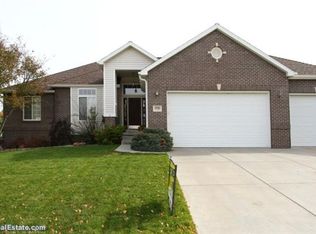
- $488,7004 bd3 ba1.6k sqft7430 S 48th St, Lincoln, NE 68516Off Market

- $420,7004 bd3 ba2.2k sqft7400 S 48th St, Lincoln, NE 68516Off Market

- $499,2004 bd3 ba1.6k sqft7400 Union Hill Cir, Lincoln, NE 68516Off Market
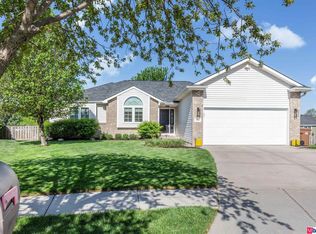
- $476,4005 bd2 ba2.6k sqft7411 Union Hill Cir, Lincoln, NE 68516Off Market
- $460,2004 bd4 ba2k sqft7436 S 48th St, Lincoln, NE 68516Off Market
- $440,9004 bd3 ba2.1k sqft4801 Country Hill Rd, Lincoln, NE 68516Off Market
- $530,8004 bd3 ba2.6k sqft7417 S 48th St, Lincoln, NE 68516Off Market
- $453,6004 bd3 ba2.2k sqft7425 S 48th St, Lincoln, NE 68516Off Market
A local agent can set up tours, give advice and negotiate with sellers.
A local lender can help you make sure your offer is ready when you are.
Similar homes
- $497,9004 bd3 ba2.5k sqft6205 Thompson Creek Blvd, Lincoln, NE 68516For Sale

 MLS ID #22624705, Josh Popp, REMAX Concepts. GPRMLS
 - $455,0003 bd4 ba2.9k sqft7220 Woody Creek Ln, Lincoln, NE 68516For Sale
 MLS ID #22617185, Jen Grossenbacher, HOME Real Estate. GPRMLS
 - $449,9004 bd4 ba2.6k sqft6530 Courtney Cir, Lincoln, NE 68516For Sale
 MLS ID #22621878, Leslie Metzger, Nebraska Realty. GPRMLS
 - $460,0004 bd3 ba3.7k sqft6735 Rockwood Ln, Lincoln, NE 68516For Sale
 MLS ID #22622246, Tamera Toof, NextHome Integrity. GPRMLS
 - $428,0004 bd4 ba2.9k sqft2864 Katelyn Cir, Lincoln, NE 68516For SaleMLS ID #22622047, Andrea Trail, Magnolia Real Estate. GPRMLS
- $429,5004 bd3 ba2.6k sqft7412 Collister Rd, Lincoln, NE 68516For SaleMLS ID #22623339, Josie Tidball, Giving Realty. GPRMLS
- $450,0003 bd4 ba2.9k sqft3024 Pecos Rd, Lincoln, NE 68516For SaleMLS ID #22621702, Thuy An, OmniHome Realty. GPRMLS
- $475,0005 bd3 ba2.7k sqft6122 Thompson Creek Blvd, Lincoln, NE 68516For SaleMLS ID #22614072, Gigi Haase Sothan, Nebraska Realty. GPRMLS
- $499,0004 bd3 ba3.2k sqft2725 Hoy St, Lincoln, NE 68516For SaleMLS ID #22623498, Molly Parde, NP Dodge RE Sales Inc Lincoln. GPRMLS
- $479,5004 bd3 ba3k sqft7437 Grand Oaks Dr, Lincoln, NE 68516For SaleMLS ID #22621538, Douglas Hanna, HOME Real Estate. GPRMLS
- $445,0005 bd4 ba2.8k sqft7910 Red Oak Rd, Lincoln, NE 68516For SaleMLS ID #22620522, Ashley Oborny, Coldwell Banker NHS R E. GPRMLS
- $420,0003 bd4 ba2.9k sqft6325 Briar Rosa Dr, Lincoln, NE 68516For SaleMLS ID #22622634, Kimberly Jo Peitzmeier, Dodge County Realty Group. GPRMLS
- $439,9005 bd3 ba2.4k sqft9625 S 71st St, Lincoln, NE 68516For SaleMLS ID #22621884, Leah Eischen, SimpliCity Real Estate. GPRMLS
- $510,0004 bd3 ba2.6k sqft8900 S 28th St, Lincoln, NE 68516For SaleMLS ID #22623506, Tiffany Heier, HOME Real Estate. GPRMLS
- $549,9003 bd4 ba2.7k sqft4919 Union Hill Rd, Lincoln, NE 68516For SaleMLS ID #22617475, Heidi Wubbels, Nebraska Realty. GPRMLS
- $395,0004 bd3 ba1.9k sqft4940 S 73rd St, Lincoln, NE 68516For SaleMLS ID #22624148, Katie Allen, Woods Bros Realty. GPRMLS
- $386,9003 bd4 ba2.7k sqft7432 Grand Oaks Dr, Lincoln, NE 68516For SaleMLS ID #22623688, Johanna Rhoads, REMAX Concepts. GPRMLS
- $430,0003 bd4 ba3.1k sqft7817 Barrington Pl, Lincoln, NE 68516For SaleMLS ID #22622932, Elizabeth Haney, BHHS Ambassador Real Estate. GPRMLS
- $410,0003 bd4 ba2.9k sqft6408 Tanglewood Ln, Lincoln, NE 68516For SaleMLS ID #22623302, Amy Fries, Woods Bros Realty. GPRMLS
- $525,0004 bd3 ba3.1k sqft8910 S 28th St, Lincoln, NE 68516For SaleMLS ID #22621562, Megan Owens, BHHS Ambassador Real Estate. GPRMLS
